147 Chaps Lane | 2 Bed, 2.5 Bath Townhome | Brandywine at Thornbury | West Chester Area School District
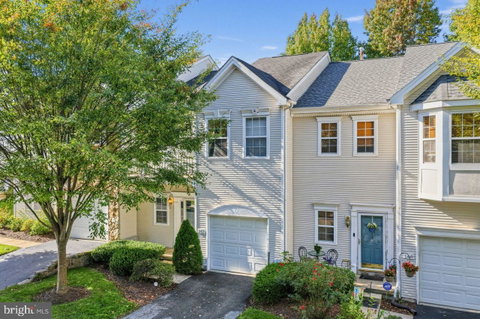
Set on a premium lot backing to open space, this move-in ready 2-bedroom, 2.5-bath townhome offers low-maintenance living in the Brandywine at Thornbury community of Thornbury Township, Chester County, just minutes from Routes 202 and 926 and downtown West Chester. This Franklin model is known for its front-to-back natural light, and the home comes with a newly replaced HVAC system.
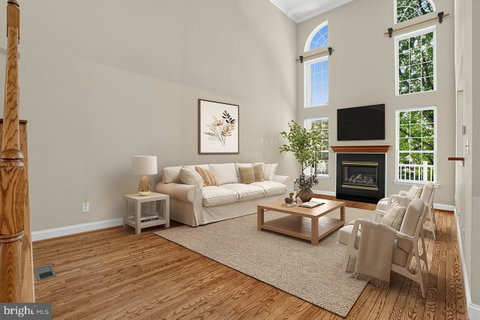
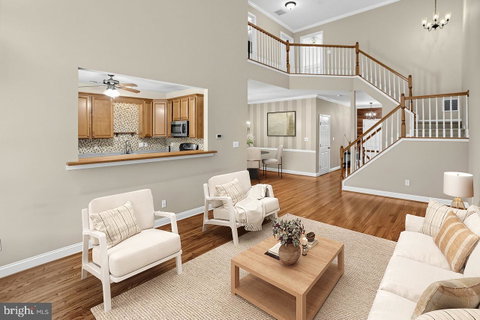
The foyer opens to a powder room with vessel sink and an oversized coat closet. Hardwood floors carry through the main level to the great room, with soaring 19-ft ceilings, oversized windows, and a gas fireplace with blower. The wall between the living room and kitchen was opened to create a custom built-in bar with seating, a natural gathering spot for entertaining. The kitchen features maple cabinetry, stainless steel appliances, a 5-burner gas range, a glass and stone backsplash, and oversized sliding doors to a private deck overlooking open space, ideal for morning coffee or sunset views. A dining area sits just off the kitchen.
Upstairs, the primary suite offers a vaulted ceiling, walk-in closet, and a private balcony overlooking the courtyard. The primary bath includes a tiled shower with frameless glass door and a jetted soaking tub. A second bedroom with serene open-space views, a hall bath, and upper-level laundry complete this floor.
The finished lower level adds approximately 550 sq ft of living space with recessed lighting on dimmers, a family room, a flexible gathering area, and a built-in bar. An unfinished utility room provides shelved storage, and a French drain with sump pump helps keep the basement dry.
The low HOA fee covers the community pool, clubhouse, tennis and basketball courts, playground, and walking trails, plus trash removal, lawn care, tree care, and snow removal to your door. Chaps Lane is one of the community's widest streets, and with no homes directly across, there is extra on-street parking plus nearby overflow lots. The home is in the award-winning West Chester Area School District (Rustin High School), with quick access to Routes 202, 926, 1, and 3, West Chester, and the Main Line.
Description
147 Chaps Lane | 2 Bed, 2.5 Bath Townhome | Brandywine at Thornbury | West Chester Area School District
Set on a premium lot backing to open space, this move-in ready 2-bedroom, 2.5-bath townhome offers low-maintenance living in the Brandywine at Thornbury community of Thornbury Township, Chester County, just minutes from Routes 202 and 926 and downtown West Chester. This Franklin model is known for its front-to-back natural light, and the home comes with a newly replaced HVAC system.
The foyer opens to a powder room with vessel sink and an oversized coat closet. Hardwood floors carry through the main level to the great room, with soaring 19-ft ceilings, oversized windows, and a gas fireplace with blower. The wall between the living room and kitchen was opened to create a custom built-in bar with seating, a natural gathering spot for entertaining. The kitchen features maple cabinetry, stainless steel appliances, a 5-burner gas range, a glass and stone backsplash, and oversized sliding doors to a private deck overlooking open space, ideal for morning coffee or sunset views. A dining area sits just off the kitchen.
Upstairs, the primary suite offers a vaulted ceiling, walk-in closet, and a private balcony overlooking the courtyard. The primary bath includes a tiled shower with frameless glass door and a jetted soaking tub. A second bedroom with serene open-space views, a hall bath, and upper-level laundry complete this floor.
The finished lower level adds approximately 550 sq ft of living space with recessed lighting on dimmers, a family room, a flexible gathering area, and a built-in bar. An unfinished utility room provides shelved storage, and a French drain with sump pump helps keep the basement dry.
The low HOA fee covers the community pool, clubhouse, tennis and basketball courts, playground, and walking trails, plus trash removal, lawn care, tree care, and snow removal to your door. Chaps Lane is one of the community's widest streets, and with no homes directly across, there is extra on-street parking plus nearby overflow lots. The home is in the award-winning West Chester Area School District (Rustin High School), with quick access to Routes 202, 926, 1, and 3, West Chester, and the Main Line.
147 Chaps Lane | 2 Bed, 2.5 Bath Townhome | Brandywine at Thornbury | West Chester Area School District
Set on a premium lot backing to open space, this move-in ready 2-bedroom, 2.5-bath townhome offers low-maintenance living in the Brandywine at Thornbury community of Thornbury Township, Chester County, just minutes from Routes 202 and 926 and downtown West Chester. This Franklin model is known for its front-to-back natural light, and the home comes with a newly replaced HVAC system.
The foyer opens to a powder room with vessel sink and an oversized coat closet. Hardwood floors carry through the main level to the great room, with soaring 19-ft ceilings, oversized windows, and a gas fireplace with blower. The wall between the living room and kitchen was opened to create a custom built-in bar with seating, a natural gathering spot for entertaining. The kitchen features maple cabinetry, stainless steel appliances, a 5-burner gas range, a glass and stone backsplash, and oversized sliding doors to a private deck overlooking open space, ideal for morning coffee or sunset views. A dining area sits just off the kitchen.
Upstairs, the primary suite offers a vaulted ceiling, walk-in closet, and a private balcony overlooking the courtyard. The primary bath includes a tiled shower with frameless glass door and a jetted soaking tub. A second bedroom with serene open-space views, a hall bath, and upper-level laundry complete this floor.
The finished lower level adds approximately 550 sq ft of living space with recessed lighting on dimmers, a family room, a flexible gathering area, and a built-in bar. An unfinished utility room provides shelved storage, and a French drain with sump pump helps keep the basement dry.
The low HOA fee covers the community pool, clubhouse, tennis and basketball courts, playground, and walking trails, plus trash removal, lawn care, tree care, and snow removal to your door. Chaps Lane is one of the community's widest streets, and with no homes directly across, there is extra on-street parking plus nearby overflow lots. The home is in the award-winning West Chester Area School District (Rustin High School), with quick access to Routes 202, 926, 1, and 3, West Chester, and the Main Line.
Description
147 Chaps Lane | 2 Bed, 2.5 Bath Townhome | Brandywine at Thornbury | West Chester Area School District
Set on a premium lot backing to open space, this move-in ready 2-bedroom, 2.5-bath townhome offers low-maintenance living in the Brandywine at Thornbury community of Thornbury Township, Chester County, just minutes from Routes 202 and 926 and downtown West Chester. This Franklin model is known for its front-to-back natural light, and the home comes with a newly replaced HVAC system.
The foyer opens to a powder room with vessel sink and an oversized coat closet. Hardwood floors carry through the main level to the great room, with soaring 19-ft ceilings, oversized windows, and a gas fireplace with blower. The wall between the living room and kitchen was opened to create a custom built-in bar with seating, a natural gathering spot for entertaining. The kitchen features maple cabinetry, stainless steel appliances, a 5-burner gas range, a glass and stone backsplash, and oversized sliding doors to a private deck overlooking open space, ideal for morning coffee or sunset views. A dining area sits just off the kitchen.
Upstairs, the primary suite offers a vaulted ceiling, walk-in closet, and a private balcony overlooking the courtyard. The primary bath includes a tiled shower with frameless glass door and a jetted soaking tub. A second bedroom with serene open-space views, a hall bath, and upper-level laundry complete this floor.
The finished lower level adds approximately 550 sq ft of living space with recessed lighting on dimmers, a family room, a flexible gathering area, and a built-in bar. An unfinished utility room provides shelved storage, and a French drain with sump pump helps keep the basement dry.
The low HOA fee covers the community pool, clubhouse, tennis and basketball courts, playground, and walking trails, plus trash removal, lawn care, tree care, and snow removal to your door. Chaps Lane is one of the community's widest streets, and with no homes directly across, there is extra on-street parking plus nearby overflow lots. The home is in the award-winning West Chester Area School District (Rustin High School), with quick access to Routes 202, 926, 1, and 3, West Chester, and the Main Line.
HelloCondo Is The #1 Condo Search Platform And Real Estate Recommendation Engine. Search, Find And Buy The Perfect Condo And Get Matched With The Best Agents. Finding A Condo Has Never Been So Easy.