Listed: $ NaN (Sold on: Jul 1, 2026) Days on Market:
1384- 1384 Springton Lane, West Chester, PA 19380
BEDS
2
BATHS
3
PARKING
-
SQFT
1921
Description
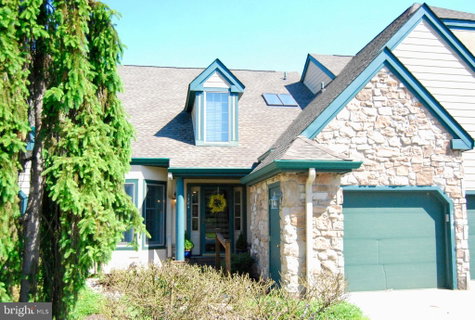
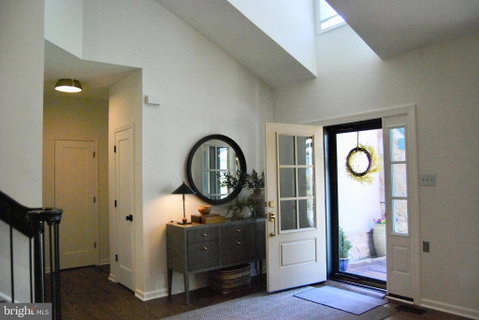
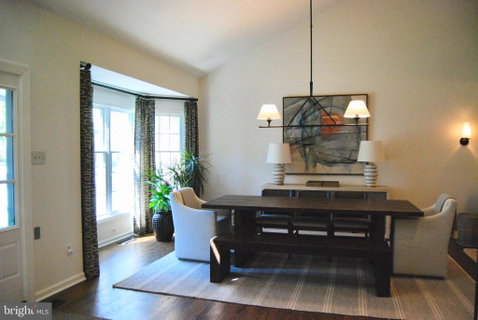
This extended Montgomery model has been completely renovated to provide an elegant and comfortable home. The high ceilings and light-filled open floor plan create a feeling of spaciousness and contemporary design. The newly sanded and stained hardwood floors bring warmth and continuity to the home. The open foyer leads to the dining area, which boasts a streamlined chandelier. The end wall has a workspace and deep charcoal cabinetry, overlooked by the open upstairs loft. The heart of the home is a spacious and timeless kitchen with custom cabinetry and under-cabinet lighting that casts a soft glow on the quartz countertops. A Sub-Zero refrigerator, a large pot filler by the range, stainless steel appliances, and a generous island with a farmhouse sink and seating on the family room side. The cozy family room has a fireplace and sliding glass doors that open to the deck and wooded rear yard. Glass-front cabinetry and a beverage refrigerator create a bar space that provides storage and entertainment. The large primary bedroom suite has a custom California closet and sliders to the deck. This serene retreat has a dramatic paneled accent wall behind the bed. Separated by the closeted washer and dryer area is the newly renovated bathroom. The bathroom has a large tiled glass-enclosed shower with a frameless glass door, a built-in bench and dual shower heads. Natural stone surfaces and wood cabinetry complete this tranquil setting. On the second floor is a large open loft area, a spacious bedroom, and a bathroom. There is a full basement. In 2022, the Village of Springton remediated the Stucco, replaced the siding with Hardiboard, replaced all roofs and gutters, and painted the exterior. The roads and driveways were repaved in 2017 and 2018. The Hershy’s Mill Community gives you a carefree and active lifestyle and is convenient to major highways and public transportation.
Listed: $ NaN (Sold on: Jul 1, 2026) Days on Market:
1384 -
1384 Springton Lane #1384, West Chester, PA 19380
BEDS
2
BATHS
3
PARKING
-
SQFT
1,921
Description
This extended Montgomery model has been completely renovated to provide an elegant and comfortable home. The high ceilings and light-filled open floor plan create a feeling of spaciousness and contemporary design. The newly sanded and stained hardwood floors bring warmth and continuity to the home. The open foyer leads to the dining area, which boasts a streamlined chandelier. The end wall has a workspace and deep charcoal cabinetry, overlooked by the open upstairs loft. The heart of the home is a spacious and timeless kitchen with custom cabinetry and under-cabinet lighting that casts a soft glow on the quartz countertops. A Sub-Zero refrigerator, a large pot filler by the range, stainless steel appliances, and a generous island with a farmhouse sink and seating on the family room side. The cozy family room has a fireplace and sliding glass doors that open to the deck and wooded rear yard. Glass-front cabinetry and a beverage refrigerator create a bar space that provides storage and entertainment. The large primary bedroom suite has a custom California closet and sliders to the deck. This serene retreat has a dramatic paneled accent wall behind the bed. Separated by the closeted washer and dryer area is the newly renovated bathroom. The bathroom has a large tiled glass-enclosed shower with a frameless glass door, a built-in bench and dual shower heads. Natural stone surfaces and wood cabinetry complete this tranquil setting. On the second floor is a large open loft area, a spacious bedroom, and a bathroom. There is a full basement. In 2022, the Village of Springton remediated the Stucco, replaced the siding with Hardiboard, replaced all roofs and gutters, and painted the exterior. The roads and driveways were repaved in 2017 and 2018. The Hershy’s Mill Community gives you a carefree and active lifestyle and is convenient to major highways and public transportation.
HelloCondo Is The #1 Condo Search Platform And Real Estate Recommendation Engine. Search, Find And Buy The Perfect Condo And Get Matched With The Best Agents. Finding A Condo Has Never Been So Easy.