Listed: $ NaN (Sold on: Apr 15, 2026) Days on Market:
124 Longford Road, West Chester, PA 19380
BEDS
3
BATHS
2
PARKING
-
SQFT
1520
Description
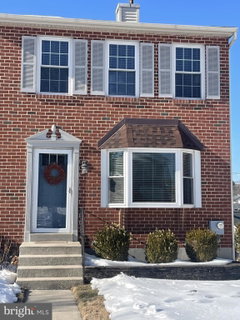
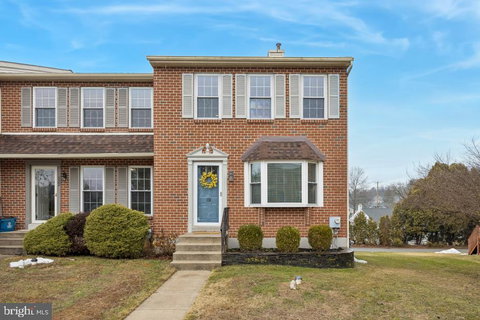
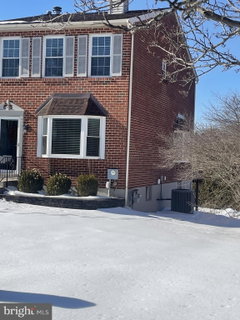
Beautifully updated townhome in the popular Village of Shannon Community of WCASD. The best part is the current owners attention to detail and great design sense! Walk through the front door of this home and instantly notice the exceptional natural light that greets you! Beautiful Luxury Plank Floor are throughout the 1st floor, Freshly painted in a warm, yet neutral paint color, the bright Living Room, updated Kitchen & spacious Deck are perfect for entertaining, cooking or just relaxing after a long day! Roomy and stylish Powder Room finishes off this floor. The upstairs consists of a roomy primary bedroom with South East facing windows to keep that welcoming sunlight coming in & a roomy closet to keep you organized. The recently renovated Primary Bathroom (2021) boasts an extra large tiled shower with comfortable seat, adjustable shower head & frameless glass doors! An updated vanity completes this room nicely. A large and also newly renovated (2021) Hall Bath includes a beautiful double sink vanity and a large tub, 2 good sized bedrooms and a linen closet finish off this floor. The 2nd floor is freshly carpeted with a neutral wall to wall carpet. The unfinished basement is waiting for you to finish and take advantage of this extra living space--natural light and a walk out add to this spaces potential. The extra long garage comes off of the basement and can also add to your storage needs. 3 full parking spots complete this efficient and very liveable home that you will love!! Affordable living at its best! Low HOA of $175/year.
Description
Beautifully updated townhome in the popular Village of Shannon Community of WCASD. The best part is the current owners attention to detail and great design sense! Walk through the front door of this home and instantly notice the exceptional natural light that greets you! Beautiful Luxury Plank Floor are throughout the 1st floor, Freshly painted in a warm, yet neutral paint color, the bright Living Room, updated Kitchen & spacious Deck are perfect for entertaining, cooking or just relaxing after a long day! Roomy and stylish Powder Room finishes off this floor. The upstairs consists of a roomy primary bedroom with South East facing windows to keep that welcoming sunlight coming in & a roomy closet to keep you organized. The recently renovated Primary Bathroom (2021) boasts an extra large tiled shower with comfortable seat, adjustable shower head & frameless glass doors! An updated vanity completes this room nicely. A large and also newly renovated (2021) Hall Bath includes a beautiful double sink vanity and a large tub, 2 good sized bedrooms and a linen closet finish off this floor. The 2nd floor is freshly carpeted with a neutral wall to wall carpet. The unfinished basement is waiting for you to finish and take advantage of this extra living space--natural light and a walk out add to this spaces potential. The extra long garage comes off of the basement and can also add to your storage needs. 3 full parking spots complete this efficient and very liveable home that you will love!! Affordable living at its best! Low HOA of $175/year.
Listed: $ NaN (Sold on: Apr 15, 2026) Days on Market:
124 Longford Road, West Chester, PA 19380
BEDS
3
BATHS
2
PARKING
-
SQFT
1,520
Description
Beautifully updated townhome in the popular Village of Shannon Community of WCASD. The best part is the current owners attention to detail and great design sense! Walk through the front door of this home and instantly notice the exceptional natural light that greets you! Beautiful Luxury Plank Floor are throughout the 1st floor, Freshly painted in a warm, yet neutral paint color, the bright Living Room, updated Kitchen & spacious Deck are perfect for entertaining, cooking or just relaxing after a long day! Roomy and stylish Powder Room finishes off this floor. The upstairs consists of a roomy primary bedroom with South East facing windows to keep that welcoming sunlight coming in & a roomy closet to keep you organized. The recently renovated Primary Bathroom (2021) boasts an extra large tiled shower with comfortable seat, adjustable shower head & frameless glass doors! An updated vanity completes this room nicely. A large and also newly renovated (2021) Hall Bath includes a beautiful double sink vanity and a large tub, 2 good sized bedrooms and a linen closet finish off this floor. The 2nd floor is freshly carpeted with a neutral wall to wall carpet. The unfinished basement is waiting for you to finish and take advantage of this extra living space--natural light and a walk out add to this spaces potential. The extra long garage comes off of the basement and can also add to your storage needs. 3 full parking spots complete this efficient and very liveable home that you will love!! Affordable living at its best! Low HOA of $175/year.
Description
Beautifully updated townhome in the popular Village of Shannon Community of WCASD. The best part is the current owners attention to detail and great design sense! Walk through the front door of this home and instantly notice the exceptional natural light that greets you! Beautiful Luxury Plank Floor are throughout the 1st floor, Freshly painted in a warm, yet neutral paint color, the bright Living Room, updated Kitchen & spacious Deck are perfect for entertaining, cooking or just relaxing after a long day! Roomy and stylish Powder Room finishes off this floor. The upstairs consists of a roomy primary bedroom with South East facing windows to keep that welcoming sunlight coming in & a roomy closet to keep you organized. The recently renovated Primary Bathroom (2021) boasts an extra large tiled shower with comfortable seat, adjustable shower head & frameless glass doors! An updated vanity completes this room nicely. A large and also newly renovated (2021) Hall Bath includes a beautiful double sink vanity and a large tub, 2 good sized bedrooms and a linen closet finish off this floor. The 2nd floor is freshly carpeted with a neutral wall to wall carpet. The unfinished basement is waiting for you to finish and take advantage of this extra living space--natural light and a walk out add to this spaces potential. The extra long garage comes off of the basement and can also add to your storage needs. 3 full parking spots complete this efficient and very liveable home that you will love!! Affordable living at its best! Low HOA of $175/year.
HelloCondo Is The #1 Condo Search Platform And Real Estate Recommendation Engine. Search, Find And Buy The Perfect Condo And Get Matched With The Best Agents. Finding A Condo Has Never Been So Easy.