52- 1110 Brinton Place Road, West Chester, PA 19380
BEDS
3
BATHS
3
PARKING
-
SQFT
1644
Description
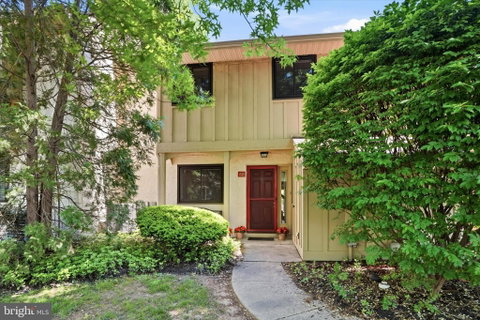
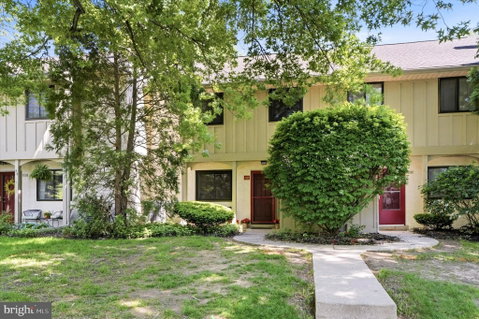
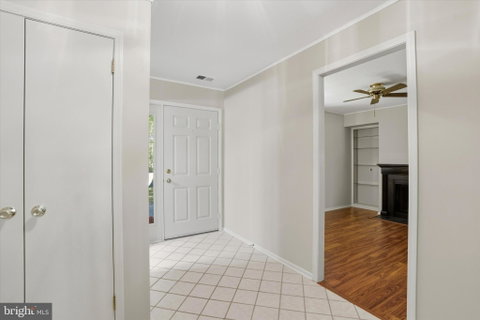
Welcome to 1110 Brinton Place Road, #52, West Chester, PA. Located in the sought after community of Brinton Woods, from the minute you turn off of Fern Hill Road, you will get a sense of peacefulness in this quiet neighborhood! Ironically, this home is so convenient and centrally located! Walking up the path you will see the start of a very well maintained home! Unlike newer construction, the mature trees and landscaping give this development an established feel! Walk into the neutral tiled foyer with a handy powder room to the right. The entire home was just freshly painted in a perfectly neutral beige to accommodate most tastes! Across from the Foyer area is a cozy Den area, which features a wood burning fireplace and built ins, elegantly outfitted with glass shelves. The Galley Kitchen is between this room and the Dining Room for convenience; the kitchen is well-appointed with plenty of cabinets. From the Dining Room you will flow into an expansive Living Room, which has an Anderson French door leading to the patio. The large patio is very private and an extra perk is the beautiful redwood in view from the patio!! One of the many in this neighborhood! On the 2nd floor all bedrooms have custom designed closets! There are 2 good sized bedrooms that share the hall bath that includes a tub/shower. There is also a convenient Laundry area on this floor. Lastly, on this floor is a generous sized Primary bedroom, with an ensuite bathroom. Traveling up to the 3rd floor is a nicely finished bonus/storage/loft—possibly 4th bedroom (you would only need to add a closet!) In this market, in this area, with all this property has to offer-- this home is priced to sell and waiting for its next homeowners to enjoy it as much as the current owner has over the last 40 years! Also, worth mentioning is the low taxes and low HOA fees!
Description
Welcome to 1110 Brinton Place Road, #52, West Chester, PA. Located in the sought after community of Brinton Woods, from the minute you turn off of Fern Hill Road, you will get a sense of peacefulness in this quiet neighborhood! Ironically, this home is so convenient and centrally located! Walking up the path you will see the start of a very well maintained home! Unlike newer construction, the mature trees and landscaping give this development an established feel! Walk into the neutral tiled foyer with a handy powder room to the right. The entire home was just freshly painted in a perfectly neutral beige to accommodate most tastes! Across from the Foyer area is a cozy Den area, which features a wood burning fireplace and built ins, elegantly outfitted with glass shelves. The Galley Kitchen is between this room and the Dining Room for convenience; the kitchen is well-appointed with plenty of cabinets. From the Dining Room you will flow into an expansive Living Room, which has an Anderson French door leading to the patio. The large patio is very private and an extra perk is the beautiful redwood in view from the patio!! One of the many in this neighborhood! On the 2nd floor all bedrooms have custom designed closets! There are 2 good sized bedrooms that share the hall bath that includes a tub/shower. There is also a convenient Laundry area on this floor. Lastly, on this floor is a generous sized Primary bedroom, with an ensuite bathroom. Traveling up to the 3rd floor is a nicely finished bonus/storage/loft—possibly 4th bedroom (you would only need to add a closet!) In this market, in this area, with all this property has to offer-- this home is priced to sell and waiting for its next homeowners to enjoy it as much as the current owner has over the last 40 years! Also, worth mentioning is the low taxes and low HOA fees!
1110 Brinton Place Road #52, West Chester, PA 19380
BEDS
3
BATHS
3
PARKING
-
SQFT
1,644
Description
Welcome to 1110 Brinton Place Road, #52, West Chester, PA. Located in the sought after community of Brinton Woods, from the minute you turn off of Fern Hill Road, you will get a sense of peacefulness in this quiet neighborhood! Ironically, this home is so convenient and centrally located! Walking up the path you will see the start of a very well maintained home! Unlike newer construction, the mature trees and landscaping give this development an established feel! Walk into the neutral tiled foyer with a handy powder room to the right. The entire home was just freshly painted in a perfectly neutral beige to accommodate most tastes! Across from the Foyer area is a cozy Den area, which features a wood burning fireplace and built ins, elegantly outfitted with glass shelves. The Galley Kitchen is between this room and the Dining Room for convenience; the kitchen is well-appointed with plenty of cabinets. From the Dining Room you will flow into an expansive Living Room, which has an Anderson French door leading to the patio. The large patio is very private and an extra perk is the beautiful redwood in view from the patio!! One of the many in this neighborhood! On the 2nd floor all bedrooms have custom designed closets! There are 2 good sized bedrooms that share the hall bath that includes a tub/shower. There is also a convenient Laundry area on this floor. Lastly, on this floor is a generous sized Primary bedroom, with an ensuite bathroom. Traveling up to the 3rd floor is a nicely finished bonus/storage/loft—possibly 4th bedroom (you would only need to add a closet!) In this market, in this area, with all this property has to offer-- this home is priced to sell and waiting for its next homeowners to enjoy it as much as the current owner has over the last 40 years! Also, worth mentioning is the low taxes and low HOA fees!
Description
Welcome to 1110 Brinton Place Road, #52, West Chester, PA. Located in the sought after community of Brinton Woods, from the minute you turn off of Fern Hill Road, you will get a sense of peacefulness in this quiet neighborhood! Ironically, this home is so convenient and centrally located! Walking up the path you will see the start of a very well maintained home! Unlike newer construction, the mature trees and landscaping give this development an established feel! Walk into the neutral tiled foyer with a handy powder room to the right. The entire home was just freshly painted in a perfectly neutral beige to accommodate most tastes! Across from the Foyer area is a cozy Den area, which features a wood burning fireplace and built ins, elegantly outfitted with glass shelves. The Galley Kitchen is between this room and the Dining Room for convenience; the kitchen is well-appointed with plenty of cabinets. From the Dining Room you will flow into an expansive Living Room, which has an Anderson French door leading to the patio. The large patio is very private and an extra perk is the beautiful redwood in view from the patio!! One of the many in this neighborhood! On the 2nd floor all bedrooms have custom designed closets! There are 2 good sized bedrooms that share the hall bath that includes a tub/shower. There is also a convenient Laundry area on this floor. Lastly, on this floor is a generous sized Primary bedroom, with an ensuite bathroom. Traveling up to the 3rd floor is a nicely finished bonus/storage/loft—possibly 4th bedroom (you would only need to add a closet!) In this market, in this area, with all this property has to offer-- this home is priced to sell and waiting for its next homeowners to enjoy it as much as the current owner has over the last 40 years! Also, worth mentioning is the low taxes and low HOA fees!
HelloCondo Is The #1 Condo Search Platform And Real Estate Recommendation Engine. Search, Find And Buy The Perfect Condo And Get Matched With The Best Agents. Finding A Condo Has Never Been So Easy.