
HeaderIcon
  1. Agent Logo

Explore by Metro

  • Atlanta
  • Baltimore
  • Boston
  • Bronx
  • Brooklyn
  • Chicago
  • Los Angeles
  • Manhattan
  • Miami
  • Nashville
  • North Port
  • Orlando
  • Philadelphia
  • Phoenix
  • Queens
  • San Diego
  • San Jose
  • Tampa
  • Washington
HeaderIcon

Explore By Metro

  • Atlanta
  • Baltimore
  • Boston
  • Bronx
  • Brooklyn
  • Chicago
  • Los Angeles
  • Manhattan
  • Miami
  • Nashville
  • North Port
  • Orlando
  • Philadelphia
  • Phoenix
  • Queens
  • San Diego
  • San Jose
  • Tampa
  • Washington
leftArrowBack to Search
OverviewAmenities & PoliciesFinancialsNeighborhood
Add to favoritesAdd to favorites (hover)
Save
  1. Home
  2. /West Chester, PA
  3. /20 - 1104 Brinton Place Road
leftArrow
Add to favoritesAdd to favorites (hover)
$450,000est. $2,275 MortgageInfo icon
Date Listed : - Days on HelloCondo: -

20- 1104 Brinton Place Road, West Chester, PA 19380

BEDS

beds

3

BATHS

baths

3

PARKING

parking

-

SQFT

sqft
1805

Description

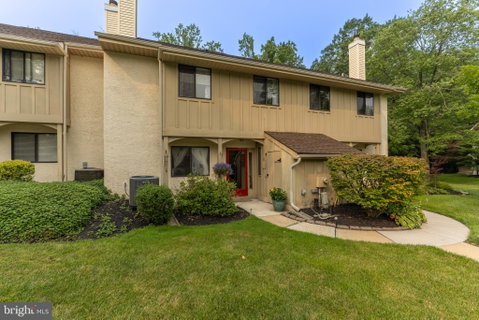
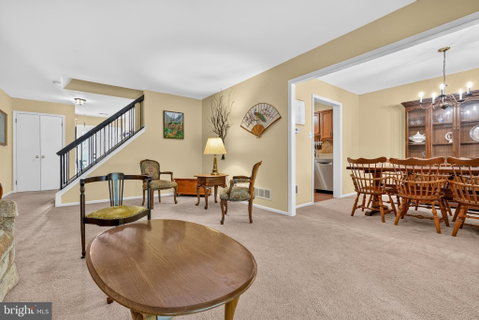
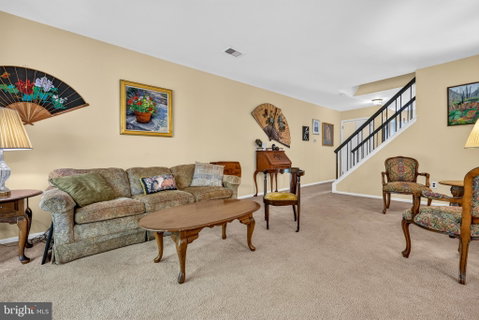
This charming home in Brinton Woods offers a spacious floorplan, natural light, versatile design and a low-maintenance lifestyle all in one. Backing onto mature woodland, you’ll enjoy a private setting that’s situated just minutes from West Goshen Park and Fern Hill Lake. This impressive home at 1104 Brinton Place Rd offers a circular floorplan that will maximize your living space, and the extra-wide casings between rooms creates a bright, open feel. There’s a wood-burning fireplace, built-in shelving, and a back patio, with the kitchen centered at the heart of it all, to allow for lively indoor/outdoor entertaining. The 2nd floor features 3 bedrooms and 2 full bathrooms including the spacious primary suite with a beautifully updated en suite bathroom. The 3rd floor loft offers excellent charm and versatility with an A-frame roofline, nice natural light, and closet space - a lovely spot to set up a 4th bedroom, home office or workout room, or you can take full advantage of all that storage. Tucked off Fern Hill Rd, you’ll enjoy convenient access to nearby shops, dining and commuter routes. Request a tour today!

Description

This charming home in Brinton Woods offers a spacious floorplan, natural light, versatile design and a low-maintenance lifestyle all in one. Backing onto mature woodland, you’ll enjoy a private setting that’s situated just minutes from West Goshen Park and Fern Hill Lake. This impressive home at 1104 Brinton Place Rd offers a circular floorplan that will maximize your living space, and the extra-wide casings between rooms creates a bright, open feel. There’s a wood-burning fireplace, built-in shelving, and a back patio, with the kitchen centered at the heart of it all, to allow for lively indoor/outdoor entertaining. The 2nd floor features 3 bedrooms and 2 full bathrooms including the spacious primary suite with a beautifully updated en suite bathroom. The 3rd floor loft offers excellent charm and versatility with an A-frame roofline, nice natural light, and closet space - a lovely spot to set up a 4th bedroom, home office or workout room, or you can take full advantage of all that storage. Tucked off Fern Hill Rd, you’ll enjoy convenient access to nearby shops, dining and commuter routes. Request a tour today!
listing image
listing image 2
listing image 3
20 -
$450,000
est. $2,275.44 MortgageInfo icon
Date Listed : -
Days on HelloCondo: -

20 -

1104 Brinton Place Road #20, West Chester, PA 19380

BEDS

3

BATHS

3

PARKING

-

SQFT

1,805

Description

This charming home in Brinton Woods offers a spacious floorplan, natural light, versatile design and a low-maintenance lifestyle all in one. Backing onto mature woodland, you’ll enjoy a private setting that’s situated just minutes from West Goshen Park and Fern Hill Lake. This impressive home at 1104 Brinton Place Rd offers a circular floorplan that will maximize your living space, and the extra-wide casings between rooms creates a bright, open feel. There’s a wood-burning fireplace, built-in shelving, and a back patio, with the kitchen centered at the heart of it all, to allow for lively indoor/outdoor entertaining. The 2nd floor features 3 bedrooms and 2 full bathrooms including the spacious primary suite with a beautifully updated en suite bathroom. The 3rd floor loft offers excellent charm and versatility with an A-frame roofline, nice natural light, and closet space - a lovely spot to set up a 4th bedroom, home office or workout room, or you can take full advantage of all that storage. Tucked off Fern Hill Rd, you’ll enjoy convenient access to nearby shops, dining and commuter routes. Request a tour today!

Description

This charming home in Brinton Woods offers a spacious floorplan, natural light, versatile design and a low-maintenance lifestyle all in one. Backing onto mature woodland, you’ll enjoy a private setting that’s situated just minutes from West Goshen Park and Fern Hill Lake. This impressive home at 1104 Brinton Place Rd offers a circular floorplan that will maximize your living space, and the extra-wide casings between rooms creates a bright, open feel. There’s a wood-burning fireplace, built-in shelving, and a back patio, with the kitchen centered at the heart of it all, to allow for lively indoor/outdoor entertaining. The 2nd floor features 3 bedrooms and 2 full bathrooms including the spacious primary suite with a beautifully updated en suite bathroom. The 3rd floor loft offers excellent charm and versatility with an A-frame roofline, nice natural light, and closet space - a lovely spot to set up a 4th bedroom, home office or workout room, or you can take full advantage of all that storage. Tucked off Fern Hill Rd, you’ll enjoy convenient access to nearby shops, dining and commuter routes. Request a tour today!

Glen Gardens Estate Market Stats Last 12 months

LOCKER
Contact Us for Info

POSSESSION
Negotiable
HOA FEESinfo
Contact Us for Info

OUTDOOR SPACE
Contact Us for Info
TAXES
$3,369 (2025)

BUILDING AGE
42 Years
BASEMENT FEATURE
Contact Us for Info

PRICE PER SQFTinfo
$249

Market Stats

HOA FEESinfo
Contact Us for Info

OUTDOOR SPACE
Contact Us for Info
TAXES
$3,369 (2025)

BUILDING AGE
42 Years
BASEMENT FEATURE
Contact Us for Info

PRICE PER SQFTinfo
$249

Amenities

Parking
Parking
-
Locker
Locker
Concierge
Concierge
-
Elevator(s)
Elevator(s)
-
Central AC
Central AC
Check Icon
Pool
Pool
-
Fitness Center
Fitness Center
-
Visitors Parking
Visitors Parking
-

Amenities

Unit
Building

Policies

Pet Allowed
Check
Pet Allowed Info icon
Check Icon
BBQ Permitted
BBQ Permitted
Sublet Allowed
Sublet Allowed
Short-term Rental Allowed

Unit Price History

DateMLSStatusPrice
Unit Price History for this Listing is not available

Unit Price History

Unit Price History for this Listing is not available

Monthly Payment Calculator

$2,636 / Monthly

All calculations are estimates and provided by HelloCondo.com
for informational purposes only. Actual amounts may vary.

DropDown
$2,636
Est.
Listing Price
Down Payment
Interest Rate
Terms
Listing Price
Down Payment
Interest Rate
Terms

Monthly Payment Calculator

$2,636
Est.
Listing Price
Down Payment
Interest Rate
Terms
Listing Price
Down Payment
Interest Rate
Terms
$2,636 / Monthly

All calculations are estimates and provided by HelloCondo.com for informational purposes only. Actual amounts may vary.

view source
DropDown

Monthly Payment Calculator

Mortgage calculator

Monthly Mortgage: $2,275
DropDown

The Neighborhood: West Chester, PA

Get the HelloCondo Newsletter
Real-estate tips, insights, and market reports in your inbox.
Newsletter
  1. Home
  2. /West Chester, PA
  3. /20 - 1104 Brinton Place Road
Nearby Cities
Manchester

Buildings

1518 Manley Rd
207 Walnut Hill Rd
605 W Market St
750 E Marshall St

Neighborhoods

Cobbs CreekEast OregonFeltonville
FolcroftFrankfordGirard EstateGlensideGreenbrookHidden OaksHighland GateHolmesburgJenkintownMarket EastModena ParkRutledgeSharswoodTattershallWynnefieldYeadonYorktown

ZIP Codes

180731891318964
1897419030190321903519060190611907219119193451935019358193651940119405194251946019492

Community

Applebrook MeadowsAspenwood CondominiumsAtwater
AudobonAutumn WayBirmingham HuntBradford PointeBradford SquareBrandywine at ThornburyBrinton VillageBrinton WoodsCambridge ChaseCarriage Homes at ApplebrookCharlestown MeadowsCharlestown OaksCherry CreekChesterfieldCobblestone at ThornburyCoventry VillageDarlington Woods
Hellocondo Logo
HelloCondo Is The #1 Condo Search Platform And Real Estate Recommendation Engine. Search, Find And Buy The Perfect Condo And Get Matched With The Best Agents. Finding A Condo Has Never Been So Easy.

HelloCondo is a division of HelloCasa, LLC

FacebookIconInstagramIconXIconRedditIcon

HelloCondo

Find A RealtorTerms of UsePrivacy PolicyCalifornia Privacy NoticeAccessibility PolicyCCPA Notice on CollectionDMCABrowseBlogsNYS Standard Operating ProcedureNYS Fair Housing Notice

Contact

LocationIcon
300 Galleria Pkwy SE, Suite 1500,
Atlanta, GA 30339
PhoneICon
(855) 625-0319
EmailIConhello@hellocondo.com
Contact Us

For Sale

Condos for saleTownhomes for sale
AgentIcon
LocationIcon

Opulent Realty Group Zakiya Eleby6335 Wayne Ave Philadelphia PA 19144

PhoneICon(610) 206-3955
EmailIConZakiya@ORGrealty.com
© HelloCondo 2026. All Rights Reserved.
