
HeaderIcon
  1. Agent Logo

Explore by Metro

  • Atlanta
  • Baltimore
  • Boston
  • Bronx
  • Brooklyn
  • Chicago
  • Los Angeles
  • Manhattan
  • Miami
  • Nashville
  • North Port
  • Orlando
  • Philadelphia
  • Phoenix
  • Queens
  • San Diego
  • San Jose
  • Tampa
  • Washington
HeaderIcon

Explore By Metro

  • Atlanta
  • Baltimore
  • Boston
  • Bronx
  • Brooklyn
  • Chicago
  • Los Angeles
  • Manhattan
  • Miami
  • Nashville
  • North Port
  • Orlando
  • Philadelphia
  • Phoenix
  • Queens
  • San Diego
  • San Jose
  • Tampa
  • Washington
leftArrowBack to Search
OverviewAmenities & PoliciesFinancialsNeighborhood
Add to favoritesAdd to favorites (hover)
Save
  1. Home
  2. /West Chester, PA
  3. /1100 Brinton Place Road
leftArrow
Add to favoritesAdd to favorites (hover)
$399,900est. $2,022 MortgageInfo icon
Date Listed : Oct 6, 2026 Days on HelloCondo: 14

1100 Brinton Place Road, West Chester, PA 19380

BEDS

beds

3

BATHS

baths

3

PARKING

parking

-

SQFT

sqft
1805

Description

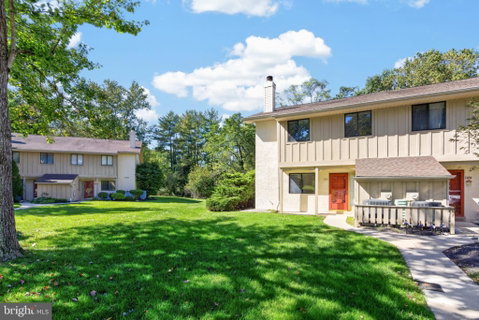
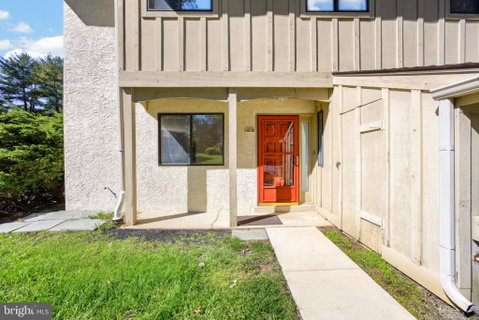
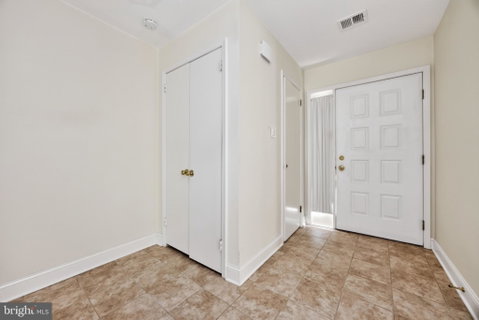
JUST WHAT YOU’VE BEEN WAITING FOR! Welcome to 1100 Brinton Place in sought-after Brinton Woods! This bright and airy 3-bedroom townhome is freshly updated with brand-new carpet throughout, updated baths, a wood-burning fireplace and private outdoor space. The spacious living room opens to a large private rear patio and backyard, perfect for relaxing or entertaining. Enjoy a flexible floor plan with a dining area, kitchen, family room and convenient first-floor powder room. Upstairs offers three spacious bedrooms and updated baths. Enjoy maintenance-free living, low taxes and a low HOA fee in a quiet, convenient community close to major routes, West Goshen Community Park, shopping and dining. Best of all, downtown West Chester is just 2 miles away! Excellent West Chester schools and an unbeatable location make this one you won't want to miss!

Description

JUST WHAT YOU’VE BEEN WAITING FOR! Welcome to 1100 Brinton Place in sought-after Brinton Woods! This bright and airy 3-bedroom townhome is freshly updated with brand-new carpet throughout, updated baths, a wood-burning fireplace and private outdoor space. The spacious living room opens to a large private rear patio and backyard, perfect for relaxing or entertaining. Enjoy a flexible floor plan with a dining area, kitchen, family room and convenient first-floor powder room. Upstairs offers three spacious bedrooms and updated baths. Enjoy maintenance-free living, low taxes and a low HOA fee in a quiet, convenient community close to major routes, West Goshen Community Park, shopping and dining. Best of all, downtown West Chester is just 2 miles away! Excellent West Chester schools and an unbeatable location make this one you won't want to miss!
listing image
listing image 2
listing image 3
$399,900
est. $2,022.11 MortgageInfo icon
Date Listed : Oct 6, 2026
Days on HelloCondo: 14

1100 Brinton Place Road, West Chester, PA 19380

BEDS

3

BATHS

3

PARKING

-

SQFT

1,805

Description

JUST WHAT YOU’VE BEEN WAITING FOR! Welcome to 1100 Brinton Place in sought-after Brinton Woods! This bright and airy 3-bedroom townhome is freshly updated with brand-new carpet throughout, updated baths, a wood-burning fireplace and private outdoor space. The spacious living room opens to a large private rear patio and backyard, perfect for relaxing or entertaining. Enjoy a flexible floor plan with a dining area, kitchen, family room and convenient first-floor powder room. Upstairs offers three spacious bedrooms and updated baths. Enjoy maintenance-free living, low taxes and a low HOA fee in a quiet, convenient community close to major routes, West Goshen Community Park, shopping and dining. Best of all, downtown West Chester is just 2 miles away! Excellent West Chester schools and an unbeatable location make this one you won't want to miss!

Description

JUST WHAT YOU’VE BEEN WAITING FOR! Welcome to 1100 Brinton Place in sought-after Brinton Woods! This bright and airy 3-bedroom townhome is freshly updated with brand-new carpet throughout, updated baths, a wood-burning fireplace and private outdoor space. The spacious living room opens to a large private rear patio and backyard, perfect for relaxing or entertaining. Enjoy a flexible floor plan with a dining area, kitchen, family room and convenient first-floor powder room. Upstairs offers three spacious bedrooms and updated baths. Enjoy maintenance-free living, low taxes and a low HOA fee in a quiet, convenient community close to major routes, West Goshen Community Park, shopping and dining. Best of all, downtown West Chester is just 2 miles away! Excellent West Chester schools and an unbeatable location make this one you won't want to miss!

Glen Gardens Estate Market Stats Last 12 months

LOCKER
Contact Us for Info

POSSESSION
Immediate
HOA FEESinfo
Contact Us for Info

OUTDOOR SPACE
Contact Us for Info
TAXES
$3,501 (2026)

BUILDING AGE
42 Years
BASEMENT FEATURE
Contact Us for Info

PRICE PER SQFTinfo
$222

Market Stats

HOA FEESinfo
Contact Us for Info

OUTDOOR SPACE
Contact Us for Info
TAXES
$3,501 (2026)

BUILDING AGE
42 Years
BASEMENT FEATURE
Contact Us for Info

PRICE PER SQFTinfo
$222

Amenities

Parking
Parking
-
Locker
Locker
Concierge
Concierge
-
Elevator(s)
Elevator(s)
-
Central AC
Central AC
Check Icon
Pool
Pool
-
Fitness Center
Fitness Center
-
Visitors Parking
Visitors Parking
-

Amenities

Unit
Building

Policies

Pet Allowed
Check
Pet Allowed Info icon
Check Icon
BBQ Permitted
BBQ Permitted
Sublet Allowed
Sublet Allowed
Short-term Rental Allowed

Unit Price History

DateMLSStatusPrice
Sep 2023MLS#: PACT2049648Closed$420,000

Unit Price History

$420,000

Closed

Sep 2023MLS#: PACT2049648

Monthly Payment Calculator

$2,385 / Monthly

All calculations are estimates and provided by HelloCondo.com
for informational purposes only. Actual amounts may vary.

DropDown
$2,385
Est.
Listing Price
Down Payment
Interest Rate
Terms
Listing Price
Down Payment
Interest Rate
Terms

Monthly Payment Calculator

$2,385
Est.
Listing Price
Down Payment
Interest Rate
Terms
Listing Price
Down Payment
Interest Rate
Terms
$2,385 / Monthly

All calculations are estimates and provided by HelloCondo.com for informational purposes only. Actual amounts may vary.

view source
DropDown

Monthly Payment Calculator

Mortgage calculator

Monthly Mortgage: $2,022
DropDown

The Neighborhood: West Chester, PA

Get the HelloCondo Newsletter
Real-estate tips, insights, and market reports in your inbox.
Newsletter
  1. Home
  2. /West Chester, PA
  3. /1100 Brinton Place Road
Nearby Cities
Holmes

Buildings

1518 Manley Rd
175 W King St
207 Walnut Hill Rd
605 W Market St
750 E Marshall St

Neighborhoods

Bryn AthynBustletonChestnut Hill
CrabtreeDarbyEast FallsFeltonvilleFranklintownGirard CollegeGladwyneGray's FerryHedgerowMilford SquareMill Creek FallsMorrell ParkNorthern LibertiesOgontzPenn's LandingProspect ParkVermillion Hills

ZIP Codes

180411890218927
1902619035190541906619072191041911619119191221912619144191471931019365194011940319462

Community

Applebrook MeadowsAspenwood CondominiumsAtwater
AudobonAutumn WayBirmingham HuntBradford PointeBradford SquareBrandywine at ThornburyBrinton VillageBrinton WoodsCambridge ChaseCarriage Homes at ApplebrookCharlestown MeadowsCharlestown OaksCherry CreekChesterfieldCobblestone at ThornburyCoventry VillageDarlington Woods
Hellocondo Logo
HelloCondo Is The #1 Condo Search Platform And Real Estate Recommendation Engine. Search, Find And Buy The Perfect Condo And Get Matched With The Best Agents. Finding A Condo Has Never Been So Easy.

HelloCondo is a division of HelloCasa, LLC

FacebookIconInstagramIconXIconRedditIcon

HelloCondo

Find A RealtorTerms of UsePrivacy PolicyCalifornia Privacy NoticeAccessibility PolicyCCPA Notice on CollectionDMCABrowseBlogs

Contact

LocationIcon
300 Galleria Pkwy SE, Suite 1500,
Atlanta, GA 30339
PhoneICon
(855) 625-0319
EmailIConhello@hellocondo.com
Contact Us

For Sale

Condos for saleTownhomes for sale
AgentIcon
LocationIcon

Opulent Realty Group Zakiya Eleby6335 Wayne Ave Philadelphia PA 19144

PhoneICon(610) 206-3955
EmailIConZakiya@ORGrealty.com
© HelloCondo 2026. All Rights Reserved.
