
HeaderIcon
  1. Agent Logo

Explore by Metro

  • Atlanta
  • Baltimore
  • Boston
  • Bronx
  • Brooklyn
  • Chicago
  • Los Angeles
  • Manhattan
  • Miami
  • Nashville
  • North Port
  • Orlando
  • Philadelphia
  • Phoenix
  • Queens
  • San Diego
  • San Jose
  • Tampa
  • Washington
HeaderIcon

Explore By Metro

  • Atlanta
  • Baltimore
  • Boston
  • Bronx
  • Brooklyn
  • Chicago
  • Los Angeles
  • Manhattan
  • Miami
  • Nashville
  • North Port
  • Orlando
  • Philadelphia
  • Phoenix
  • Queens
  • San Diego
  • San Jose
  • Tampa
  • Washington
leftArrowBack to Search
OverviewAmenities & PoliciesFinancialsNeighborhood
Add to favoritesAdd to favorites (hover)
Save
  1. Home
  2. /Washington, DC
  3. /910 M St Nw
  4. /1112 - 910 M Street
leftArrow
Add to favoritesAdd to favorites (hover)
$899,000est. $4,546 MortgageInfo icon
Date Listed : Sep 14, 2026 Days on HelloCondo: 35

1112- 910 M Street, Washington, DC 20001

910 M St Nw

BEDS

beds

2

BATHS

baths

2

PARKING

parking

-

SQFT

sqft
1345

Description

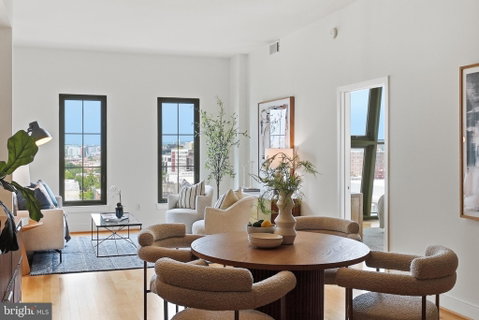
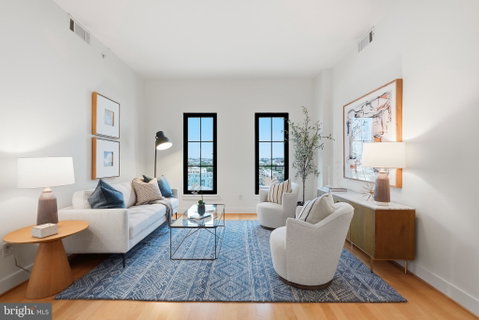
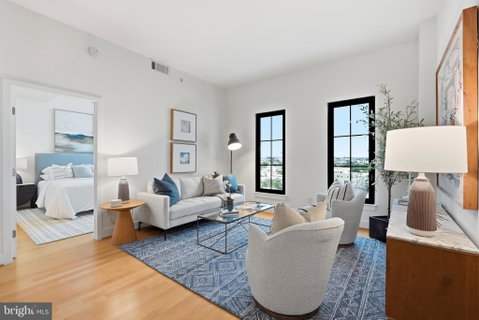
This spacious two-bedroom and den residence at The Whitman offers nearly 1,400 square feet and showcases dramatic raked windows, a distinctive architectural element of the building’s front facade. Its expansive living and dining area flows into an oversized kitchen with extensive cabinetry and counter space. Each bedroom features en-suite bathrooms and walk-in closets; the second bedroom’s dual-entry bath also conveniently serves guests. A large den with custom built-ins is perfect as a family room, home office, or guest room. Two garage parking spaces convey. The Whitman offers 24-hour front desk service, a recently updated lobby and community room, fitness center, bicycle storage, and an expansive rooftop with a pool, grilling stations, multiple lounge areas, and sweeping city views.
listing image
listing image 2
listing image 3
1112 - 910 M St Nw
$899,000
est. $4,545.83 MortgageInfo icon
Date Listed : Sep 14, 2026
Days on HelloCondo: 35

1112 - 910 M St Nw

910 M Street #1112, Washington, DC 20001

BEDS

2

BATHS

2

PARKING

-

SQFT

1,345

Description

This spacious two-bedroom and den residence at The Whitman offers nearly 1,400 square feet and showcases dramatic raked windows, a distinctive architectural element of the building’s front facade. Its expansive living and dining area flows into an oversized kitchen with extensive cabinetry and counter space. Each bedroom features en-suite bathrooms and walk-in closets; the second bedroom’s dual-entry bath also conveniently serves guests. A large den with custom built-ins is perfect as a family room, home office, or guest room. Two garage parking spaces convey. The Whitman offers 24-hour front desk service, a recently updated lobby and community room, fitness center, bicycle storage, and an expansive rooftop with a pool, grilling stations, multiple lounge areas, and sweeping city views.

910 M St Nw Market Stats Last 12 months

LOCKER
Contact Us for Info

POSSESSION
Negotiable
HOA FEESinfo
Contact Us for Info

OUTDOOR SPACE
Contact Us for Info
TAXES
$3,261 (2026)

BUILDING AGE
20 Years
BASEMENT FEATURE
Contact Us for Info

PRICE PER SQFTinfo
$668

Market Stats

HOA FEESinfo
Contact Us for Info

OUTDOOR SPACE
Contact Us for Info
TAXES
$3,261 (2026)

BUILDING AGE
20 Years
BASEMENT FEATURE
Contact Us for Info

PRICE PER SQFTinfo
$668

Amenities

Parking
Parking
-
Locker
Locker
Concierge
Concierge
-
Elevator(s)
Elevator(s)
-
Central AC
Central AC
Check Icon
Pool
Pool
-
Fitness Center
Fitness Center
Check Icon
Visitors Parking
Visitors Parking
-

Amenities

Unit
Parking GarageParking Garage
Building

Policies

Pet Allowed
Check
Pet Allowed Info icon
Check Icon
BBQ Permitted
BBQ Permitted
Sublet Allowed
Sublet Allowed
Short-term Rental Allowed

Unit Price History

DateMLSStatusPrice
Unit Price History for this Listing is not available

Unit Price History

Unit Price History for this Listing is not available

Monthly Payment Calculator

$5,031 / Monthly

All calculations are estimates and provided by HelloCondo.com
for informational purposes only. Actual amounts may vary.

DropDown
$5,031
Est.
Listing Price
Down Payment
Interest Rate
Terms
Listing Price
Down Payment
Interest Rate
Terms

Monthly Payment Calculator

$5,031
Est.
Listing Price
Down Payment
Interest Rate
Terms
Listing Price
Down Payment
Interest Rate
Terms
$5,031 / Monthly

All calculations are estimates and provided by HelloCondo.com for informational purposes only. Actual amounts may vary.

view source
DropDown

Monthly Payment Calculator

Mortgage calculator

Monthly Mortgage: $4,546
DropDown

The Neighborhood: 910 M St Nw, Washington, DC

Get the HelloCondo Newsletter
Real-estate tips, insights, and market reports in your inbox.
Newsletter
  1. Home
  2. /Washington, DC
  3. /910 M St Nw
  4. /1112 - 910 M Street
Nearby Cities
Naval Anacost Annex

Buildings

1001 L St Nw
1010 Massachusetts Ave Nw
1011 M St Nw
1101 L St Nw
1111 11th St Nw
1115 12th St Nw
1117 10th St Nw
1125 12th St Nw
1128 10th St Nw
1205 10th St Nw
1208 M St Nw
1209 13th St Nw
1211 13th St Nw
1212 M St Nw
1225 11th St Nw
1225 13th St Nw
1229 12th St Nw
1335 11th St Nw
810 O St Nw
910 M St Nw

Neighborhoods

Adams MorganBrightwood Park / Crestwood / Petworth / 16th Street HeightsCapitol View / Marshall Heights / Benning Heights
Downtown / Chinatown / Penn Quarter / Mount Vernon SquareDupont Circle / Connecticut Avenue / K StreetFairfax Village / Naylor Gardens / Hillcrest / Good HopeGallaudet UniversityGeorgetownGlover-Archbold ParkHistoric AnacostiaIvy City / Arboretum / Trinidad / Carver LangstonLady Bird Johnson ParkLogan Circle / Shaw / U StreetNational Mall / West Potomac ParkNational ZooNorth Cleveland Park / Forest Hills / Van NessPalisades / Wesley Heights / Foxhall Crescent / Foxhall Village / Georgetown ReservoirSaint ElizabethsWalter Reed Army Medical CenterWoodley Park

ZIP Codes

200012000920011
2001520019200322021720219202272023020242202452025020390204312050020534205432059320597

Community

10 Halley Place Southeast108 Tennessee Avenue Northeast1101 Fern Street Northwest
1108 Columbia Road Northwest1114 Penn Street Northeast1211 13th Street Northwest1308 Talbert Court Southeast1324 E Street Southeast1332 Belmont Street Northwest1363 Childress Street Northeast1367 K Street Northeast1517 30th Street Northwest1812-1814 North Capitol Street Northwest1900 Kalorama Place Northwest2011 37th Street Southeast2014 Kalorama Road Northwest210 Oakwood Street Southeast2139 Wyoming Avenue Northwest2317-2351 16th Street Southeast233 Kentucky Avenue Southeast
Hellocondo Logo
HelloCondo Is The #1 Condo Search Platform And Real Estate Recommendation Engine. Search, Find And Buy The Perfect Condo And Get Matched With The Best Agents. Finding A Condo Has Never Been So Easy.

HelloCondo is a division of HelloCasa, LLC

FacebookIconInstagramIconXIconRedditIcon

HelloCondo

Find A RealtorTerms of UsePrivacy PolicyCalifornia Privacy NoticeAccessibility PolicyCCPA Notice on CollectionDMCABrowseBlogs

Contact

LocationIcon
300 Galleria Pkwy SE, Suite 1500,
Atlanta, GA 30339
PhoneICon
(855) 625-0319
EmailIConhello@hellocondo.com
Contact Us

For Sale

Condos for saleTownhomes for sale
AgentIcon
LocationIcon

Opulent Realty Group Zakiya Eleby6335 Wayne Ave Philadelphia PA 19144

PhoneICon(610) 206-3955
EmailIConZakiya@ORGrealty.com
© HelloCondo 2026. All Rights Reserved.
