HelloCondo
Find A RealtorTerms of UsePrivacy PolicyCalifornia Privacy NoticeAccessibility PolicyCCPA Notice on CollectionDMCABrowseBlogsContact
Atlanta, GA 30339
Opulent Realty Group
Zakiya Eleby
6335 Wayne Ave Philadelphia PA 19144
4514 Connecticut Ave Nw, Washington, DC, 20008
UNIT SIZE RANGE
1,088-1,950 sqft
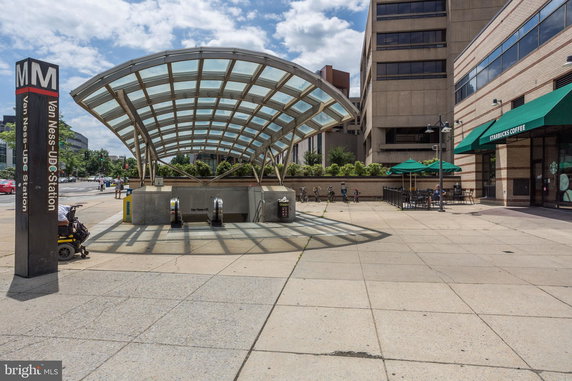
4514 Connecticut Ave NW is located in Washington, DC. It sits at the intersection of Connecticut Ave and Van Ness Street NW. The building provides a view of city streets, gardens, and trees. The Potomac River lies nearby, offering a beautiful natural setting. Constructed in 1928, this mid-rise building has 5 stories and includes 23 condo units. The unit sizes range from 1,088 to 1,950 square feet. Choices include 1, 2, and 3-bedroom layouts. Recently, unit prices have ranged from $730,000 to $930,000. The average closed price is about $634,051, and the average price per square foot is $408. The building features amenities such as common grounds, reserved parking, and an elevator for easy access. Units spend around 11 days on the market, making it a desirable place to live. Nearby restaurants provide a variety of dining options, including Italian Pizza Kitchen, Thai Pad, and Acacia Bistro. The overall architecture reflects its 1928 origins, giving a classic feel. Open spaces and greenery around the building enhance the living experience. Everything from leisure to dining options supports a vibrant community atmosphere. This building combines the charm of a historic structure with modern conveniences. It creates an inviting living environment while being close to essential urban amenities. Residents appreciate the mix of city life and natural beauty surrounding it.
4514 Connecticut Ave Nw, Washington, DC, 20008
4514 Connecticut Ave NW is located in Washington, DC. It sits at the intersection of Connecticut Ave and Van Ness Street NW. The building provides a view of city streets, gardens, and trees. The Potomac River lies nearby, offering a beautiful natural setting. Constructed in 1928, this mid-rise building has 5 stories and includes 23 condo units. The unit sizes range from 1,088 to 1,950 square feet. Choices include 1, 2, and 3-bedroom layouts. Recently, unit prices have ranged from $730,000 to $930,000. The average closed price is about $634,051, and the average price per square foot is $408. The building features amenities such as common grounds, reserved parking, and an elevator for easy access. Units spend around 11 days on the market, making it a desirable place to live. Nearby restaurants provide a variety of dining options, including Italian Pizza Kitchen, Thai Pad, and Acacia Bistro. The overall architecture reflects its 1928 origins, giving a classic feel. Open spaces and greenery around the building enhance the living experience. Everything from leisure to dining options supports a vibrant community atmosphere. This building combines the charm of a historic structure with modern conveniences. It creates an inviting living environment while being close to essential urban amenities. Residents appreciate the mix of city life and natural beauty surrounding it.
Unit Availability helps to understand how often units in a particular building are listed for sale as compared with the neighborhood average. Units are rarely listed in buildings with low availability.
Unit Demand is a measure of quickly units in a particular building sell as compared with other buildings in the neighborhood. Units in high-demand buildings sell more quickly.
| Unit | Size (sqft) | Beds | Baths | Days On Market | Date | Status | Price | |
|---|---|---|---|---|---|---|---|---|
| 206 | 1105 | 1 | 1 | 2026-06-09 MLS#: DCDC2244220 | Closed | $467,500 | ||
| 505 | 1321 | 1 | 1 | 2026-04-08 MLS#: DCDC2249152 | Closed | $560,000 | ||
| 308 | 1486 | 2 | 1 | 2019-03-29 MLS#: DCDC342818 | Closed | $549,000 | ||
| 308 | 1486 | 2 | 1 | 2013-02-28 MLS#: 1004213690 | Closed | $499,000 |

1 Beds
1 Baths
1105 sqft
| Date | Status | Price |
|---|---|---|
| 2026-06-09 | Closed | $467,500 |

2 Beds
1 Baths
1486 sqft
| Date | Status | Price |
|---|---|---|
| 2019-03-29 | Closed | $549,000 |

2 Beds
1 Baths
1486 sqft
| Date | Status | Price |
|---|---|---|
| 2013-02-28 | Closed | $499,000 |

1 Beds
1 Baths
1321 sqft
| Date | Status | Price |
|---|---|---|
| 2026-04-08 | Closed | $560,000 |
This condo building offers great amenities that make life easier and more enjoyable. You can relax in the common grounds and enjoy the fresh air. If you have a vehicle, reserved or assigned parking is available for your convenience. An elevator makes it easy to move between floors. Whether you need to carry groceries or head upstairs with heavy items, this feature adds a nice touch to your daily routine.
Security
Smoke Detector(s)
Living here means being part of a friendly community with clear guidelines. There are number limits for residents, ensuring comfort for everyone. If you have pets, you will be pleased to know that both cats and dogs are allowed. Keep in mind, though, there may be size limits for furry friends. This way, everyone can enjoy their space, and you can feel at home with your pets by your side. The policies create a welcoming atmosphere and maintain harmony in the building. Overall, this condo offers a blend of convenience and a supportive environment for individuals and families alike. You’ll find that every day here can be a delightful experience, thanks to these thoughtful amenities and considerate policies.
Compare building's average price/sq. ft. and HOA fees/sq. ft. to buildings nearby
| Building Name | Avg price per square foot | AVG HOA FEE per square foot (Monthly) |
|---|---|---|
| 4514 Connecticut Ave Nw | $408/sqft. | - |
| 3883 Connecticut Ave Nw | $579/sqft. | $2 /sqft. |
| 3600 Connecticut Ave Nw | $469/sqft. | $6 /sqft. |
| 2710 Macomb St Nw | $543/sqft. | $1 /sqft. |
| 2412 17th St Nw | $675/sqft. | $2 /sqft. |
| 1800 R St Nw | $512/sqft. | $2 /sqft. |
North Cleveland Park / Forest Hills / Van Ness is a leafy residential area in northwest Washington, D.C. The area has tree-lined streets, small parks, and green paths for walking and play. This district offers cafes, grocery stores, small shops, and basic medical services. You can find community centers, public libraries, and cultural venues for local events. Bus routes run through the area, and nearby Metro stations give direct access to downtown. Major roads make car travel straightforward, and many jobs and shops lie within a short commute. The district blends calm residential blocks with handy services for daily life.
This neighborhood indicates a good mix of people which makes it a good place for families. About 12.11% are children aged 0–14, 16.59% are young adults between 15–29, 29.57% are adults aged 30–44, 17.31% are in the 45–59 range and 24.42% are seniors aged 60 and above. Commuting options are also varying where 35.72% of residents relying on public transit, while others prefer walking around 4.47%, driving around 34.17%, biking around 1.76%, allowing residents to choose travel modes that best fit their daily routines. Most homes in the area are with 56.16% of units are rented and 43.84% are owner occupied. The neighborhood offers different household types. About 16.33% are single family homes and 2.53% are multi family units. Around 49.32% are single-person households, while 50.68% are multi person households. This mix works well for families, roommates, and individuals. Education levels in the neighborhood vary widely where 30.1% of residents have bachelor’s degrees. Around 3.24% have high school or college education. Another 1.41% hold diplomas while 56.24% have completed postgraduate studies. The remaining are 9.01% with other types of qualifications.
12.11% (0 - 14 years old)
16.59% (15 - 29 years old)
29.57% (30 - 44 years old)
17.31% (45 - 59 years old)
24.42% (60+ years old)
35.72%
Transit
4.47%
Walk
34.17%
Drive
1.76%
Bike
43.84%
Owner Occupied
56.16%
Rental Units
16.33%
Single Family
2.53%
Multi Family
49.32%
Single Person
50.68%
Multi Person