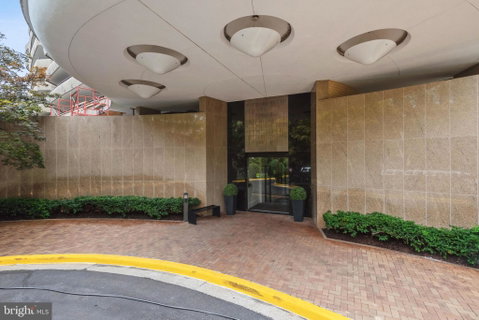
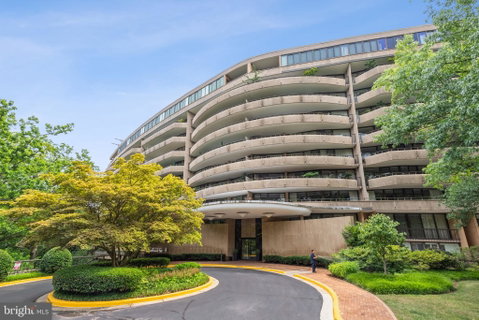
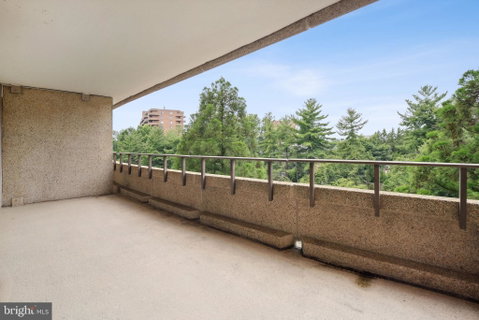
"The Foxhall" presents a rare opportunity for luxurious living in the sought-after Wesley Heights neighborhood. Nestled within a serene, wooded landscape adjacent to the Glover Archibold hiking trail, this full-service condo building offers an array of upscale amenities. Residents enjoy the convenience of a gatehouse, door attendants, and 24-hour concierge service, along with access to the community room, reflecting pool, sunning deck, fitness center, tennis court, and indoor swimming pool with sauna. Additionally, ample guest parking spaces are available. This home includes 2 reserved garage parking spaces (with EV Charger) and 2 storage units. The condo fee covers all utilities, internet/cable, HVAC maintenance, and substantial reserves, providing a worry-free living experience. This exceptional home is the result of a beautiful renovation that combined two units, resulting in a spacious 2,888 square feet of elegant, single-level living. Upon entry, a stunning circular foyer sets the tone, leading to custom built-ins, hardwood flooring, and plush carpeting in the bedrooms. The large kitchen boasts white cabinetry, black granite counters, stainless steel appliances, and a walk-in pantry, complemented by a breakfast area and a large deck overlooking the lush greenery. The separate formal dining room, adorned with crown molding and built-ins, flows seamlessly into the inviting living room, both of which offer access to the balcony. Each bedroom also features balcony access, amplifying the connection to the outdoors. The expansive primary suite is adorned with a wall of windows, multiple custom closets, a large walk-in closet, and a luxurious ensuite bath. Ideally situated on Massachusetts Avenue, "The Foxhall" provides easy access to parks, trails, and the nearby Cathedral Commons, offering a perfect blend of tranquility and urban convenience.
Description
"The Foxhall" presents a rare opportunity for luxurious living in the sought-after Wesley Heights neighborhood. Nestled within a serene, wooded landscape adjacent to the Glover Archibold hiking trail, this full-service condo building offers an array of upscale amenities. Residents enjoy the convenience of a gatehouse, door attendants, and 24-hour concierge service, along with access to the community room, reflecting pool, sunning deck, fitness center, tennis court, and indoor swimming pool with sauna. Additionally, ample guest parking spaces are available. This home includes 2 reserved garage parking spaces (with EV Charger) and 2 storage units. The condo fee covers all utilities, internet/cable, HVAC maintenance, and substantial reserves, providing a worry-free living experience. This exceptional home is the result of a beautiful renovation that combined two units, resulting in a spacious 2,888 square feet of elegant, single-level living. Upon entry, a stunning circular foyer sets the tone, leading to custom built-ins, hardwood flooring, and plush carpeting in the bedrooms. The large kitchen boasts white cabinetry, black granite counters, stainless steel appliances, and a walk-in pantry, complemented by a breakfast area and a large deck overlooking the lush greenery. The separate formal dining room, adorned with crown molding and built-ins, flows seamlessly into the inviting living room, both of which offer access to the balcony. Each bedroom also features balcony access, amplifying the connection to the outdoors. The expansive primary suite is adorned with a wall of windows, multiple custom closets, a large walk-in closet, and a luxurious ensuite bath. Ideally situated on Massachusetts Avenue, "The Foxhall" provides easy access to parks, trails, and the nearby Cathedral Commons, offering a perfect blend of tranquility and urban convenience.
"The Foxhall" presents a rare opportunity for luxurious living in the sought-after Wesley Heights neighborhood. Nestled within a serene, wooded landscape adjacent to the Glover Archibold hiking trail, this full-service condo building offers an array of upscale amenities. Residents enjoy the convenience of a gatehouse, door attendants, and 24-hour concierge service, along with access to the community room, reflecting pool, sunning deck, fitness center, tennis court, and indoor swimming pool with sauna. Additionally, ample guest parking spaces are available. This home includes 2 reserved garage parking spaces (with EV Charger) and 2 storage units. The condo fee covers all utilities, internet/cable, HVAC maintenance, and substantial reserves, providing a worry-free living experience. This exceptional home is the result of a beautiful renovation that combined two units, resulting in a spacious 2,888 square feet of elegant, single-level living. Upon entry, a stunning circular foyer sets the tone, leading to custom built-ins, hardwood flooring, and plush carpeting in the bedrooms. The large kitchen boasts white cabinetry, black granite counters, stainless steel appliances, and a walk-in pantry, complemented by a breakfast area and a large deck overlooking the lush greenery. The separate formal dining room, adorned with crown molding and built-ins, flows seamlessly into the inviting living room, both of which offer access to the balcony. Each bedroom also features balcony access, amplifying the connection to the outdoors. The expansive primary suite is adorned with a wall of windows, multiple custom closets, a large walk-in closet, and a luxurious ensuite bath. Ideally situated on Massachusetts Avenue, "The Foxhall" provides easy access to parks, trails, and the nearby Cathedral Commons, offering a perfect blend of tranquility and urban convenience.
Description
"The Foxhall" presents a rare opportunity for luxurious living in the sought-after Wesley Heights neighborhood. Nestled within a serene, wooded landscape adjacent to the Glover Archibold hiking trail, this full-service condo building offers an array of upscale amenities. Residents enjoy the convenience of a gatehouse, door attendants, and 24-hour concierge service, along with access to the community room, reflecting pool, sunning deck, fitness center, tennis court, and indoor swimming pool with sauna. Additionally, ample guest parking spaces are available. This home includes 2 reserved garage parking spaces (with EV Charger) and 2 storage units. The condo fee covers all utilities, internet/cable, HVAC maintenance, and substantial reserves, providing a worry-free living experience. This exceptional home is the result of a beautiful renovation that combined two units, resulting in a spacious 2,888 square feet of elegant, single-level living. Upon entry, a stunning circular foyer sets the tone, leading to custom built-ins, hardwood flooring, and plush carpeting in the bedrooms. The large kitchen boasts white cabinetry, black granite counters, stainless steel appliances, and a walk-in pantry, complemented by a breakfast area and a large deck overlooking the lush greenery. The separate formal dining room, adorned with crown molding and built-ins, flows seamlessly into the inviting living room, both of which offer access to the balcony. Each bedroom also features balcony access, amplifying the connection to the outdoors. The expansive primary suite is adorned with a wall of windows, multiple custom closets, a large walk-in closet, and a luxurious ensuite bath. Ideally situated on Massachusetts Avenue, "The Foxhall" provides easy access to parks, trails, and the nearby Cathedral Commons, offering a perfect blend of tranquility and urban convenience.
4200 Massachusetts Ave Nw Market Stats Last 12 months
HelloCondo Is The #1 Condo Search Platform And Real Estate Recommendation Engine. Search, Find And Buy The Perfect Condo And Get Matched With The Best Agents. Finding A Condo Has Never Been So Easy.