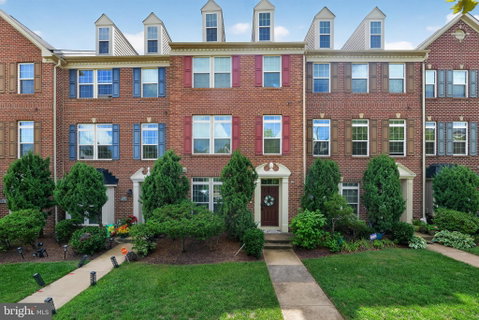
3707 Commodore Joshua Barney Drive, Washington, DC 20018
BEDS
3
BATHS
4
PARKING
-
SQFT
2438
Description
Welcome to this beautifully designed four-story brick townhome, offering generous living spaces, stylish finishes, and plenty of room to spread out. The impressive two-level primary suite features a builder-optioned loft, creating the perfect private retreat, along with a luxurious primary bath complete with a dual-head Roman shower.
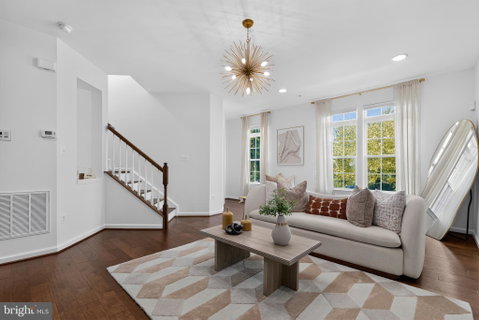
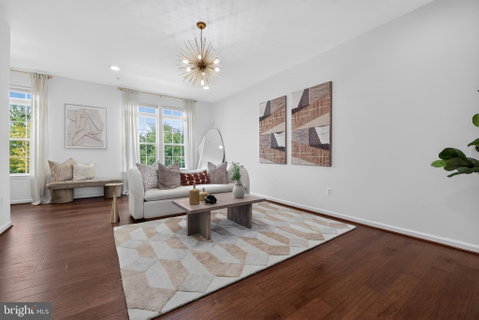
The heart of the home is the stunning kitchen, featuring rich espresso cabinetry, sleek linear chrome hardware, contrasting granite countertops, stainless steel appliances, double wall ovens, and a five-burner gas cooktop. Just off the kitchen, the dining area makes a statement with a striking stacked-stone accent wall, while the separate living area and convenient powder room complete this level.
The entry level provides direct access to the two-car garage and includes a bright home office with French doors, a laundry room, and an additional bonus room with a bathroom rough-in. Upstairs, you'll find the spacious primary suite along with two generously sized bedrooms and a shared full bath featuring a low-barrier shower and dual vanity.
Enjoy outdoor living and entertaining on the expansive rear deck, complete with a luxury retractable awning and plenty of space for full-sized outdoor furniture. A two-car attached garage and driveway pad provide additional convenience.
Ideally located near Dakota Crossing Shopping Center, this home offers easy access to a wide selection of shopping, dining, and everyday conveniences, with Route 50 and the Baltimore-Washington Parkway just minutes away.
3707 Commodore Joshua Barney Drive, Washington, DC 20018
BEDS
3
BATHS
4
PARKING
-
SQFT
2,438
Description
Welcome to this beautifully designed four-story brick townhome, offering generous living spaces, stylish finishes, and plenty of room to spread out. The impressive two-level primary suite features a builder-optioned loft, creating the perfect private retreat, along with a luxurious primary bath complete with a dual-head Roman shower.
The heart of the home is the stunning kitchen, featuring rich espresso cabinetry, sleek linear chrome hardware, contrasting granite countertops, stainless steel appliances, double wall ovens, and a five-burner gas cooktop. Just off the kitchen, the dining area makes a statement with a striking stacked-stone accent wall, while the separate living area and convenient powder room complete this level.
The entry level provides direct access to the two-car garage and includes a bright home office with French doors, a laundry room, and an additional bonus room with a bathroom rough-in. Upstairs, you'll find the spacious primary suite along with two generously sized bedrooms and a shared full bath featuring a low-barrier shower and dual vanity.
Enjoy outdoor living and entertaining on the expansive rear deck, complete with a luxury retractable awning and plenty of space for full-sized outdoor furniture. A two-car attached garage and driveway pad provide additional convenience.
Ideally located near Dakota Crossing Shopping Center, this home offers easy access to a wide selection of shopping, dining, and everyday conveniences, with Route 50 and the Baltimore-Washington Parkway just minutes away.
HelloCondo Is The #1 Condo Search Platform And Real Estate Recommendation Engine. Search, Find And Buy The Perfect Condo And Get Matched With The Best Agents. Finding A Condo Has Never Been So Easy.