HelloCondo
Find A RealtorTerms of UsePrivacy PolicyCalifornia Privacy NoticeAccessibility PolicyCCPA Notice on CollectionDMCABrowseBlogsContact
Atlanta, GA 30339
Opulent Realty Group
Zakiya Eleby
6335 Wayne Ave Philadelphia PA 19144
1013 17th Pl Ne, Washington, DC, 20002
UNIT SIZE RANGE
795-893 sqft
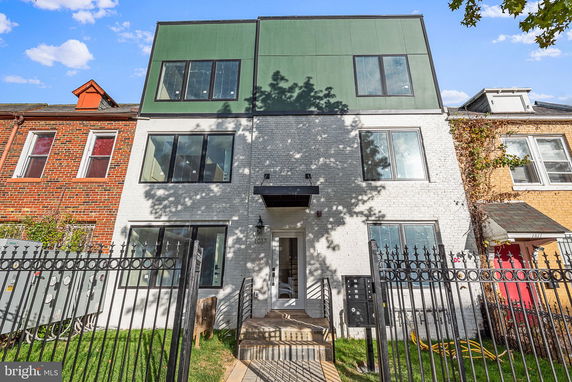
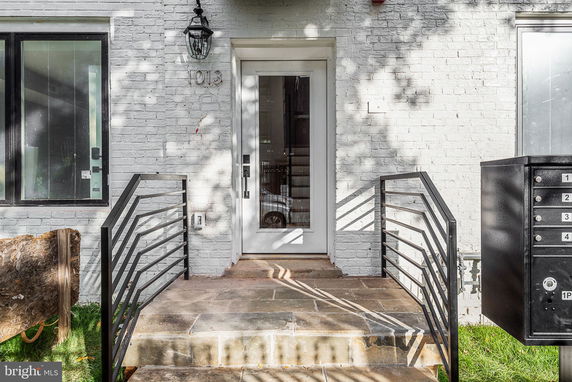
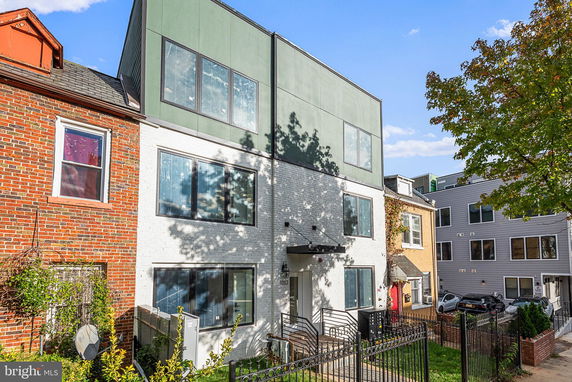
1013 17th Pl NE is located in Washington, DC, near the intersection of Maryland Ave NE and 15th St NE. This area has a mix of residential and commercial spots, making it vibrant. Right nearby, the Anacostia River flows, adding a hint of nature to the urban environment. This condominium building has 8 units, with sizes ranging from 819 to 893 square feet. Each unit features 2 bedrooms, perfect for small families or professionals looking for space. Built in 2022, the building holds modern designs and layouts. Amenities include common grounds where residents can gather. The layout encourages community interaction and relaxation. The building's fresh construction provides an appealing and clean living space for new residents. Local dining is available with options like Capitol City Diner LLC nearby. Grocery shopping needs can be met at ALDI, simplifying everyday errands. Comp Health Academy serves as a local public school for families with children. Parking information was not specified, but the location connects well to local roads for convenient travel around the city. The proximity to various restaurants and shopping areas adds to daily conveniences. Overall, 1013 17th Pl NE features a modern, community-oriented living environment. The combination of new construction and nearby amenities contributes to a desirable living experience in a bustling city.
1013 17th Pl Ne, Washington, DC, 20002
1013 17th Pl NE is located in Washington, DC, near the intersection of Maryland Ave NE and 15th St NE. This area has a mix of residential and commercial spots, making it vibrant. Right nearby, the Anacostia River flows, adding a hint of nature to the urban environment. This condominium building has 8 units, with sizes ranging from 819 to 893 square feet. Each unit features 2 bedrooms, perfect for small families or professionals looking for space. Built in 2022, the building holds modern designs and layouts. Amenities include common grounds where residents can gather. The layout encourages community interaction and relaxation. The building's fresh construction provides an appealing and clean living space for new residents. Local dining is available with options like Capitol City Diner LLC nearby. Grocery shopping needs can be met at ALDI, simplifying everyday errands. Comp Health Academy serves as a local public school for families with children. Parking information was not specified, but the location connects well to local roads for convenient travel around the city. The proximity to various restaurants and shopping areas adds to daily conveniences. Overall, 1013 17th Pl NE features a modern, community-oriented living environment. The combination of new construction and nearby amenities contributes to a desirable living experience in a bustling city.
Unit Availability helps to understand how often units in a particular building are listed for sale as compared with the neighborhood average. Units are rarely listed in buildings with low availability.
Unit Demand is a measure of quickly units in a particular building sell as compared with other buildings in the neighborhood. Units in high-demand buildings sell more quickly.
| Unit | Size (sqft) | Beds | Baths | Days On Market | Date | Status | Price | |
|---|---|---|---|---|---|---|---|---|
| There is no data available | ||||||||
One of the highlights of living at 1013 17th Pl Ne is the sense of community fostered by the available common grounds. These shared spaces provide a fantastic opportunity for residents to relax, unwind, or even host small gatherings with friends or family. Imagine enjoying a warm afternoon sipping coffee or taking a leisurely stroll through the beautifully landscaped areas right outside your door!
Security System
Aside from its impressive features, living here also comes with beneficial building policies that ensure a comfortable living experience. The building is pet-friendly, which is excellent news for animal lovers looking to bring their furry friends along for the ride.
Compare building's average price/sq. ft. and HOA fees/sq. ft. to buildings nearby
| Building Name | Avg price per square foot | AVG HOA FEE per square foot (Monthly) |
|---|---|---|
| 1013 17th Pl Ne | - | - |
| 1004 18th St Ne | $430/sqft. | $3 /sqft. |
| 1309 E St Se | $562/sqft. | $5 /sqft. |
| 101 N Carolina Ave Se | $792/sqft. | $1 /sqft. |
| 400 Massachusetts Ave Nw | $520/sqft. | $2 /sqft. |
| 61 Lower Service Ct Nw | $570/sqft. | $12 /sqft. |
Ivy City / Arboretum / Trinidad / Carver Langston is a group of close-knit neighborhoods in Northeast Washington, D.C. The area offers parks, tree-lined streets, and community gardens. Local shops, cafes, and restaurants sit near small businesses and light industry. This district hosts arts spaces and seasonal markets. You can find grocery stores, schools, and basic health services nearby. Bus routes run through the area and several Metro stations sit a short ride away. Major roads give direct access to downtown, and the district combines everyday services with easy transit links.
This neighborhood indicates a good mix of people which makes it a good place for families. About 18.16% are children aged 0–14, 20.49% are young adults between 15–29, 30.94% are adults aged 30–44, 16.95% are in the 45–59 range and 13.45% are seniors aged 60 and above. Commuting options are also varying where 35.95% of residents relying on driving, while others prefer public transit around 26.92%, walking around 8.42%, biking around 5.49%, allowing residents to choose travel modes that best fit their daily routines. Most homes in the area are with 55.14% of units are rented and 44.86% are owner occupied. The neighborhood offers different household types. About 20.6% are single family homes and 5.51% are multi family units. Around 39.85% are single-person households, while 60.15% are multi person households. This mix works well for families, roommates, and individuals. Education levels in the neighborhood vary widely where 28.61% of residents have bachelor’s degrees. Around 15.98% have high school or college education. Another 2.64% hold diplomas while 35.09% have completed postgraduate studies. The remaining are 17.67% with other types of qualifications.
18.16% (0 - 14 years old)
20.49% (15 - 29 years old)
30.94% (30 - 44 years old)
16.95% (45 - 59 years old)
13.45% (60+ years old)
26.92%
Transit
8.42%
Walk
35.95%
Drive
5.49%
Bike
44.86%
Owner Occupied
55.14%
Rental Units
20.6%
Single Family
5.51%
Multi Family
39.85%
Single Person
60.15%
Multi Person