Listed: $ NaN (Sold on: Jun 16, 2026) Days on Market:
3612 Jamison Street, Washington, DC 20018
BEDS
4
BATHS
4
PARKING
-
SQFT
2560
Description
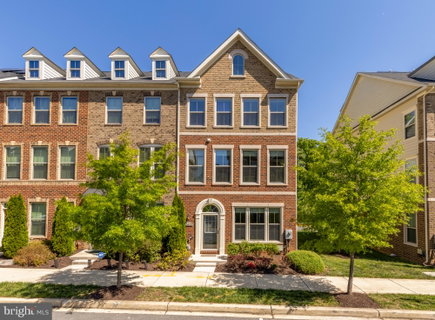
Welcome to this beautifully maintained and thoughtfully updated townhome in the sought-after The Reserves at Dakota Crossings, where modern comfort meets a peaceful, community-oriented setting. Offering 4 bedrooms and 3.5 baths across four well-designed levels, this home delivers exceptional space, flexibility, and style.
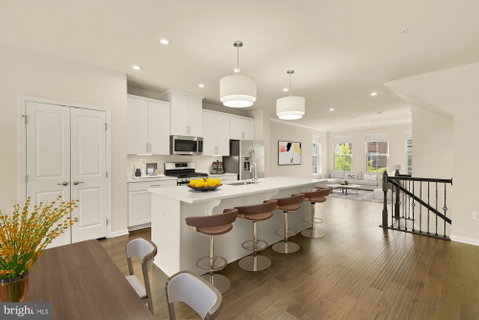
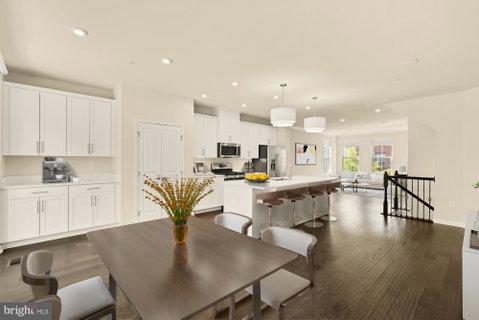
At the heart of the home, the expansive kitchen shines as a true centerpiece, remodeled in 2024 with striking white quartz countertops, abundant cabinetry, and generous prep space. The open-concept main level is ideal for everyday living and entertaining, seamlessly connecting the kitchen, dining, and living areas. Just beyond, enjoy tranquil views of a quiet green space that provides a rare sense of privacy and a beautiful backdrop throughout the seasons.
Upstairs, the third level features three well-appointed bedrooms, including a serene primary suite with a luxurious en suite, plus an additional full bath for convenience. The top-level fourth-floor retreat, fully enclosed in 2024, offers incredible versatility with a private bedroom, full bath, and walk-in closet, making it perfect for guests, an in-law suite, or a private teen haven.
Additional highlights include a walk-out lower level ideal for a home gym or flex space, a spacious two-car garage large enough for SUVs with extra storage potential, and numerous 2024 upgrades including new lighting, blinds throughout, and added laundry room cabinetry. Major systems, including the roof, windows, and HVAC, are approximately 7 years old, offering peace of mind.
The neighborhood is known for its friendly, welcoming atmosphere and convenient access to nearby parks, playgrounds, and everyday essentials. Enjoy close proximity to Fort Lincoln Park, Theodore Hagans Pool, and the Dakota Crossing retail center with Costco, Lowe’s, dining, and more just moments away.
Meticulously cared for and filled with pride of ownership, this home offers the perfect blend of space, upgrades, and location, ready to welcome its next chapter.
Description
Welcome to this beautifully maintained and thoughtfully updated townhome in the sought-after The Reserves at Dakota Crossings, where modern comfort meets a peaceful, community-oriented setting. Offering 4 bedrooms and 3.5 baths across four well-designed levels, this home delivers exceptional space, flexibility, and style.
At the heart of the home, the expansive kitchen shines as a true centerpiece, remodeled in 2024 with striking white quartz countertops, abundant cabinetry, and generous prep space. The open-concept main level is ideal for everyday living and entertaining, seamlessly connecting the kitchen, dining, and living areas. Just beyond, enjoy tranquil views of a quiet green space that provides a rare sense of privacy and a beautiful backdrop throughout the seasons.
Upstairs, the third level features three well-appointed bedrooms, including a serene primary suite with a luxurious en suite, plus an additional full bath for convenience. The top-level fourth-floor retreat, fully enclosed in 2024, offers incredible versatility with a private bedroom, full bath, and walk-in closet, making it perfect for guests, an in-law suite, or a private teen haven.
Additional highlights include a walk-out lower level ideal for a home gym or flex space, a spacious two-car garage large enough for SUVs with extra storage potential, and numerous 2024 upgrades including new lighting, blinds throughout, and added laundry room cabinetry. Major systems, including the roof, windows, and HVAC, are approximately 7 years old, offering peace of mind.
The neighborhood is known for its friendly, welcoming atmosphere and convenient access to nearby parks, playgrounds, and everyday essentials. Enjoy close proximity to Fort Lincoln Park, Theodore Hagans Pool, and the Dakota Crossing retail center with Costco, Lowe’s, dining, and more just moments away.
Meticulously cared for and filled with pride of ownership, this home offers the perfect blend of space, upgrades, and location, ready to welcome its next chapter.
Listed: $ NaN (Sold on: Jun 16, 2026) Days on Market:
3612 Jamison Street, Washington, DC 20018
BEDS
4
BATHS
4
PARKING
-
SQFT
2,560
Description
Welcome to this beautifully maintained and thoughtfully updated townhome in the sought-after The Reserves at Dakota Crossings, where modern comfort meets a peaceful, community-oriented setting. Offering 4 bedrooms and 3.5 baths across four well-designed levels, this home delivers exceptional space, flexibility, and style.
At the heart of the home, the expansive kitchen shines as a true centerpiece, remodeled in 2024 with striking white quartz countertops, abundant cabinetry, and generous prep space. The open-concept main level is ideal for everyday living and entertaining, seamlessly connecting the kitchen, dining, and living areas. Just beyond, enjoy tranquil views of a quiet green space that provides a rare sense of privacy and a beautiful backdrop throughout the seasons.
Upstairs, the third level features three well-appointed bedrooms, including a serene primary suite with a luxurious en suite, plus an additional full bath for convenience. The top-level fourth-floor retreat, fully enclosed in 2024, offers incredible versatility with a private bedroom, full bath, and walk-in closet, making it perfect for guests, an in-law suite, or a private teen haven.
Additional highlights include a walk-out lower level ideal for a home gym or flex space, a spacious two-car garage large enough for SUVs with extra storage potential, and numerous 2024 upgrades including new lighting, blinds throughout, and added laundry room cabinetry. Major systems, including the roof, windows, and HVAC, are approximately 7 years old, offering peace of mind.
The neighborhood is known for its friendly, welcoming atmosphere and convenient access to nearby parks, playgrounds, and everyday essentials. Enjoy close proximity to Fort Lincoln Park, Theodore Hagans Pool, and the Dakota Crossing retail center with Costco, Lowe’s, dining, and more just moments away.
Meticulously cared for and filled with pride of ownership, this home offers the perfect blend of space, upgrades, and location, ready to welcome its next chapter.
Description
Welcome to this beautifully maintained and thoughtfully updated townhome in the sought-after The Reserves at Dakota Crossings, where modern comfort meets a peaceful, community-oriented setting. Offering 4 bedrooms and 3.5 baths across four well-designed levels, this home delivers exceptional space, flexibility, and style.
At the heart of the home, the expansive kitchen shines as a true centerpiece, remodeled in 2024 with striking white quartz countertops, abundant cabinetry, and generous prep space. The open-concept main level is ideal for everyday living and entertaining, seamlessly connecting the kitchen, dining, and living areas. Just beyond, enjoy tranquil views of a quiet green space that provides a rare sense of privacy and a beautiful backdrop throughout the seasons.
Upstairs, the third level features three well-appointed bedrooms, including a serene primary suite with a luxurious en suite, plus an additional full bath for convenience. The top-level fourth-floor retreat, fully enclosed in 2024, offers incredible versatility with a private bedroom, full bath, and walk-in closet, making it perfect for guests, an in-law suite, or a private teen haven.
Additional highlights include a walk-out lower level ideal for a home gym or flex space, a spacious two-car garage large enough for SUVs with extra storage potential, and numerous 2024 upgrades including new lighting, blinds throughout, and added laundry room cabinetry. Major systems, including the roof, windows, and HVAC, are approximately 7 years old, offering peace of mind.
The neighborhood is known for its friendly, welcoming atmosphere and convenient access to nearby parks, playgrounds, and everyday essentials. Enjoy close proximity to Fort Lincoln Park, Theodore Hagans Pool, and the Dakota Crossing retail center with Costco, Lowe’s, dining, and more just moments away.
Meticulously cared for and filled with pride of ownership, this home offers the perfect blend of space, upgrades, and location, ready to welcome its next chapter.
HelloCondo Is The #1 Condo Search Platform And Real Estate Recommendation Engine. Search, Find And Buy The Perfect Condo And Get Matched With The Best Agents. Finding A Condo Has Never Been So Easy.