3310 Theodore R Hagans Drive, Washington, DC 20018
BEDS
4
BATHS
4
PARKING
-
SQFT
2675
Description
Beautifully designed by a renowned interior designer, this stunning custom townhome is tucked away in the highly sought-after Dakota Crossing community in Fort Lincoln. This 4-bedroom, 4-bath residence showcases updates galore and designer finishes throughout, offering a seamless blend of style, space, and everyday comfort. Additional highlights include a new roof.
From the moment you enter, you're welcomed by a spacious **entryway** with convenient access to the two-car garage equipped with an electric car charger. The lower level features a fully finished space with a walkout to the backyard, a half bath, and a flexible room that can easily serve as a fourth bedroom, office, or guest space.
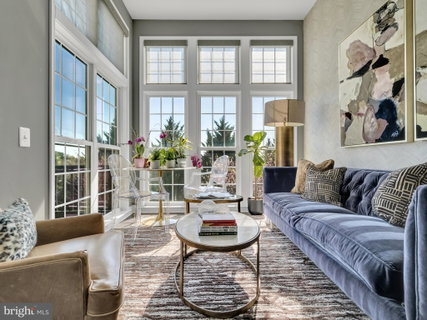
The main level is designed for both living and entertaining, featuring a bright, open kitchen complete with stainless steel appliances, plentiful cabinetry, and flanked by floor-to-ceiling windows that fill the space with natural light. Just off the kitchen, step onto the private deck, perfect for relaxing mornings or unwinding in the evening. This level also features a newly renovated designer powder room.
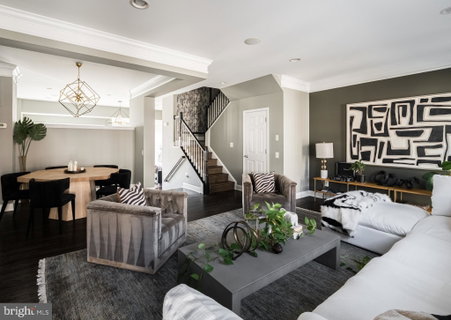
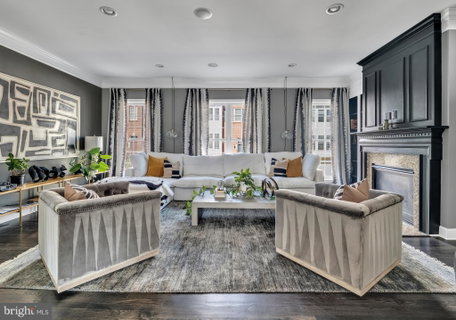
Upstairs, you’ll find an open-concept living and dining area with beautiful hardwood flooring and a custom fireplace that adds warmth and character. All bathrooms on the main and upper levels have been newly renovated with modern, designer finishes.
The top level offers three well-appointed bedrooms, including a spacious owner’s suite that has been newly renovated with stunning designer finishes, featuring a spa-inspired bathroom with dual vanities, a separate shower, and a private water closet. One of the upstairs bedrooms has been thoughtfully transformed into a gorgeous custom walk-in closet, adding a luxurious and unique touch. A dedicated laundry area is thoughtfully positioned on this level for added convenience.
Located in a vibrant and convenient neighborhood, you’re just minutes from parks, Starbucks, sit-down dining, grab-and-go restaurants, and major retailers like Costco and Lowe’s, along with Chick-fil-A and Chipotle. This home truly offers the perfect balance of elevated design, comfort, and convenience.
Description
Beautifully designed by a renowned interior designer, this stunning custom townhome is tucked away in the highly sought-after Dakota Crossing community in Fort Lincoln. This 4-bedroom, 4-bath residence showcases updates galore and designer finishes throughout, offering a seamless blend of style, space, and everyday comfort. Additional highlights include a new roof.
From the moment you enter, you're welcomed by a spacious **entryway** with convenient access to the two-car garage equipped with an electric car charger. The lower level features a fully finished space with a walkout to the backyard, a half bath, and a flexible room that can easily serve as a fourth bedroom, office, or guest space.
The main level is designed for both living and entertaining, featuring a bright, open kitchen complete with stainless steel appliances, plentiful cabinetry, and flanked by floor-to-ceiling windows that fill the space with natural light. Just off the kitchen, step onto the private deck, perfect for relaxing mornings or unwinding in the evening. This level also features a newly renovated designer powder room.
Upstairs, you’ll find an open-concept living and dining area with beautiful hardwood flooring and a custom fireplace that adds warmth and character. All bathrooms on the main and upper levels have been newly renovated with modern, designer finishes.
The top level offers three well-appointed bedrooms, including a spacious owner’s suite that has been newly renovated with stunning designer finishes, featuring a spa-inspired bathroom with dual vanities, a separate shower, and a private water closet. One of the upstairs bedrooms has been thoughtfully transformed into a gorgeous custom walk-in closet, adding a luxurious and unique touch. A dedicated laundry area is thoughtfully positioned on this level for added convenience.
Located in a vibrant and convenient neighborhood, you’re just minutes from parks, Starbucks, sit-down dining, grab-and-go restaurants, and major retailers like Costco and Lowe’s, along with Chick-fil-A and Chipotle. This home truly offers the perfect balance of elevated design, comfort, and convenience.
3310 Theodore R Hagans Drive, Washington, DC 20018
BEDS
4
BATHS
4
PARKING
-
SQFT
2,675
Description
Beautifully designed by a renowned interior designer, this stunning custom townhome is tucked away in the highly sought-after Dakota Crossing community in Fort Lincoln. This 4-bedroom, 4-bath residence showcases updates galore and designer finishes throughout, offering a seamless blend of style, space, and everyday comfort. Additional highlights include a new roof.
From the moment you enter, you're welcomed by a spacious **entryway** with convenient access to the two-car garage equipped with an electric car charger. The lower level features a fully finished space with a walkout to the backyard, a half bath, and a flexible room that can easily serve as a fourth bedroom, office, or guest space.
The main level is designed for both living and entertaining, featuring a bright, open kitchen complete with stainless steel appliances, plentiful cabinetry, and flanked by floor-to-ceiling windows that fill the space with natural light. Just off the kitchen, step onto the private deck, perfect for relaxing mornings or unwinding in the evening. This level also features a newly renovated designer powder room.
Upstairs, you’ll find an open-concept living and dining area with beautiful hardwood flooring and a custom fireplace that adds warmth and character. All bathrooms on the main and upper levels have been newly renovated with modern, designer finishes.
The top level offers three well-appointed bedrooms, including a spacious owner’s suite that has been newly renovated with stunning designer finishes, featuring a spa-inspired bathroom with dual vanities, a separate shower, and a private water closet. One of the upstairs bedrooms has been thoughtfully transformed into a gorgeous custom walk-in closet, adding a luxurious and unique touch. A dedicated laundry area is thoughtfully positioned on this level for added convenience.
Located in a vibrant and convenient neighborhood, you’re just minutes from parks, Starbucks, sit-down dining, grab-and-go restaurants, and major retailers like Costco and Lowe’s, along with Chick-fil-A and Chipotle. This home truly offers the perfect balance of elevated design, comfort, and convenience.
Description
Beautifully designed by a renowned interior designer, this stunning custom townhome is tucked away in the highly sought-after Dakota Crossing community in Fort Lincoln. This 4-bedroom, 4-bath residence showcases updates galore and designer finishes throughout, offering a seamless blend of style, space, and everyday comfort. Additional highlights include a new roof.
From the moment you enter, you're welcomed by a spacious **entryway** with convenient access to the two-car garage equipped with an electric car charger. The lower level features a fully finished space with a walkout to the backyard, a half bath, and a flexible room that can easily serve as a fourth bedroom, office, or guest space.
The main level is designed for both living and entertaining, featuring a bright, open kitchen complete with stainless steel appliances, plentiful cabinetry, and flanked by floor-to-ceiling windows that fill the space with natural light. Just off the kitchen, step onto the private deck, perfect for relaxing mornings or unwinding in the evening. This level also features a newly renovated designer powder room.
Upstairs, you’ll find an open-concept living and dining area with beautiful hardwood flooring and a custom fireplace that adds warmth and character. All bathrooms on the main and upper levels have been newly renovated with modern, designer finishes.
The top level offers three well-appointed bedrooms, including a spacious owner’s suite that has been newly renovated with stunning designer finishes, featuring a spa-inspired bathroom with dual vanities, a separate shower, and a private water closet. One of the upstairs bedrooms has been thoughtfully transformed into a gorgeous custom walk-in closet, adding a luxurious and unique touch. A dedicated laundry area is thoughtfully positioned on this level for added convenience.
Located in a vibrant and convenient neighborhood, you’re just minutes from parks, Starbucks, sit-down dining, grab-and-go restaurants, and major retailers like Costco and Lowe’s, along with Chick-fil-A and Chipotle. This home truly offers the perfect balance of elevated design, comfort, and convenience.
HelloCondo Is The #1 Condo Search Platform And Real Estate Recommendation Engine. Search, Find And Buy The Perfect Condo And Get Matched With The Best Agents. Finding A Condo Has Never Been So Easy.