Listed: $ NaN (Sold on: Oct 16, 2020) Days on Market:20
3266 Robert Clifton Weaver Way, Washington, DC 20018
BEDS
4
BATHS
4
PARKING
-
SQFT
1804
Description
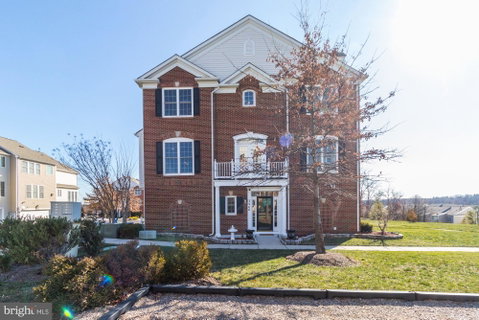
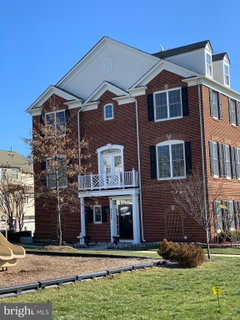
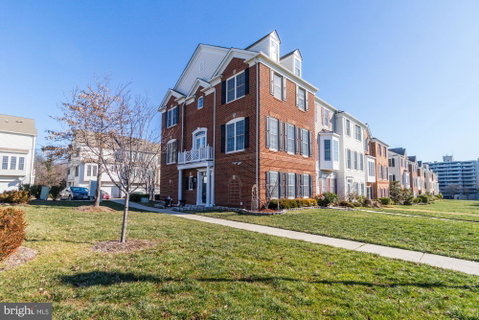
Loft-style living in DC with this stunning end row townhome conveniently located close to major commuter routes for MD/DC/VA!This 3BD/4BA townhome combines both modern amenities and architectural character in a fantastic location, From the remodeled open layout to the unique skyline views, this home features modern design elements ideal for DC city living. Step into your newly upgraded luxurious gourmet chef's kitchen outfitted with stainless steel appliances, abundant natural light, shining granite counter tops and ample cabinetry. The open floor plan is perfect for entertaining. The Home boasts high ceilings, cathedral windows with unobstructed views of the Nation's capital and DC's Skyline. Recessed lighting throughout enhance the homes modern look with elegant crown molding, a built-in stereo system and an electric fireplace.The master suite boasts a spacious walk-in closet, a master bathroom ensuite with a soaking tub, separate shower, and dual vanity. Den/office space on ground floor, 2 car garage. Minutes to H streets vibrant corridor, Union Market, Costco, Starbucks and other retailers. Fort Lincoln Park is less than a mile away and includes a community pool, tennis courts, walking trails, a basketball court, baseball fields and picnic areas. Easy commute to metro stations and bus stops.Direct access to major commuter routes and airports.
Listed: $ NaN (Sold on: Oct 16, 2020) Days on Market:20
3266 Robert Clifton Weaver Way, Washington, DC 20018
BEDS
4
BATHS
4
PARKING
-
SQFT
1,804
Description
Loft-style living in DC with this stunning end row townhome conveniently located close to major commuter routes for MD/DC/VA!This 3BD/4BA townhome combines both modern amenities and architectural character in a fantastic location, From the remodeled open layout to the unique skyline views, this home features modern design elements ideal for DC city living. Step into your newly upgraded luxurious gourmet chef's kitchen outfitted with stainless steel appliances, abundant natural light, shining granite counter tops and ample cabinetry. The open floor plan is perfect for entertaining. The Home boasts high ceilings, cathedral windows with unobstructed views of the Nation's capital and DC's Skyline. Recessed lighting throughout enhance the homes modern look with elegant crown molding, a built-in stereo system and an electric fireplace.The master suite boasts a spacious walk-in closet, a master bathroom ensuite with a soaking tub, separate shower, and dual vanity. Den/office space on ground floor, 2 car garage. Minutes to H streets vibrant corridor, Union Market, Costco, Starbucks and other retailers. Fort Lincoln Park is less than a mile away and includes a community pool, tennis courts, walking trails, a basketball court, baseball fields and picnic areas. Easy commute to metro stations and bus stops.Direct access to major commuter routes and airports.
HelloCondo Is The #1 Condo Search Platform And Real Estate Recommendation Engine. Search, Find And Buy The Perfect Condo And Get Matched With The Best Agents. Finding A Condo Has Never Been So Easy.