The Lafayette at Village at Dakota Crossing Where Space Meets Soul. The Lafayette model doesn't come along often. One of the most coveted floor plans in all of Dakota Crossing, it surfaces just a couple of times each year and when it does, it goes. This is your moment. Set in the finest pocket of the Village at Dakota Crossing, this home backs to a quiet stretch of woods, giving you that rare sense of privacy and calm that's nearly impossible to find inside the District.
*As one of several financing options available, there is an assumable VA loan with a very attractive interest rate for qualified buyers.*
*Seller prefers Universal Title Capitol Hill for Settlement*
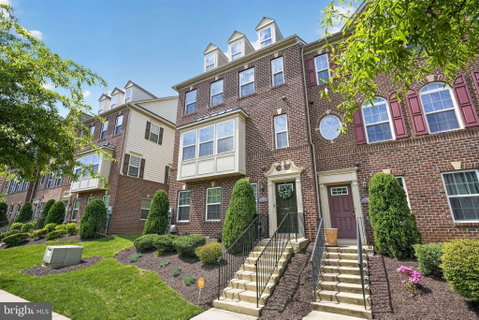
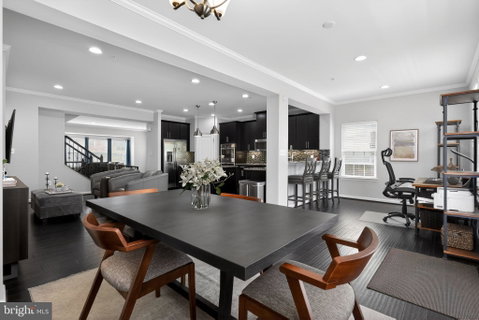
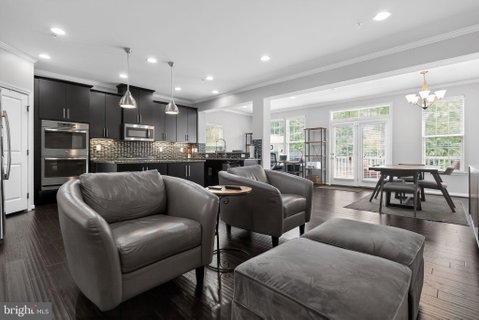
Unlike most townhomes, this one lives like a detached single-family home with a layout generous enough to make you forget you share a zip code in the city. From the moment you walk in, the scale impresses. The entry level welcomes you with a sprawling recreation room that adapts beautifully to whatever life demands a media lounge, a home gym, a guest suite, a space for the in-laws. The possibilities are genuinely open. Upstairs, the main level is where this home truly shines. An enormous open floor plan unfolds before you, thoughtfully arranged for both everyday living and effortless entertaining. Multiple living and dining areas flow naturally into one another, with room carved out for a dedicated home office. Step through to your large private deck with retractable awning, and you have the perfect setting for morning coffee, weekend dinners, or simply doing nothing at all. The kitchen anchors it all a chef's dream with ample cabinetry, a commanding island, and a built-in seating nook that makes guests never want to leave. The top floor is your sanctuary. The oversized owner's suite is the kind of room people renovate for a true retreat with its own lounge area, two generous walk-in closets, and a spa-caliber bath featuring a soaking tub, walk-in shower, and dual vanities. Two additional bedrooms, a full hall bath, and a conveniently placed laundry room round out the level with the kind of thoughtful layout that makes daily life feel easy. The home has been carefully upgraded throughout, with premium ¾ x 5 Armstrong Hickory hardwood floors underfoot and crown-molding throughout beautiful, functional, and built for the long haul. Beyond your front door, Fort Lincoln delivers the full package a community pool, tennis and basketball courts, a baseball field, playground, and a recreation center that's slated for a major modernization. Everyday essentials are steps away at Dakota Crossing Costco, Lowe's, Starbucks, and PetSmart while DC Brau Brewery, Era Wine Bar, and Pennyroyal Station keep the weekends interesting. Getting around is a breeze. The B8 and H6 bus lines connect you to Rhode Island and Brookland Metro stations, and New York Ave and Route 50 put downtown DC, Ivy City, Union Market, and the H Street Corridor within easy reach. For those who prefer two wheels, the Anacostia River Trail is a short ten-minute ride away, linking you to Navy Yard, The Wharf, and the National Mall. Space. Style. Neighborhood. This is the one.
Description
The Lafayette at Village at Dakota Crossing Where Space Meets Soul. The Lafayette model doesn't come along often. One of the most coveted floor plans in all of Dakota Crossing, it surfaces just a couple of times each year and when it does, it goes. This is your moment. Set in the finest pocket of the Village at Dakota Crossing, this home backs to a quiet stretch of woods, giving you that rare sense of privacy and calm that's nearly impossible to find inside the District.
*As one of several financing options available, there is an assumable VA loan with a very attractive interest rate for qualified buyers.*
*Seller prefers Universal Title Capitol Hill for Settlement*
Unlike most townhomes, this one lives like a detached single-family home with a layout generous enough to make you forget you share a zip code in the city. From the moment you walk in, the scale impresses. The entry level welcomes you with a sprawling recreation room that adapts beautifully to whatever life demands a media lounge, a home gym, a guest suite, a space for the in-laws. The possibilities are genuinely open. Upstairs, the main level is where this home truly shines. An enormous open floor plan unfolds before you, thoughtfully arranged for both everyday living and effortless entertaining. Multiple living and dining areas flow naturally into one another, with room carved out for a dedicated home office. Step through to your large private deck with retractable awning, and you have the perfect setting for morning coffee, weekend dinners, or simply doing nothing at all. The kitchen anchors it all a chef's dream with ample cabinetry, a commanding island, and a built-in seating nook that makes guests never want to leave. The top floor is your sanctuary. The oversized owner's suite is the kind of room people renovate for a true retreat with its own lounge area, two generous walk-in closets, and a spa-caliber bath featuring a soaking tub, walk-in shower, and dual vanities. Two additional bedrooms, a full hall bath, and a conveniently placed laundry room round out the level with the kind of thoughtful layout that makes daily life feel easy. The home has been carefully upgraded throughout, with premium ¾ x 5 Armstrong Hickory hardwood floors underfoot and crown-molding throughout beautiful, functional, and built for the long haul. Beyond your front door, Fort Lincoln delivers the full package a community pool, tennis and basketball courts, a baseball field, playground, and a recreation center that's slated for a major modernization. Everyday essentials are steps away at Dakota Crossing Costco, Lowe's, Starbucks, and PetSmart while DC Brau Brewery, Era Wine Bar, and Pennyroyal Station keep the weekends interesting. Getting around is a breeze. The B8 and H6 bus lines connect you to Rhode Island and Brookland Metro stations, and New York Ave and Route 50 put downtown DC, Ivy City, Union Market, and the H Street Corridor within easy reach. For those who prefer two wheels, the Anacostia River Trail is a short ten-minute ride away, linking you to Navy Yard, The Wharf, and the National Mall. Space. Style. Neighborhood. This is the one.
Description
The Lafayette at Village at Dakota Crossing Where Space Meets Soul. The Lafayette model doesn't come along often. One of the most coveted floor plans in all of Dakota Crossing, it surfaces just a couple of times each year and when it does, it goes. This is your moment. Set in the finest pocket of the Village at Dakota Crossing, this home backs to a quiet stretch of woods, giving you that rare sense of privacy and calm that's nearly impossible to find inside the District.
*As one of several financing options available, there is an assumable VA loan with a very attractive interest rate for qualified buyers.*
*Seller prefers Universal Title Capitol Hill for Settlement*
Unlike most townhomes, this one lives like a detached single-family home with a layout generous enough to make you forget you share a zip code in the city. From the moment you walk in, the scale impresses. The entry level welcomes you with a sprawling recreation room that adapts beautifully to whatever life demands a media lounge, a home gym, a guest suite, a space for the in-laws. The possibilities are genuinely open. Upstairs, the main level is where this home truly shines. An enormous open floor plan unfolds before you, thoughtfully arranged for both everyday living and effortless entertaining. Multiple living and dining areas flow naturally into one another, with room carved out for a dedicated home office. Step through to your large private deck with retractable awning, and you have the perfect setting for morning coffee, weekend dinners, or simply doing nothing at all. The kitchen anchors it all a chef's dream with ample cabinetry, a commanding island, and a built-in seating nook that makes guests never want to leave. The top floor is your sanctuary. The oversized owner's suite is the kind of room people renovate for a true retreat with its own lounge area, two generous walk-in closets, and a spa-caliber bath featuring a soaking tub, walk-in shower, and dual vanities. Two additional bedrooms, a full hall bath, and a conveniently placed laundry room round out the level with the kind of thoughtful layout that makes daily life feel easy. The home has been carefully upgraded throughout, with premium ¾ x 5 Armstrong Hickory hardwood floors underfoot and crown-molding throughout beautiful, functional, and built for the long haul. Beyond your front door, Fort Lincoln delivers the full package a community pool, tennis and basketball courts, a baseball field, playground, and a recreation center that's slated for a major modernization. Everyday essentials are steps away at Dakota Crossing Costco, Lowe's, Starbucks, and PetSmart while DC Brau Brewery, Era Wine Bar, and Pennyroyal Station keep the weekends interesting. Getting around is a breeze. The B8 and H6 bus lines connect you to Rhode Island and Brookland Metro stations, and New York Ave and Route 50 put downtown DC, Ivy City, Union Market, and the H Street Corridor within easy reach. For those who prefer two wheels, the Anacostia River Trail is a short ten-minute ride away, linking you to Navy Yard, The Wharf, and the National Mall. Space. Style. Neighborhood. This is the one.
HelloCondo Is The #1 Condo Search Platform And Real Estate Recommendation Engine. Search, Find And Buy The Perfect Condo And Get Matched With The Best Agents. Finding A Condo Has Never Been So Easy.