HeaderIcon
  1. Agent Logo

Explore by Metro

  • Atlanta
  • Baltimore
  • Boston
  • Bronx
  • Brooklyn
  • Chicago
  • Los Angeles
  • Manhattan
  • Miami
  • Nashville
  • North Port
  • Orlando
  • Philadelphia
  • Phoenix
  • Queens
  • San Diego
  • San Jose
  • Tampa
  • Washington
HeaderIcon

Explore by Metro

  • Atlanta
  • Baltimore
  • Boston
  • Bronx
  • Brooklyn
  • Chicago
  • Los Angeles
  • Manhattan
  • Miami
  • Nashville
  • North Port
  • Orlando
  • Philadelphia
  • Phoenix
  • Queens
  • San Diego
  • San Jose
  • Tampa
  • Washington
leftArrowBack to Search
  1. Home
  2. /
  3. Washington, DC
  4. /
  5. 1032 Otis St Ne
Add to favoritesAdd to favorites (hover)
Save
leftArrow
Add to favoritesAdd to favorites (hover)

1032 Otis St Ne

1032 Otis St Ne, Washington, DC, 20017

YEAR BUILT

2017

# STORIES

0

# TOTAL UNITS

6

UNIT SIZE RANGE

851-1,224 sqft

Description

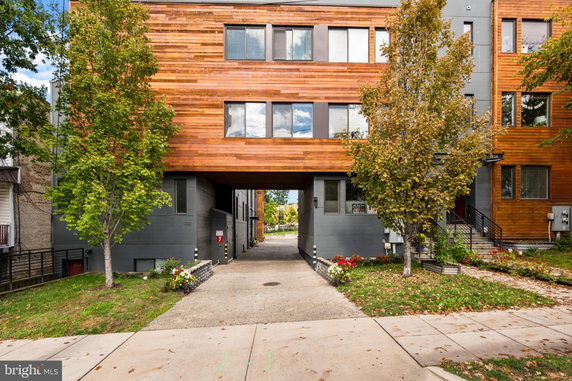
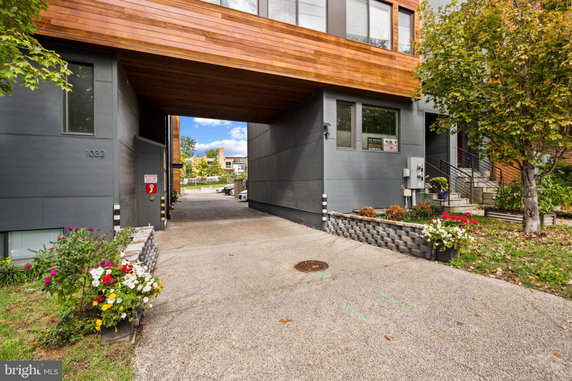
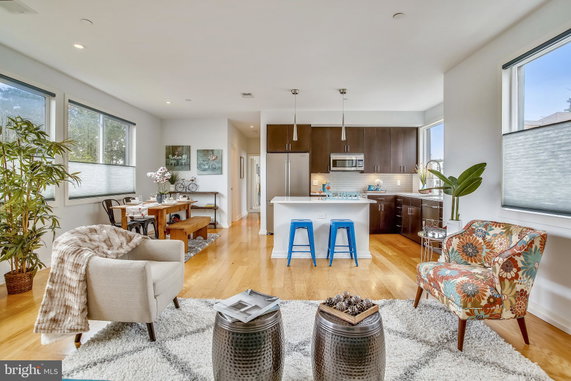
1032 Otis St NE is a low-rise condominium building located in Washington, DC. It sits at the intersection of Michigan Ave NE and 12th St NE. This position offers easy access to nearby amenities like grocery stores and restaurants. The Anacostia River lies close by, providing a nice backdrop to the area. The building consists of 6 units, all featuring 2 bedrooms. Unit sizes range from 851 to 1,224 square feet. Construction of the building finished in 2017. All units are designed with comfort in mind and have a modern feel. Unit prices range from $570,000 to $610,000. This price point reflects the building’s newer construction and location. Each unit offers a welcoming living space suitable for various lifestyles. The average price per square foot varies based on the size of the unit. Residents enjoy community amenities that include common grounds and an elevator. These features enhance the living experience and provide additional convenience. On-site parking is available, making it easy to come and go. Grocery shopping is simple, with a 7-Eleven nearby. For dining options, local favorites like Chen Corporation and Pho Twelve are within reach. This location provides a good balance of city life and neighborhood charm, making it appealing to potential buyers.

Building ImageMLS ID #DCDC2286282
Building Image
Building ImageView Listing

1032 Otis St Ne

1032 Otis St Ne, Washington, DC, 20017

YEAR BUILT

2017

# STORIES

0

# TOTAL UNITS

6

UNIT SIZE RANGE

851-1,224 sqft

Description

1032 Otis St NE is a low-rise condominium building located in Washington, DC. It sits at the intersection of Michigan Ave NE and 12th St NE. This position offers easy access to nearby amenities like grocery stores and restaurants. The Anacostia River lies close by, providing a nice backdrop to the area. The building consists of 6 units, all featuring 2 bedrooms. Unit sizes range from 851 to 1,224 square feet. Construction of the building finished in 2017. All units are designed with comfort in mind and have a modern feel. Unit prices range from $570,000 to $610,000. This price point reflects the building’s newer construction and location. Each unit offers a welcoming living space suitable for various lifestyles. The average price per square foot varies based on the size of the unit. Residents enjoy community amenities that include common grounds and an elevator. These features enhance the living experience and provide additional convenience. On-site parking is available, making it easy to come and go. Grocery shopping is simple, with a 7-Eleven nearby. For dining options, local favorites like Chen Corporation and Pho Twelve are within reach. This location provides a good balance of city life and neighborhood charm, making it appealing to potential buyers.

Next

Description

1032 Otis St NE is a low-rise condominium building located in Washington, DC. It sits at the intersection of Michigan Ave NE and 12th St NE. This position offers easy access to nearby amenities like grocery stores and restaurants. The Anacostia River lies close by, providing a nice backdrop to the area. The building consists of 6 units, all featuring 2 bedrooms. Unit sizes range from 851 to 1,224 square feet. Construction of the building finished in 2017. All units are designed with comfort in mind and have a modern feel. Unit prices range from $570,000 to $610,000. This price point reflects the building’s newer construction and location. Each unit offers a welcoming living space suitable for various lifestyles. The average price per square foot varies based on the size of the unit. Residents enjoy community amenities that include common grounds and an elevator. These features enhance the living experience and provide additional convenience. On-site parking is available, making it easy to come and go. Grocery shopping is simple, with a 7-Eleven nearby. For dining options, local favorites like Chen Corporation and Pho Twelve are within reach. This location provides a good balance of city life and neighborhood charm, making it appealing to potential buyers.

1032 Otis St Ne Key Stats Last 12 months

Avg. Listed Price$599,000($490/Sqft.)

Avg. Sale Price$415,000($488/Sqft.)
Year over year list priceUp Arrow44.34%

Year over year sale price 0.00%
Total Listings1 Listed

Total sold1 Sold
Average Days on Market112 days

Average HOA fees per sqft-
Next

Key Stats

Year over year list priceUp Arrow44.34%

Year over year sale price0.00%
Total Listings1 Listed

Total sold1 Sold
Average Days on Market112 days

Average HOA fees per sqft-

Glen Gardens Estate Availability & Demand

Unit Availability

-
High availability buildings list units frequently.

Unit Availability helps to understand how often units in a particular building are listed for sale as compared with the neighborhood average. Units are rarely listed in buildings with low availability.

Unit Demand

-
Units in high-demand buildings sell quicker.

Unit Demand is a measure of quickly units in a particular building sell as compared with other buildings in the neighborhood. Units in high-demand buildings sell more quickly.

For Sale 0 For Sale

1032 Otis St Ne Sold Listings

UnitSize (sqft)BedsBathsDays On MarketDateStatusPrice
Unit 201201101122192021-03-22
MLS#: DCDC504778
Closed$570,000
Unit 30230210002222017-10-06
MLS#: 1000162853
Closed$610,000
Unit 200200100022452017-10-05
MLS#: 1000162671
Closed$519,000
Unit G02G02100022162017-06-28
MLS#: 1001384513
Closed$457,500
Unit 200
200

2 Beds

2 Baths

1000 sqft


DateStatusPrice
2017-10-05Closed$519,000
MLS#: 1000162671
Days On Market45
Unit 201
201

2 Beds

2 Baths

1011 sqft


DateStatusPrice
2021-03-22Closed$570,000
MLS#: DCDC504778
Days On Market19
Unit 302
302

2 Beds

2 Baths

1000 sqft


DateStatusPrice
2017-10-06Closed$610,000
MLS#: 1000162853
Days On Market2
Unit G02
G02

2 Beds

2 Baths

1000 sqft


DateStatusPrice
2017-06-28Closed$457,500
MLS#: 1001384513
Days On Market16
View Complete Unit Listing HistorySource By: BRIGHT

Amenities

Welcome to a community that values connection and comfort. The common grounds offer you a beautiful space to unwind and socialize with your neighbors. Whether you are enjoying a morning stroll or catching up with friends, these shared areas create a sense of belonging. The building includes an elevator, making access easy for everyone. You won't need to worry about climbing stairs or heavy groceries. Convenience is key in this lovely community.

Next

Amenities Description

Welcome to a community that values connection and comfort. The common grounds offer you a beautiful space to unwind and socialize with your neighbors. Whether you are enjoying a morning stroll or catching up with friends, these shared areas create a sense of belonging. The building includes an elevator, making access easy for everyone. You won't need to worry about climbing stairs or heavy groceries. Convenience is key in this lovely community.

Parking
Parking
Locker
Locker
Concierge
Concierge
Elevator(s)
Elevator(s)
Central AC
Central AC
Pool
Pool
Fitness Center
Fitness Center
-
Visitors Parking
Visitors Parking

Policies

This building creates a friendly atmosphere for pet lovers. Both cats and dogs are welcome to join you in your new home. You can enjoy the companionship they offer while living in a great space. There are no restrictions on the number of pets, making this a great place for animal enthusiasts. You can create your own cozy haven with your furry friends by your side. Whether you have a playful kitten or a loyal dog, this community embraces your pets. In summary, this condo offers wonderful amenities and a welcoming policy for pets. It stands as a wonderful option for anyone looking to settle down with a pet in a friendly neighborhood. You can truly feel at home here.

Next

Amenities Description

This building creates a friendly atmosphere for pet lovers. Both cats and dogs are welcome to join you in your new home. You can enjoy the companionship they offer while living in a great space. There are no restrictions on the number of pets, making this a great place for animal enthusiasts. You can create your own cozy haven with your furry friends by your side. Whether you have a playful kitten or a loyal dog, this community embraces your pets. In summary, this condo offers wonderful amenities and a welcoming policy for pets. It stands as a wonderful option for anyone looking to settle down with a pet in a friendly neighborhood. You can truly feel at home here.

Pet Allowed
Pet Allowed
BBQ Permitted
BBQ Permitted
Sublet Allowed
Sublet Allowed
Short-term Rental Allowed

Compare with Buildings in the Neighbourhood (Last 12 Months)

Compare building's average price/sq. ft. and HOA fees/sq. ft. to buildings nearby

Building NameAvg price per square footAVG HOA FEE per square foot (Monthly)
1032 Otis St Ne$488/sqft.-
1004 18th St Ne$430/sqft.$3 /sqft.
2412 17th St Nw$675/sqft.$2 /sqft.
400 Massachusetts Ave Nw$525/sqft.$2 /sqft.
1800 R St Nw$512/sqft.$2 /sqft.
1325 18th St Nw$461/sqft.$1 /sqft.

Nearby Schools

Elsie Whitlow Stokes Community Freedom Public Charter School - Brookland

B+
Public|Grades PK–5
3700 Oakview Ter N...|0.12 miles away

St Anthony Catholic School

--
Private|Grades PK–8
3400 12th St NE|0.19 miles away

Luke C. Moore High School

--
Public|Grades 9–12
1001 Monroe St NE|0.19 miles away

Brookland Middle School

C+
Public|Grades 6–8
1150 Michigan Ave ...|0.27 miles away

Shining Stars Montessori Academy Public Charter School

D-
Public|Grades PK–6
1240 Randolph St N...|0.34 miles away

Mary Mcleod Bethune Day Academy Public Charter School

C+
Public|Grades PK–8
1404 Jackson St NE|0.47 miles away
Next

Schools

arrow rightWhat to know about schoolsarrow right
Next

Description

Elsie Whitlow Stokes Community Freedom Public Charter School - Brookland

B+
Public|Grades PK–5
3700 Oakview Ter N...|Less than 1 Mile Away

St Anthony Catholic School

--
Private|Grades PK–8
3400 12th St NE|Less than 1 Mile Away

Luke C. Moore High School

--
Public|Grades 9–12
1001 Monroe St NE|Less than 1 Mile Away

Brookland Middle School

C+
Public|Grades 6–8
1150 Michigan Ave ...|Less than 1 Mile Away

Shining Stars Montessori Academy Public Charter School

D-
Public|Grades PK–6
1240 Randolph St N...|Less than 1 Mile Away

Mary Mcleod Bethune Day Academy Public Charter School

C+
Public|Grades PK–8
1404 Jackson St NE|Less than 1 Mile Away

Hope Community Public Charter School - Tolson

C
Public|Grades PK–8
2917 8th St NE|Less than 1 Mile Away

Washington Leadership Academy Public Charter School

B-
Public|Grades 9–12
3015 4th St NE|Less than 1 Mile Away

Lee Montessori Public Charter School - Brookland

B
Public|Grades PK–6
3025 4th St NE|Less than 1 Mile Away

Mundo Verde Bilingual Public Charter School - Calle Ocho

--
Public|Grades PK–1
4401 8th St NE|Less than 1 Mile Away

Washington Jesuit Academy

--
Private|Grades 4–8
900 Varnum St NE|Less than 1 Mile Away

Noyes Education Campus

D+
Public|Grades EE–5
2725 10th St NE|Less than 1 Mile Away

Brookland @ Bunker Hill Education Campus

--
Public|Grades EE–5
1401 Michigan Ave ...|Less than 1 Mile Away

Dc Preparatory Public Charter School - Edgewood Middle School

A
Public|Grades 4–8
701 Edgewood St NE|Less than 1 Mile Away

Dc Preparatory Public Charter School - Edgewood Elementary School

A
Public|Grades PK–3
707 Edgewood St NE|Less than 1 Mile Away

The Sojourner Truth School Public Charter School

--
Public|Grades 6–7
1800 Perry St NE|Less than 1 Mile Away

Perry Street Preparatory Public Charter School

B+
Public|Grades PK–8
1800 Perry St NE|Less than 1 Mile Away

Burroughs Education Campus

B
Public|Grades EE–5
1820 Monroe St NE|Less than 1 Mile Away

Washington Yu Ying Public Charter School

A
Public|Grades PK–5
220 Taylor St NE|Less than 1 Mile Away

Capital Village Public Charter School

--
Public|Grades 5–6
705 Edgewood St NE|Less than 1 Mile Away

Inspired Teaching Demonstration Public Charter School

B
Public|Grades PK–8
200 Douglas St NE|Less than 1 Mile Away

Living Word Christian School

--
Private|Grades KG–12
1825 Michigan Ave ...|1.03 Miles Away

Langdon Education Campus

A-
Public|Grades EE–5
1900 Evarts St NE|1.06 Miles Away

Creative Minds International Public Charter School

B-
Public|Grades PK–8
3700 N Capitol St ...|1.14 Miles Away

Christian Family Montessori

--
Private|Grades PK–6
201 Allison St NW ...|1.40 Miles Away

The Children's Guild Dc Public Charter School

D-
Public|Grades KG–8
2146 24th Pl NE|1.45 Miles Away

Friendship Public Charter School - Woodridge International Middle School

A-
Public|Grades 4–8
2959 Carlton Ave N...|1.46 Miles Away

Friendship Public Charter School - Woodridge International Elementary School

B+
Public|Grades PK–3
2959 Carlton Ave N...|1.46 Miles Away

New Beginnings Vocational Program Llc

--
Private|Grades 9–12
2060 W Virginia Av...|1.46 Miles Away

Harmony Dc Public Charter School - School of Excellence

C+
Public|Grades KG–5
62 T St NE|1.50 Miles Away

McKinley Technology High School

A
Public|Grades 9–12
151 T St NE|1.50 Miles Away

McKinley Middle School

D+
Public|Grades 6–8
151 T St NE|1.50 Miles Away

Bridges Public Charter School

C-
Public|Grades PK–5
100 Gallatin St NE|1.51 Miles Away

Rocketship Public Charter School - Infinity Community Preparatory

--
Public|Grades PK–2
5450 3rd Street Av...|1.52 Miles Away

Social Justice Public Charter School

--
Public|Grades 5–6
5450 3rd St NE|1.52 Miles Away

Bruce Monroe Elementary School @ Park View

A-
Public|Grades EE–5
3560 Warder St NW|1.57 Miles Away

Langley Elementary School

C-
Public|Grades EE–5
101 T St NE|1.57 Miles Away

Dc Bilingual Public Charter School

A-
Public|Grades PK–5
33 Riggs Rd NE|1.60 Miles Away

Mt. Rainier Elementary School

C-
Public|Grades PK–6
4011 32nd St|1.61 Miles Away

Howard University Middle School of Math and Science

C
Public|Grades 6–8
405 Howard Road Pl...|1.65 Miles Away

Barnard Elementary School

A
Public|Grades EE–5
430 Decatur St NW|1.66 Miles Away

Center City Public Charter School - Petworth

C+
Public|Grades PK–8
510 Webster St NW|1.67 Miles Away

Chillum Elementary School

C-
Public|Grades PK–5
1420 Chillum Rd|1.66 Miles Away

Model Secondary School for the Deaf

--
Private|Grades 9–12
800 Florida Ave NE|1.70 Miles Away

E.L. Haynes Public Charter School - Middle School

C+
Public|Grades 5–8
3600 Georgia Ave N...|1.73 Miles Away

Kipp Dc - College Preparatory Public Charter School

B+
Public|Grades 9–12
1405 Brentwood Pkw...|1.74 Miles Away

Thomas S. Stone Elementary School

D
Public|Grades PK–6
4500 34th St|1.78 Miles Away

Washington Latin Public Charter School - Upper School

B+
Public|Grades 9–12
5200 2nd St NW|1.78 Miles Away

Washington Latin Public Charter School - Middle School

C+
Public|Grades 5–8
5200 2nd St NW|1.78 Miles Away

E.L. Haynes Public Charter School - High School

B-
Public|Grades 9–12
4501 Kansas Ave NW|1.79 Miles Away

Transit

10 St NE+Michigan Av NE

0.09 miles away|2 min walk

10 St NE+Perry Pl NE

0.19 miles away|4 min walk

10 St NE+Randolph St NE

0.29 miles away|6 min walk

10 St NE+Sigsbee Pl NE

0.38 miles away|8 min walk

11 St NW+Columbia Rd NW

1.93 miles away|38 min walk

11 St NW+Girard St NW

1.96 miles away|38 min walk
Next

Transit

arrow rightWhat to know about transitarrow right
Next

Description

10 St NE+Michigan Av NE

0.09 miles away|2 min walk

10 St NE+Perry Pl NE

0.19 miles away|4 min walk

10 St NE+Randolph St NE

0.29 miles away|6 min walk

10 St NE+Sigsbee Pl NE

0.38 miles away|8 min walk

11 St NW+Columbia Rd NW

1.93 miles away|38 min walk

11 St NW+Girard St NW

1.96 miles away|38 min walk

11 St NW+Harvard St NW

1.96 miles away|38 min walk

11 St NW+Irving St NW

1.93 miles away|38 min walk

11 St NW+Lamont St NW

1.94 miles away|38 min walk

11 St NW+Park Rd NW

1.95 miles away|38 min walk

12 St NE+Allison St NE

0.77 miles away|15 min walk

12 St NE+Buchanan St NE

0.81 miles away|16 min walk

12 St NE+Douglas St NE

0.75 miles away|15 min walk

12 St NE+Evarts St NE

0.72 miles away|14 min walk

12 St NE+Franklin St NE

0.61 miles away|12 min walk

12 St NE+Hamlin St NE

0.48 miles away|10 min walk

12 St NE+Jackson St NE

0.34 miles away|7 min walk

12 St NE+Kearney St NE

0.3 miles away|6 min walk

12 St NE+Michigan Av NE

0.33 miles away|7 min walk

12 St NE+Monroe St NE

0.14 miles away|3 min walk

12 St NE+Newton St NE

0.1 miles away|2 min walk

12 St NE+Perry St NE

0.12 miles away|3 min walk

12 St NE+Quincy St NE

0.22 miles away|5 min walk

12 St NE+Taylor St NE

0.43 miles away|9 min walk

12 St NE+Varnum St NE

0.6 miles away|12 min walk

14 St NE+Girard St NE

0.63 miles away|12 min walk

14 St NE+Irving St NE

0.51 miles away|10 min walk

14 St NE+Kearney St NE

0.41 miles away|8 min walk

14 St NE+Monroe St NE

0.35 miles away|7 min walk

18 St NE+Adams St NE

1.21 miles away|24 min walk

18 St NE+Bryant St NE

1.17 miles away|23 min walk

18 St NE+Douglas St NE

1.04 miles away|20 min walk

18 St NE+Evarts St NE

0.98 miles away|19 min walk

18 St NE+Franklin St NE

0.94 miles away|18 min walk

18 St NE+Hamlin St NE

0.82 miles away|16 min walk

18 St NE+Jackson St NE

0.75 miles away|15 min walk

18 St NE+Lawrence St NE

0.71 miles away|14 min walk

18 St NE+Monroe St NE

0.68 miles away|14 min walk

18 St NE+Otis Pl NE

0.67 miles away|13 min walk

18 St NE+Otis St NE

0.68 miles away|13 min walk

18 St NE+Perry St NE

0.68 miles away|14 min walk

18 St NE+Randolph St NE

0.71 miles away|14 min walk

19 Av+Chillum Rd

1.49 miles away|29 min walk

1 Pl NE+Ingraham St NE

1.54 miles away|30 min walk

1 Pl NE+Riggs Rd NE

1.57 miles away|31 min walk

1 St NW+Hospital Ctr Dr

1.12 miles away|22 min walk

1 St NW+Michigan Av NW

1.19 miles away|23 min walk

1 St NW+National Rehabilitation Hosp

1.13 miles away|22 min walk

22 St NE+Monroe St NE

0.97 miles away|19 min walk

22 St NE+Otis St NE

0.98 miles away|19 min walk

The Neighbourhood: Michigan Park / University Heights

Michigan Park / University Heights is a leafy neighborhood in northeast Washington, D.C. The area has green spaces, quiet streets, and community parks near the National Arboretum that offer walking and outdoor play. The district has local shops, cafes, and small restaurants along neighborhood corridors. Schools and a community library sit within short walks. Bus routes run through the area and the Red Line serves nearby stations at Brookland–CUA and Fort Totten, giving direct access to downtown. Bike lanes and main roads make driving simple.

Next

Neighbourhood Description

Michigan Park / University Heights is a leafy neighborhood in northeast Washington, D.C. The area has green spaces, quiet streets, and community parks near the National Arboretum that offer walking and outdoor play. The district has local shops, cafes, and small restaurants along neighborhood corridors. Schools and a community library sit within short walks. Bus routes run through the area and the Red Line serves nearby stations at Brookland–CUA and Fort Totten, giving direct access to downtown. Bike lanes and main roads make driving simple.

Similar Buildings Nearby

Add to favoritesAdd to favorites (hover)
625 Park Rd Nw
625 Park Rd Nw, Washington, DC
Click to see listings
Add to favoritesAdd to favorites (hover)
625 Park Rd Nw
625 Park Rd Nw, Washington, DC
Click to see listings
Add to favoritesAdd to favorites (hover)
625 Park Rd Nw
625 Park Rd Nw, Washington, DC
Click to see listings
Add to favoritesAdd to favorites (hover)
1111 Orren St Ne
1111 Orren St Ne, Washington, DC
Click to see listings
Add to favoritesAdd to favorites (hover)
625 Park Rd Nw
625 Park Rd Nw, Washington, DC
Click to see listings
Add to favoritesAdd to favorites (hover)
625 Park Rd Nw
625 Park Rd Nw, Washington, DC
Click to see listings
Add to favoritesAdd to favorites (hover)
625 Park Rd Nw
625 Park Rd Nw, Washington, DC
Click to see listings

1032 Otis St Ne Demographics

This neighborhood indicates a good mix of people which makes it a good place for families. About 18.52% are children aged 0–14, 22.85% are young adults between 15–29, 24.64% are adults aged 30–44, 15.27% are in the 45–59 range and 18.73% are seniors aged 60 and above. Commuting options are also varying where 42.66% of residents relying on driving, while others prefer public transit around 25.62%, walking around 6.61%, biking around 2.69%, allowing residents to choose travel modes that best fit their daily routines. Most homes in the area are with 51.94% of units are rented and 48.06% are owner occupied. The neighborhood offers different household types. About 25.17% are single family homes and 5.3% are multi family units. Around 38.82% are single-person households, while 61.18% are multi person households. This mix works well for families, roommates, and individuals. Education levels in the neighborhood vary widely where 24.8% of residents have bachelor’s degrees. Around 16.99% have high school or college education. Another 3.99% hold diplomas while 26.41% have completed postgraduate studies. The remaining are 27.81% with other types of qualifications.

Next

Demographics Description

This neighborhood indicates a good mix of people which makes it a good place for families. About 18.52% are children aged 0–14, 22.85% are young adults between 15–29, 24.64% are adults aged 30–44, 15.27% are in the 45–59 range and 18.73% are seniors aged 60 and above. Commuting options are also varying where 42.66% of residents relying on driving, while others prefer public transit around 25.62%, walking around 6.61%, biking around 2.69%, allowing residents to choose travel modes that best fit their daily routines. Most homes in the area are with 51.94% of units are rented and 48.06% are owner occupied. The neighborhood offers different household types. About 25.17% are single family homes and 5.3% are multi family units. Around 38.82% are single-person households, while 61.18% are multi person households. This mix works well for families, roommates, and individuals. Education levels in the neighborhood vary widely where 24.8% of residents have bachelor’s degrees. Around 16.99% have high school or college education. Another 3.99% hold diplomas while 26.41% have completed postgraduate studies. The remaining are 27.81% with other types of qualifications.

Age Demographics

18.52% (0 - 14 years old)

22.85% (15 - 29 years old)

24.64% (30 - 44 years old)

15.27% (45 - 59 years old)

18.73% (60+ years old)

Commute

25.62%

Transit

6.61%

Walk

42.66%

Drive

2.69%

Bike

Housing Ownership

48.06%

Owner Occupied

51.94%

Rental Units

Household Types

25.17%

Single Family

5.3%

Multi Family

38.82%

Single Person

61.18%

Multi Person

Education

Bachelors Degree24.8%
High School College16.99%
Diploma3.99%
Post Graduate26.41%
Others27.81%
Next

Education

Diploma3.99%
Post Graduate26.41%
Others27.81%
Get the HelloCondo Newsletter
Real-estate tips, insights, and market reports in your inbox.
Newsletter
  1. Home
  2. /Washington, DC
  3. /
    1032 Otis St Ne
Nearby Cities
Naval Anacost Annex
Buildings
1002 Rhode Island Ave Ne
1016 Rhode Island Ave Ne
1031 Michigan Ave Ne
1218 Perry St Ne
1228 Brentwood Rd Ne
1328 Bryant St Ne
1372 Bryant St Ne
2310 4th St Ne
2615 4th St Ne
2625 3rd St Ne
2724 12th St Ne
3000 7th St Ne
315 Evarts St Ne
329 Rhode Island Ave Ne
330 Rhode Island Ave Ne
517 Montana Ave Ne
701 Quincy St Ne
705 Quincy St Ne
824 Taylor St Ne
828 Taylor St Ne
Neighborhoods
Burleith / HillandaleCapitol View / Marshall Heights / Benning HeightsDouglass / Shipley Terrace
Edgewood / Bloomingdale / Truxton Circle / EckingtonFort Dupont ParkGallaudet UniversityGeorgetown UniversityGlover ParkHawthorne / Barnaby Woods / Chevy ChaseHistoric AnacostiaJoint Base Anacostia-BollingLogan Circle / Shaw / U StreetMedStar Washington Hospital Center / Armed Forces Retirement HomeNoMa / Stanton Park / Kingman ParkPalisades / Wesley Heights / Foxhall Crescent / Foxhall Village / Georgetown ReservoirRock Creek & Potomac ParkwaySaint ElizabethsSouthwest Waterfront / Fort McNair / Buzzard PointSpring ValleyWalter Reed Army Medical Center
ZIP Codes
200032000520020
2005920216202192022620240202452026020306203752041520422205102051520530205402058020597
Community
10 Halley Place Southeast108 Tennessee Avenue Northeast1101 Fern Street Northwest
1108 Columbia Road Northwest1114 Penn Street Northeast1211 13th Street Northwest1308 Talbert Court Southeast1324 E Street Southeast1332 Belmont Street Northwest1363 Childress Street Northeast1367 K Street Northeast1517 30th Street Northwest1812-1814 North Capitol Street Northwest1900 Kalorama Place Northwest2011 37th Street Southeast2014 Kalorama Road Northwest210 Oakwood Street Southeast2139 Wyoming Avenue Northwest2317-2351 16th Street Southeast233 Kentucky Avenue Southeast
HelloCondo Logo
HelloCondo Logo
HelloCondo Is The #1 Condo Search Platform And Real Estate Recommendation Engine. Search, Find And Buy The Perfect Condo And Get Matched With The Best Agents. Finding A Condo Has Never Been So Easy.

HelloCondo is a division of HelloCasa, LLC

FacebookIconInstagramIconXIconRedditIcon

HelloCondo

Find A RealtorTerms of UsePrivacy PolicyCalifornia Privacy NoticeAccessibility PolicyCCPA Notice on CollectionDMCABrowseBlogs

Contact

LocationIcon
300 Galleria Pkwy SE, Suite 1500,
Atlanta, GA 30339
PhoneICon
(855) 625-0319
EmailIConhello@hellocondo.com
Contact Us

For Sale

Condos for saleTownhomes for sale
AgentIcon
LocationIcon

Opulent Realty Group

Zakiya Eleby

6335 Wayne Ave Philadelphia PA 19144

PhoneICon(610) 206-3955
EmailIConZakiya@ORGrealty.com
© HelloCondo 2026. All Rights Reserved.