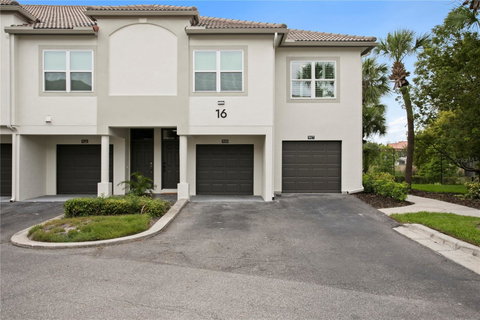
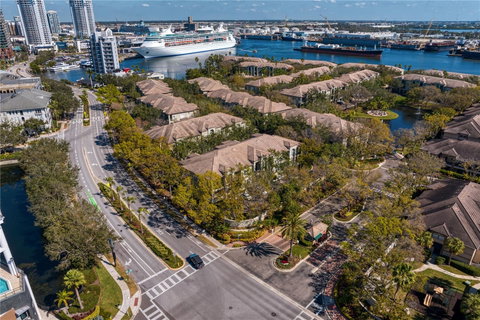
Virtually Staged. Move right into this beautifully updated 2-bedroom, 2-bath residence offering peek-a-boo water views
across a tranquil pond, and the coveted lifestyle of Harbour Island — an island oasis in the heart of the
city. Recent exterior improvements in this community have greatly modernized the look and feel of the
community for today’s discerning buyers. From the moment you arrive at the residence, you’ll enjoy
continuous wood flooring throughout the living, dining, kitchen, and both bedrooms. The home lives
light, bright, and airy with abundant natural light, light neutral walls, white cabinetry, granite
countertops, high ceilings, and crown molding. A screened, covered balcony provides the perfect perch
to watch cruise ships glide by. Recent upgrades include a new impact-rated sliding door and bedroom
windows, offering peace of mind, energy efficiency, and a noticeably quiet interior environment. The
spacious great room features a custom feature wall with built-ins, creating warmth and an ideal
backdrop for your television. Both bedrooms include custom-built walk-in closets, fully updated baths,
and are generously sized to accommodate king-size beds. A rare and valuable highlight is the private,
attached one-car garage—not commonly found at this price point—complete with built-in shelving for
exceptional storage. The location of this residence is also ideal, positioned directly adjacent to ample
guest parking, perfect for a second vehicle or visiting guests. Inside the Island Walk community you’ll
enjoy resort style amenities with a gorgeous pool, spa, fitness center, clubroom, playground and tennis
courts (currently in process of being renovated). Harbour Island is a master-planned, 24-hour gated
community offering unmatched convenience to restaurants, arts, entertainment, and waterfront
experiences. Walk to five restaurants and Starbucks right on the island or cross the bridge to connect to
Water Street Tampa, Sparkman Wharf, Benchmark International Arena, or Tampa’s scenic Riverwalk.
Then return home to your private sanctuary in the heart of the city. This property offers exceptional
value at this price point and is positioned competitively among current offerings. So, what are you
waiting for? Hurry . . . . This won’t last forever!
Description
Virtually Staged. Move right into this beautifully updated 2-bedroom, 2-bath residence offering peek-a-boo water views
across a tranquil pond, and the coveted lifestyle of Harbour Island — an island oasis in the heart of the
city. Recent exterior improvements in this community have greatly modernized the look and feel of the
community for today’s discerning buyers. From the moment you arrive at the residence, you’ll enjoy
continuous wood flooring throughout the living, dining, kitchen, and both bedrooms. The home lives
light, bright, and airy with abundant natural light, light neutral walls, white cabinetry, granite
countertops, high ceilings, and crown molding. A screened, covered balcony provides the perfect perch
to watch cruise ships glide by. Recent upgrades include a new impact-rated sliding door and bedroom
windows, offering peace of mind, energy efficiency, and a noticeably quiet interior environment. The
spacious great room features a custom feature wall with built-ins, creating warmth and an ideal
backdrop for your television. Both bedrooms include custom-built walk-in closets, fully updated baths,
and are generously sized to accommodate king-size beds. A rare and valuable highlight is the private,
attached one-car garage—not commonly found at this price point—complete with built-in shelving for
exceptional storage. The location of this residence is also ideal, positioned directly adjacent to ample
guest parking, perfect for a second vehicle or visiting guests. Inside the Island Walk community you’ll
enjoy resort style amenities with a gorgeous pool, spa, fitness center, clubroom, playground and tennis
courts (currently in process of being renovated). Harbour Island is a master-planned, 24-hour gated
community offering unmatched convenience to restaurants, arts, entertainment, and waterfront
experiences. Walk to five restaurants and Starbucks right on the island or cross the bridge to connect to
Water Street Tampa, Sparkman Wharf, Benchmark International Arena, or Tampa’s scenic Riverwalk.
Then return home to your private sanctuary in the heart of the city. This property offers exceptional
value at this price point and is positioned competitively among current offerings. So, what are you
waiting for? Hurry . . . . This won’t last forever!
Virtually Staged. Move right into this beautifully updated 2-bedroom, 2-bath residence offering peek-a-boo water views
across a tranquil pond, and the coveted lifestyle of Harbour Island — an island oasis in the heart of the
city. Recent exterior improvements in this community have greatly modernized the look and feel of the
community for today’s discerning buyers. From the moment you arrive at the residence, you’ll enjoy
continuous wood flooring throughout the living, dining, kitchen, and both bedrooms. The home lives
light, bright, and airy with abundant natural light, light neutral walls, white cabinetry, granite
countertops, high ceilings, and crown molding. A screened, covered balcony provides the perfect perch
to watch cruise ships glide by. Recent upgrades include a new impact-rated sliding door and bedroom
windows, offering peace of mind, energy efficiency, and a noticeably quiet interior environment. The
spacious great room features a custom feature wall with built-ins, creating warmth and an ideal
backdrop for your television. Both bedrooms include custom-built walk-in closets, fully updated baths,
and are generously sized to accommodate king-size beds. A rare and valuable highlight is the private,
attached one-car garage—not commonly found at this price point—complete with built-in shelving for
exceptional storage. The location of this residence is also ideal, positioned directly adjacent to ample
guest parking, perfect for a second vehicle or visiting guests. Inside the Island Walk community you’ll
enjoy resort style amenities with a gorgeous pool, spa, fitness center, clubroom, playground and tennis
courts (currently in process of being renovated). Harbour Island is a master-planned, 24-hour gated
community offering unmatched convenience to restaurants, arts, entertainment, and waterfront
experiences. Walk to five restaurants and Starbucks right on the island or cross the bridge to connect to
Water Street Tampa, Sparkman Wharf, Benchmark International Arena, or Tampa’s scenic Riverwalk.
Then return home to your private sanctuary in the heart of the city. This property offers exceptional
value at this price point and is positioned competitively among current offerings. So, what are you
waiting for? Hurry . . . . This won’t last forever!
Description
Virtually Staged. Move right into this beautifully updated 2-bedroom, 2-bath residence offering peek-a-boo water views
across a tranquil pond, and the coveted lifestyle of Harbour Island — an island oasis in the heart of the
city. Recent exterior improvements in this community have greatly modernized the look and feel of the
community for today’s discerning buyers. From the moment you arrive at the residence, you’ll enjoy
continuous wood flooring throughout the living, dining, kitchen, and both bedrooms. The home lives
light, bright, and airy with abundant natural light, light neutral walls, white cabinetry, granite
countertops, high ceilings, and crown molding. A screened, covered balcony provides the perfect perch
to watch cruise ships glide by. Recent upgrades include a new impact-rated sliding door and bedroom
windows, offering peace of mind, energy efficiency, and a noticeably quiet interior environment. The
spacious great room features a custom feature wall with built-ins, creating warmth and an ideal
backdrop for your television. Both bedrooms include custom-built walk-in closets, fully updated baths,
and are generously sized to accommodate king-size beds. A rare and valuable highlight is the private,
attached one-car garage—not commonly found at this price point—complete with built-in shelving for
exceptional storage. The location of this residence is also ideal, positioned directly adjacent to ample
guest parking, perfect for a second vehicle or visiting guests. Inside the Island Walk community you’ll
enjoy resort style amenities with a gorgeous pool, spa, fitness center, clubroom, playground and tennis
courts (currently in process of being renovated). Harbour Island is a master-planned, 24-hour gated
community offering unmatched convenience to restaurants, arts, entertainment, and waterfront
experiences. Walk to five restaurants and Starbucks right on the island or cross the bridge to connect to
Water Street Tampa, Sparkman Wharf, Benchmark International Arena, or Tampa’s scenic Riverwalk.
Then return home to your private sanctuary in the heart of the city. This property offers exceptional
value at this price point and is positioned competitively among current offerings. So, what are you
waiting for? Hurry . . . . This won’t last forever!
HelloCondo Is The #1 Condo Search Platform And Real Estate Recommendation Engine. Search, Find And Buy The Perfect Condo And Get Matched With The Best Agents. Finding A Condo Has Never Been So Easy.