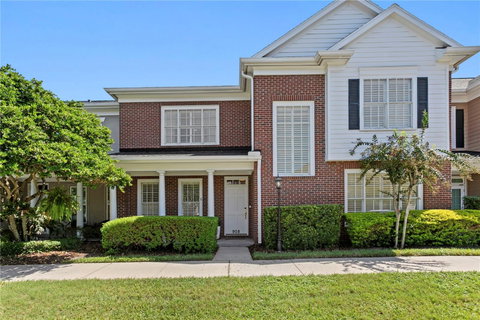
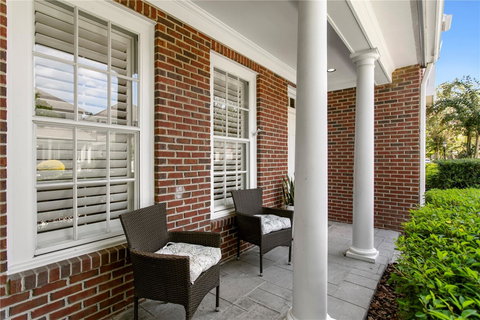
A Harbour Island townhome with the style and feel of a single-family home and the convenience of exterior maintenance and community services handled. Built by Bayfair, this home is set within a guard-gated community, where its classic brick facade, traditional architecture, welcoming covered entry, and crisp white trim create timeless curb appeal.
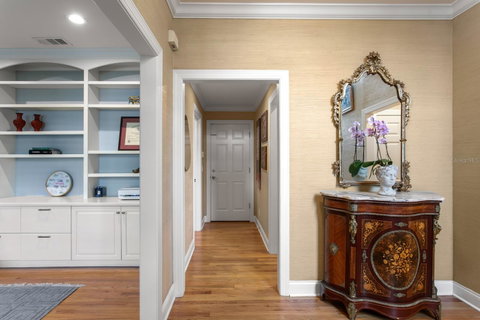
An inviting entry foyer opens to interiors filled with natural light from expansive windows, complemented by plantation shutters. Beautiful built-ins add character to the living room, while separate living and dining rooms offer space to gather and entertain. The kitchen opens to the family room, creating a comfortable setting for everyday living, and features natural gas cooking, a Bosch appliance suite, marble countertops, updated cabinetry. Beautifully refinished oak hardwood floors downstairs and an updated half bath further enhance the home.
The primary bathroom features a soaking tub, separate shower, and double vanities, while a Jack-and-Jill bathroom connects the second and third bedrooms. A dedicated laundry room adds everyday convenience. Outside, a raised paver patio with privacy fencing extends the living space, while a two-car attached garage and abundant guest parking make hosting and daily living easy.
The home has two HVAC systems, including a downstairs Carrier system installed in May 2023 that is still under warranty, with coverage transferable to the buyer.
Community amenities include a community pool, neighborhood park and greenbelt for walking or jogging, plus a marina with boat slips available for separate purchase when offered for sale. Life Time Harbour Island is within walking distance. The home is also located within the Gorrie Elementary, Wilson Middle and Plant High School district. Just minutes from Benchmark International Arena, Sparkman Wharf, Water Street, the Riverwalk, museums, dining, and the arts, this Harbour Island townhome brings together residential calm, walkable urban access, and island living in the heart of the city.
Description
A Harbour Island townhome with the style and feel of a single-family home and the convenience of exterior maintenance and community services handled. Built by Bayfair, this home is set within a guard-gated community, where its classic brick facade, traditional architecture, welcoming covered entry, and crisp white trim create timeless curb appeal.
An inviting entry foyer opens to interiors filled with natural light from expansive windows, complemented by plantation shutters. Beautiful built-ins add character to the living room, while separate living and dining rooms offer space to gather and entertain. The kitchen opens to the family room, creating a comfortable setting for everyday living, and features natural gas cooking, a Bosch appliance suite, marble countertops, updated cabinetry. Beautifully refinished oak hardwood floors downstairs and an updated half bath further enhance the home.
The primary bathroom features a soaking tub, separate shower, and double vanities, while a Jack-and-Jill bathroom connects the second and third bedrooms. A dedicated laundry room adds everyday convenience. Outside, a raised paver patio with privacy fencing extends the living space, while a two-car attached garage and abundant guest parking make hosting and daily living easy.
The home has two HVAC systems, including a downstairs Carrier system installed in May 2023 that is still under warranty, with coverage transferable to the buyer.
Community amenities include a community pool, neighborhood park and greenbelt for walking or jogging, plus a marina with boat slips available for separate purchase when offered for sale. Life Time Harbour Island is within walking distance. The home is also located within the Gorrie Elementary, Wilson Middle and Plant High School district. Just minutes from Benchmark International Arena, Sparkman Wharf, Water Street, the Riverwalk, museums, dining, and the arts, this Harbour Island townhome brings together residential calm, walkable urban access, and island living in the heart of the city.
A Harbour Island townhome with the style and feel of a single-family home and the convenience of exterior maintenance and community services handled. Built by Bayfair, this home is set within a guard-gated community, where its classic brick facade, traditional architecture, welcoming covered entry, and crisp white trim create timeless curb appeal.
An inviting entry foyer opens to interiors filled with natural light from expansive windows, complemented by plantation shutters. Beautiful built-ins add character to the living room, while separate living and dining rooms offer space to gather and entertain. The kitchen opens to the family room, creating a comfortable setting for everyday living, and features natural gas cooking, a Bosch appliance suite, marble countertops, updated cabinetry. Beautifully refinished oak hardwood floors downstairs and an updated half bath further enhance the home.
The primary bathroom features a soaking tub, separate shower, and double vanities, while a Jack-and-Jill bathroom connects the second and third bedrooms. A dedicated laundry room adds everyday convenience. Outside, a raised paver patio with privacy fencing extends the living space, while a two-car attached garage and abundant guest parking make hosting and daily living easy.
The home has two HVAC systems, including a downstairs Carrier system installed in May 2023 that is still under warranty, with coverage transferable to the buyer.
Community amenities include a community pool, neighborhood park and greenbelt for walking or jogging, plus a marina with boat slips available for separate purchase when offered for sale. Life Time Harbour Island is within walking distance. The home is also located within the Gorrie Elementary, Wilson Middle and Plant High School district. Just minutes from Benchmark International Arena, Sparkman Wharf, Water Street, the Riverwalk, museums, dining, and the arts, this Harbour Island townhome brings together residential calm, walkable urban access, and island living in the heart of the city.
Description
A Harbour Island townhome with the style and feel of a single-family home and the convenience of exterior maintenance and community services handled. Built by Bayfair, this home is set within a guard-gated community, where its classic brick facade, traditional architecture, welcoming covered entry, and crisp white trim create timeless curb appeal.
An inviting entry foyer opens to interiors filled with natural light from expansive windows, complemented by plantation shutters. Beautiful built-ins add character to the living room, while separate living and dining rooms offer space to gather and entertain. The kitchen opens to the family room, creating a comfortable setting for everyday living, and features natural gas cooking, a Bosch appliance suite, marble countertops, updated cabinetry. Beautifully refinished oak hardwood floors downstairs and an updated half bath further enhance the home.
The primary bathroom features a soaking tub, separate shower, and double vanities, while a Jack-and-Jill bathroom connects the second and third bedrooms. A dedicated laundry room adds everyday convenience. Outside, a raised paver patio with privacy fencing extends the living space, while a two-car attached garage and abundant guest parking make hosting and daily living easy.
The home has two HVAC systems, including a downstairs Carrier system installed in May 2023 that is still under warranty, with coverage transferable to the buyer.
Community amenities include a community pool, neighborhood park and greenbelt for walking or jogging, plus a marina with boat slips available for separate purchase when offered for sale. Life Time Harbour Island is within walking distance. The home is also located within the Gorrie Elementary, Wilson Middle and Plant High School district. Just minutes from Benchmark International Arena, Sparkman Wharf, Water Street, the Riverwalk, museums, dining, and the arts, this Harbour Island townhome brings together residential calm, walkable urban access, and island living in the heart of the city.
HelloCondo Is The #1 Condo Search Platform And Real Estate Recommendation Engine. Search, Find And Buy The Perfect Condo And Get Matched With The Best Agents. Finding A Condo Has Never Been So Easy.