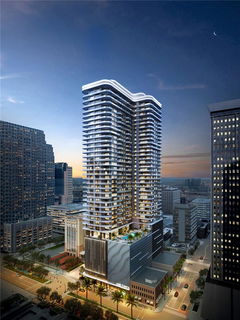
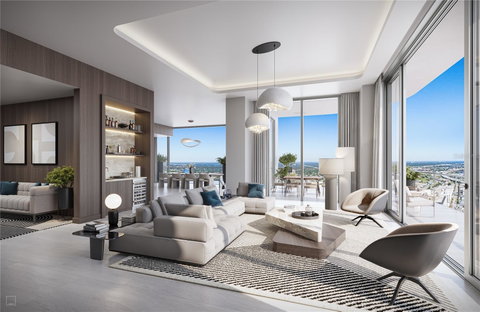
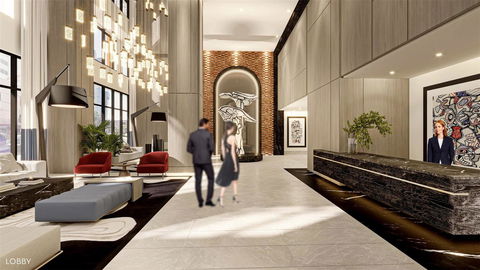
Pre-Construction. To be built. Under construction. The developers of Hyde Park House are bringing the newest luxury living highrise to downtown Tampa, welcome ONE Tampa! With refined contemporary architecture, elegantly finished residences, and extraordinary resort-style amenities, ONE Tampa’s soaring 42-story tower is an icon in the city skyline offering a lifestyle of unparalleled luxury. Its prime downtown location, just one block from the Tampa Riverwalk and next to Curtis Hixon Waterfront Park, ensures unmatched access to an exciting range of shopping, dining, cultural attractions, and outdoor activities. Penthouse B celebrates the ultimate in indoor-outdoor living and entertaining in the skyline with a double-cornered living and dining area that opens to deep wrap-around terrace through floor-to-ceiling sliding glass doors. Open-plan interiors enjoy brilliant northeastern light and a separate media room and home office ensure there is ample space for all members of the household to work and relax comfortably. Penthouse B is one of just four unique penthouses at ONE Tampa. All are located in the crown of the tower at the 42nd floor. From the moment of arrival in ONE Tampa’s chic, fully staffed lobby, residents enjoy flawless personal services as well an exclusive collection of amenities. Set at the 11th and 12th floors and overlooking two parks, indoor and outdoor amenities for health, wellness, socializing, and relaxation include a resort-style pool terrace, an extensive clubhouse, a state-of-the-art fitness center, and a well-equipped business lounge featuring inspiring work from home spaces.
OWNER’S SUITE WITH TWO EN-SUITE BATHS
TWO GUEST SUITES, EACH WITH EN-SUITE BATH
POWDER ROOM
DEN
OFFICE
INTERIOR | 4,200 sq ft
EXTERIOR | 1,187 sq ft
Description
Pre-Construction. To be built. Under construction. The developers of Hyde Park House are bringing the newest luxury living highrise to downtown Tampa, welcome ONE Tampa! With refined contemporary architecture, elegantly finished residences, and extraordinary resort-style amenities, ONE Tampa’s soaring 42-story tower is an icon in the city skyline offering a lifestyle of unparalleled luxury. Its prime downtown location, just one block from the Tampa Riverwalk and next to Curtis Hixon Waterfront Park, ensures unmatched access to an exciting range of shopping, dining, cultural attractions, and outdoor activities. Penthouse B celebrates the ultimate in indoor-outdoor living and entertaining in the skyline with a double-cornered living and dining area that opens to deep wrap-around terrace through floor-to-ceiling sliding glass doors. Open-plan interiors enjoy brilliant northeastern light and a separate media room and home office ensure there is ample space for all members of the household to work and relax comfortably. Penthouse B is one of just four unique penthouses at ONE Tampa. All are located in the crown of the tower at the 42nd floor. From the moment of arrival in ONE Tampa’s chic, fully staffed lobby, residents enjoy flawless personal services as well an exclusive collection of amenities. Set at the 11th and 12th floors and overlooking two parks, indoor and outdoor amenities for health, wellness, socializing, and relaxation include a resort-style pool terrace, an extensive clubhouse, a state-of-the-art fitness center, and a well-equipped business lounge featuring inspiring work from home spaces.
OWNER’S SUITE WITH TWO EN-SUITE BATHS
TWO GUEST SUITES, EACH WITH EN-SUITE BATH
POWDER ROOM
DEN
OFFICE
INTERIOR | 4,200 sq ft
EXTERIOR | 1,187 sq ft
Pre-Construction. To be built. Under construction. The developers of Hyde Park House are bringing the newest luxury living highrise to downtown Tampa, welcome ONE Tampa! With refined contemporary architecture, elegantly finished residences, and extraordinary resort-style amenities, ONE Tampa’s soaring 42-story tower is an icon in the city skyline offering a lifestyle of unparalleled luxury. Its prime downtown location, just one block from the Tampa Riverwalk and next to Curtis Hixon Waterfront Park, ensures unmatched access to an exciting range of shopping, dining, cultural attractions, and outdoor activities. Penthouse B celebrates the ultimate in indoor-outdoor living and entertaining in the skyline with a double-cornered living and dining area that opens to deep wrap-around terrace through floor-to-ceiling sliding glass doors. Open-plan interiors enjoy brilliant northeastern light and a separate media room and home office ensure there is ample space for all members of the household to work and relax comfortably. Penthouse B is one of just four unique penthouses at ONE Tampa. All are located in the crown of the tower at the 42nd floor. From the moment of arrival in ONE Tampa’s chic, fully staffed lobby, residents enjoy flawless personal services as well an exclusive collection of amenities. Set at the 11th and 12th floors and overlooking two parks, indoor and outdoor amenities for health, wellness, socializing, and relaxation include a resort-style pool terrace, an extensive clubhouse, a state-of-the-art fitness center, and a well-equipped business lounge featuring inspiring work from home spaces.
OWNER’S SUITE WITH TWO EN-SUITE BATHS
TWO GUEST SUITES, EACH WITH EN-SUITE BATH
POWDER ROOM
DEN
OFFICE
INTERIOR | 4,200 sq ft
EXTERIOR | 1,187 sq ft
Description
Pre-Construction. To be built. Under construction. The developers of Hyde Park House are bringing the newest luxury living highrise to downtown Tampa, welcome ONE Tampa! With refined contemporary architecture, elegantly finished residences, and extraordinary resort-style amenities, ONE Tampa’s soaring 42-story tower is an icon in the city skyline offering a lifestyle of unparalleled luxury. Its prime downtown location, just one block from the Tampa Riverwalk and next to Curtis Hixon Waterfront Park, ensures unmatched access to an exciting range of shopping, dining, cultural attractions, and outdoor activities. Penthouse B celebrates the ultimate in indoor-outdoor living and entertaining in the skyline with a double-cornered living and dining area that opens to deep wrap-around terrace through floor-to-ceiling sliding glass doors. Open-plan interiors enjoy brilliant northeastern light and a separate media room and home office ensure there is ample space for all members of the household to work and relax comfortably. Penthouse B is one of just four unique penthouses at ONE Tampa. All are located in the crown of the tower at the 42nd floor. From the moment of arrival in ONE Tampa’s chic, fully staffed lobby, residents enjoy flawless personal services as well an exclusive collection of amenities. Set at the 11th and 12th floors and overlooking two parks, indoor and outdoor amenities for health, wellness, socializing, and relaxation include a resort-style pool terrace, an extensive clubhouse, a state-of-the-art fitness center, and a well-equipped business lounge featuring inspiring work from home spaces.
OWNER’S SUITE WITH TWO EN-SUITE BATHS
TWO GUEST SUITES, EACH WITH EN-SUITE BATH
POWDER ROOM
DEN
OFFICE
INTERIOR | 4,200 sq ft
EXTERIOR | 1,187 sq ft
HelloCondo Is The #1 Condo Search Platform And Real Estate Recommendation Engine. Search, Find And Buy The Perfect Condo And Get Matched With The Best Agents. Finding A Condo Has Never Been So Easy.