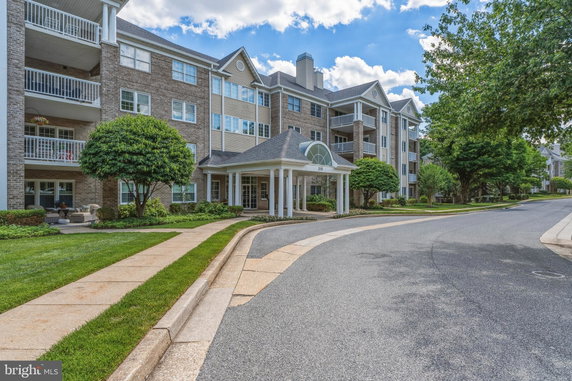
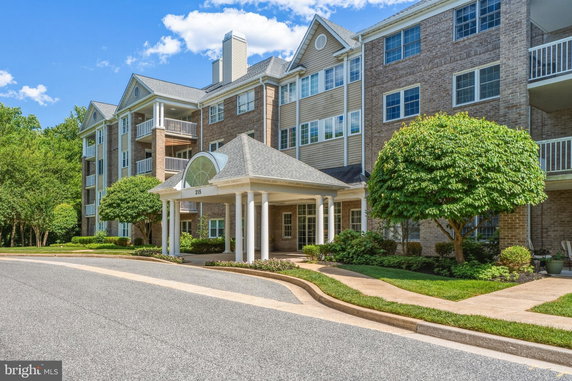

215 Belmont Forest Ct is located in Lutherville Timonium. It sits near the intersection of Old Court Road and Reisterstown Road. The building blends well with the surroundings, offering pretty views of trees and gardens. The Gwynns Falls river flows nearby, adding to the natural scenery.
This condominium building contains 10 units. Construction completed in 1996. Each unit has 2 bedrooms with sizes ranging from 1,474 to 1,732 sq ft. The average price per square foot is $272. Prices for units range from $400,000 to $425,000. The lowest sold price in the last year is about $400,000.
Residents enjoy several amenities that enhance daily living. Common grounds provide nice spaces to relax. There is reserved parking for residents along with extra storage options. The building also has an elevator and jogging paths for outdoor activities.
Grocery needs can be met at Southland Corp. Nearby dining options include Bob Evans Restaurant and Great Day Cafe. Local shops and markets provide a variety of goods and services.
This building combines comfort with modern amenities. It provides a pleasant community feeling in a quiet setting. The design and layout of the building match the lifestyle of its residents. The scenic views and surrounding greenery contribute to a pleasing environment.
215 Belmont Forest Ct is located in Lutherville Timonium. It sits near the intersection of Old Court Road and Reisterstown Road. The building blends well with the surroundings, offering pretty views of trees and gardens. The Gwynns Falls river flows nearby, adding to the natural scenery.
This condominium building contains 10 units. Construction completed in 1996. Each unit has 2 bedrooms with sizes ranging from 1,474 to 1,732 sq ft. The average price per square foot is $272. Prices for units range from $400,000 to $425,000. The lowest sold price in the last year is about $400,000.
Residents enjoy several amenities that enhance daily living. Common grounds provide nice spaces to relax. There is reserved parking for residents along with extra storage options. The building also has an elevator and jogging paths for outdoor activities.
Grocery needs can be met at Southland Corp. Nearby dining options include Bob Evans Restaurant and Great Day Cafe. Local shops and markets provide a variety of goods and services.
This building combines comfort with modern amenities. It provides a pleasant community feeling in a quiet setting. The design and layout of the building match the lifestyle of its residents. The scenic views and surrounding greenery contribute to a pleasing environment.
Description
215 Belmont Forest Ct is located in Lutherville Timonium. It sits near the intersection of Old Court Road and Reisterstown Road. The building blends well with the surroundings, offering pretty views of trees and gardens. The Gwynns Falls river flows nearby, adding to the natural scenery.
This condominium building contains 10 units. Construction completed in 1996. Each unit has 2 bedrooms with sizes ranging from 1,474 to 1,732 sq ft. The average price per square foot is $272. Prices for units range from $400,000 to $425,000. The lowest sold price in the last year is about $400,000.
Residents enjoy several amenities that enhance daily living. Common grounds provide nice spaces to relax. There is reserved parking for residents along with extra storage options. The building also has an elevator and jogging paths for outdoor activities.
Grocery needs can be met at Southland Corp. Nearby dining options include Bob Evans Restaurant and Great Day Cafe. Local shops and markets provide a variety of goods and services.
This building combines comfort with modern amenities. It provides a pleasant community feeling in a quiet setting. The design and layout of the building match the lifestyle of its residents. The scenic views and surrounding greenery contribute to a pleasing environment.
215 Belmont Forest Ct Key Stats Last 12 months
Avg. Listed Price-
Avg. Sale Price$400,000($272/Sqft.)
Year over year list price0.00%
Year over year sale price0.00%
Total Listings0 Listed
Total sold1 Sold
Average Days on Market0 days
Average HOA fees per sqft$173 /monthly
Key Stats
Year over year list price0.00%
Year over year sale price0.00%
Total Listings0 Listed
Total sold1 Sold
Average Days on Market0 days
Average HOA fees per sqft$173 /monthly
Glen Gardens Estate Availability & Demand
Unit Availability
-
High availability buildings list units frequently.
Unit Availability helps to understand how often units in a particular building are listed for sale as compared with the neighborhood average. Units are rarely listed in buildings with low availability.
Unit Demand
-
Units in high-demand buildings sell quicker.
Unit Demand is a measure of quickly units in a particular building sell as compared with other buildings in the neighborhood. Units in high-demand buildings sell more quickly.
This condo building offers a variety of amenities that enhance your lifestyle. Enjoy the common grounds where you can relax and make new friends. If you love staying active, take advantage of the jogging and walking paths. For your convenience, the building has an elevator. This makes moving between floors easy and accessible. You will also appreciate the assigned parking that removes the hassle of searching for a spot. Additionally, there is extra storage and a storage bin available, perfect for keeping your belongings organized and out of sight.
Amenities Description
This condo building offers a variety of amenities that enhance your lifestyle. Enjoy the common grounds where you can relax and make new friends. If you love staying active, take advantage of the jogging and walking paths. For your convenience, the building has an elevator. This makes moving between floors easy and accessible. You will also appreciate the assigned parking that removes the hassle of searching for a spot. Additionally, there is extra storage and a storage bin available, perfect for keeping your belongings organized and out of sight.
Parking
Locker
Concierge
Elevator(s)
Central AC
Pool
Fitness Center
-
Visitors Parking
Policies
The building policies are straightforward and welcoming. There is a number limit on occupants, so everyone can enjoy their space comfortably. If you have pets, you will be pleased to know that both cats and dogs are allowed. However, keep in mind there may be size limits for your furry friends. These policies aim to create a harmonious living environment for all residents while ensuring that your pets can enjoy the community, too. This condo building truly looks to combine comfort and convenience for everyone living here.
Amenities Description
The building policies are straightforward and welcoming. There is a number limit on occupants, so everyone can enjoy their space comfortably. If you have pets, you will be pleased to know that both cats and dogs are allowed. However, keep in mind there may be size limits for your furry friends. These policies aim to create a harmonious living environment for all residents while ensuring that your pets can enjoy the community, too. This condo building truly looks to combine comfort and convenience for everyone living here.
Pet Allowed
BBQ Permitted
Sublet Allowed
Short-term Rental Allowed
Compare with Buildings in the Neighbourhood (Last 12 Months)
Compare building's average price/sq. ft. and HOA fees/sq. ft. to buildings nearby
Building Name
Avg price per square foot
AVG HOA FEE per square foot (Monthly)
215 Belmont Forest Ct
$272/sqft.
$173 /sqft.
210 Belmont Forest Ct
$283/sqft.
$165 /sqft.
205 Belmont Forest Ct
$308/sqft.
$173 /sqft.
200 Belmont Forest Ct
$338/sqft.
$177 /sqft.
9 Tintern Ct
$275/sqft.
$127 /sqft.
403 Plumbridge Ct
$266/sqft.
$147 /sqft.
Nearby Schools
Apple Tree Children's Center
--
Private|Grades PK–TKG
221 Old Padonia Rd|0.72 miles away
St Joseph's School
--
Private|Grades PK–8
105 Church Ln|0.9 miles away
Mays Chapel Elementary School
B-
Public|Grades PK–5
12250 Roundwood Rd|0.91 miles away
Pinewood Elementary School
A
Public|Grades PK–5
200 Rickswood Rd|0.99 miles away
Padonia International Elementary School
C-
Public|Grades PK–5
9834 Greenside Dr|1.2 miles away
Cockeysville Middle School
C
Public|Grades 6–8
10401 Greenside Dr|1.76 miles away
Schools
What to know about schools
Description
Apple Tree Children's Center
--
Private|Grades PK–TKG
221 Old Padonia Rd|Less than 1 Mile Away
St Joseph's School
--
Private|Grades PK–8
105 Church Ln|Less than 1 Mile Away
Mays Chapel Elementary School
B-
Public|Grades PK–5
12250 Roundwood Rd|Less than 1 Mile Away
Pinewood Elementary School
A
Public|Grades PK–5
200 Rickswood Rd|Less than 1 Mile Away
Padonia International Elementary School
C-
Public|Grades PK–5
9834 Greenside Dr|1.20 Miles Away
Cockeysville Middle School
C
Public|Grades 6–8
10401 Greenside Dr|1.76 Miles Away
Transit
10610 Beaver Dam Rd. sb
1.51 miles away|29 min walk
10610 BEAVER DAM RD sb
1.6 miles away|31 min walk
10909 McCormick Rd. nb
1.91 miles away|37 min walk
10909 MCCORMICK RD nb
1.97 miles away|38 min walk
11100 MCCORMICK sb
2 miles away|39 min walk
200 PADONIA RD wb
0.77 miles away|15 min walk
Transit
What to know about transit
Description
10610 Beaver Dam Rd. sb
1.51 miles away|29 min walk
10610 BEAVER DAM RD sb
1.6 miles away|31 min walk
10909 McCormick Rd. nb
1.91 miles away|37 min walk
10909 MCCORMICK RD nb
1.97 miles away|38 min walk
11100 MCCORMICK sb
2 miles away|39 min walk
200 PADONIA RD wb
0.77 miles away|15 min walk
201 PADONIA RD eb
0.79 miles away|16 min walk
2215 GREENSPRING DR nb
1.2 miles away|24 min walk
2232 GREENSPRING DR sb
1.18 miles away|23 min walk
9515 DEERECO RD sb
0.71 miles away|14 min walk
9600 DEERECO RD sb
0.55 miles away|11 min walk
9632 DEERECO RD nb
0.72 miles away|14 min walk
BEAVER DAM & COCKEYSVILLE RD nb
1.74 miles away|34 min walk
Beaver Dam Rd. at Beaver Ct. nb
1.54 miles away|30 min walk
Beaver Dam Rd. at Cockeysville Rd.
1.73 miles away|34 min walk
Beaver Dam Rd. at Swim Club nb
1.83 miles away|36 min walk
Beaver Dam Rd. at Swim Club sb
1.84 miles away|36 min walk
BEAVER DAM RD & BEAVER CT nb
1.53 miles away|30 min walk
BEAVER DAM RD & SWIM CLUB nb
1.83 miles away|36 min walk
BEAVER DAM RD & SWIM CLUB sb
1.8 miles away|35 min walk
BUS STOP AT TIMONIUM FAIRGROUNDS LIGHT RAIL STATION sb
This neighborhood indicates a good mix of people which makes it a good place for families. About 13.25% are children aged 0–14, 17.8% are young adults between 15–29, 18.6% are adults aged 30–44, 19.59% are in the 45–59 range and 30.75% are seniors aged 60 and above.
Commuting options are also varying where 86.75% of residents relying on driving, while others prefer public transit around 0.45%, walking around 0.31%, biking around 0%, allowing residents to choose travel modes that best fit their daily routines.
Most homes in the area are with 71.11% of units owner occupied and 28.89% are rented.
The neighborhood offers different household types. About 24.21% are single family homes and 3.99% are multi family units. Around 45.78% are single-person households, while 54.22% are multi person households. This mix works well for families, roommates, and individuals.
Education levels in the neighborhood vary widely where 34.42% of residents have bachelor’s degrees. Around 12.34% have high school or college education. Another 7.16% hold diplomas while 28.07% have completed postgraduate studies. The remaining are 18.02% with other types of qualifications.
Demographics Description
This neighborhood indicates a good mix of people which makes it a good place for families. About 13.25% are children aged 0–14, 17.8% are young adults between 15–29, 18.6% are adults aged 30–44, 19.59% are in the 45–59 range and 30.75% are seniors aged 60 and above.
Commuting options are also varying where 86.75% of residents relying on driving, while others prefer public transit around 0.45%, walking around 0.31%, biking around 0%, allowing residents to choose travel modes that best fit their daily routines.
Most homes in the area are with 71.11% of units owner occupied and 28.89% are rented.
The neighborhood offers different household types. About 24.21% are single family homes and 3.99% are multi family units. Around 45.78% are single-person households, while 54.22% are multi person households. This mix works well for families, roommates, and individuals.
Education levels in the neighborhood vary widely where 34.42% of residents have bachelor’s degrees. Around 12.34% have high school or college education. Another 7.16% hold diplomas while 28.07% have completed postgraduate studies. The remaining are 18.02% with other types of qualifications.
Age Demographics
13.25%(0 - 14 years old)
17.8%(15 - 29 years old)
18.6%(30 - 44 years old)
19.59%(45 - 59 years old)
30.75%(60+ years old)
Commute
0.45%
Transit
0.31%
Walk
86.75%
Drive
0%
Bike
Housing Ownership
71.11%
Owner Occupied
28.89%
Rental Units
Household Types
24.21%
Single Family
3.99%
Multi Family
45.78%
Single Person
54.22%
Multi Person
Education
Bachelors Degree34.42%
High School College12.34%
Diploma7.16%
Post Graduate28.07%
Others18.02%
Education
Diploma7.16%
Post Graduate28.07%
Others18.02%
Get the HelloCondo Newsletter
Real-estate tips, insights, and market reports in your inbox.
HelloCondo Is The #1 Condo Search Platform And Real Estate Recommendation Engine. Search, Find And Buy The Perfect Condo And Get Matched With The Best Agents. Finding A Condo Has Never Been So Easy.