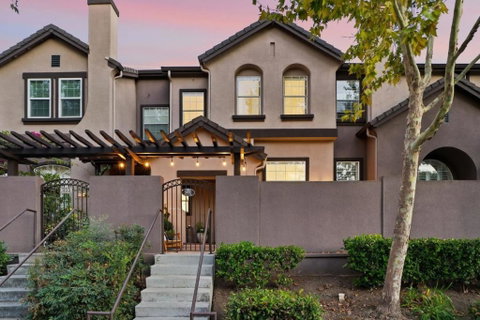
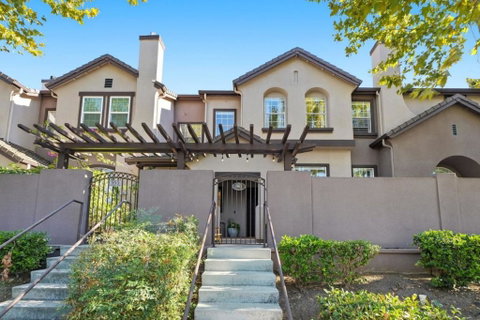
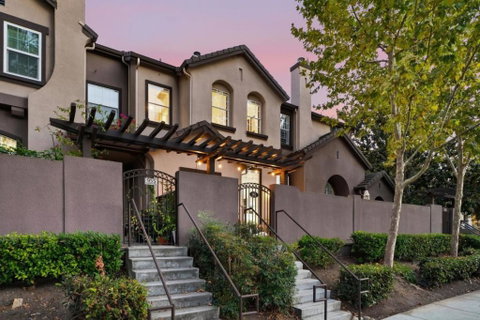
Rare opportunity to join The Willows, a charming & quiet community just 50 yards from Rubino Park & close to downtown Willow Glen. This 3 bedroom, 2.5 bathroom, 1,431 sq ft townhome-style condo includes a 2 car garage & offers a true single family feel on a tree lined street, nestled across from single family homes. Located near downtown Willow Glens Lincoln Avenue shops & restaurants, Farmers Market, & Los Gatos Creek Trail. Enjoy nearby pickleball courts, plus easy access to Tamien Station Caltrain & light rail. Remodeled with modern upgrades. Features high ceilings in the entry & living room, abundant natural light, & built in speakers. Kitchen opens to a family room & features an island with bar seating, granite tile countertops, stainless steel appliances, & ample pantry. Family room includes a gas fireplace with a granite tile hearth. Primary suite features high vaulted ceilings, two closets with a storage system, & a dual vanity bathroom with bidet. Additional features include upstairs laundry, Nest thermostat, & a charming private patio. Seller upgrades include a new interior paint, new epoxy on the garage floor, new light fixtures in the family and dining areas, new kitchen sink, new stainless steel appliances, Nest thermostat, doorbell & smoke detector, and smart locks.
Description
Rare opportunity to join The Willows, a charming & quiet community just 50 yards from Rubino Park & close to downtown Willow Glen. This 3 bedroom, 2.5 bathroom, 1,431 sq ft townhome-style condo includes a 2 car garage & offers a true single family feel on a tree lined street, nestled across from single family homes. Located near downtown Willow Glens Lincoln Avenue shops & restaurants, Farmers Market, & Los Gatos Creek Trail. Enjoy nearby pickleball courts, plus easy access to Tamien Station Caltrain & light rail. Remodeled with modern upgrades. Features high ceilings in the entry & living room, abundant natural light, & built in speakers. Kitchen opens to a family room & features an island with bar seating, granite tile countertops, stainless steel appliances, & ample pantry. Family room includes a gas fireplace with a granite tile hearth. Primary suite features high vaulted ceilings, two closets with a storage system, & a dual vanity bathroom with bidet. Additional features include upstairs laundry, Nest thermostat, & a charming private patio. Seller upgrades include a new interior paint, new epoxy on the garage floor, new light fixtures in the family and dining areas, new kitchen sink, new stainless steel appliances, Nest thermostat, doorbell & smoke detector, and smart locks.
Rare opportunity to join The Willows, a charming & quiet community just 50 yards from Rubino Park & close to downtown Willow Glen. This 3 bedroom, 2.5 bathroom, 1,431 sq ft townhome-style condo includes a 2 car garage & offers a true single family feel on a tree lined street, nestled across from single family homes. Located near downtown Willow Glens Lincoln Avenue shops & restaurants, Farmers Market, & Los Gatos Creek Trail. Enjoy nearby pickleball courts, plus easy access to Tamien Station Caltrain & light rail. Remodeled with modern upgrades. Features high ceilings in the entry & living room, abundant natural light, & built in speakers. Kitchen opens to a family room & features an island with bar seating, granite tile countertops, stainless steel appliances, & ample pantry. Family room includes a gas fireplace with a granite tile hearth. Primary suite features high vaulted ceilings, two closets with a storage system, & a dual vanity bathroom with bidet. Additional features include upstairs laundry, Nest thermostat, & a charming private patio. Seller upgrades include a new interior paint, new epoxy on the garage floor, new light fixtures in the family and dining areas, new kitchen sink, new stainless steel appliances, Nest thermostat, doorbell & smoke detector, and smart locks.
Description
Rare opportunity to join The Willows, a charming & quiet community just 50 yards from Rubino Park & close to downtown Willow Glen. This 3 bedroom, 2.5 bathroom, 1,431 sq ft townhome-style condo includes a 2 car garage & offers a true single family feel on a tree lined street, nestled across from single family homes. Located near downtown Willow Glens Lincoln Avenue shops & restaurants, Farmers Market, & Los Gatos Creek Trail. Enjoy nearby pickleball courts, plus easy access to Tamien Station Caltrain & light rail. Remodeled with modern upgrades. Features high ceilings in the entry & living room, abundant natural light, & built in speakers. Kitchen opens to a family room & features an island with bar seating, granite tile countertops, stainless steel appliances, & ample pantry. Family room includes a gas fireplace with a granite tile hearth. Primary suite features high vaulted ceilings, two closets with a storage system, & a dual vanity bathroom with bidet. Additional features include upstairs laundry, Nest thermostat, & a charming private patio. Seller upgrades include a new interior paint, new epoxy on the garage floor, new light fixtures in the family and dining areas, new kitchen sink, new stainless steel appliances, Nest thermostat, doorbell & smoke detector, and smart locks.
HelloCondo Is The #1 Condo Search Platform And Real Estate Recommendation Engine. Search, Find And Buy The Perfect Condo And Get Matched With The Best Agents. Finding A Condo Has Never Been So Easy.