
HeaderIcon
  1. Agent Logo

Explore by Metro

  • Atlanta
  • Baltimore
  • Boston
  • Bronx
  • Brooklyn
  • Chicago
  • Los Angeles
  • Manhattan
  • Miami
  • Nashville
  • North Port
  • Orlando
  • Philadelphia
  • Phoenix
  • Queens
  • San Diego
  • San Jose
  • Tampa
  • Washington
HeaderIcon

Explore By Metro

  • Atlanta
  • Baltimore
  • Boston
  • Bronx
  • Brooklyn
  • Chicago
  • Los Angeles
  • Manhattan
  • Miami
  • Nashville
  • North Port
  • Orlando
  • Philadelphia
  • Phoenix
  • Queens
  • San Diego
  • San Jose
  • Tampa
  • Washington
leftArrowBack to Search
OverviewAmenities & PoliciesFinancialsNeighborhood
Add to favoritesAdd to favorites (hover)
Save
  1. Home
  2. /San Jose, CA
  3. /116 - 852 Minnesota Avenue
leftArrow
Add to favoritesAdd to favorites (hover)
$1,299,888est. $6,573 MortgageInfo icon
Date Listed : Aug 11, 2026 Days on HelloCondo: 8

116- 852 Minnesota Avenue, San Jose, CA 95125

BEDS

beds

3

BATHS

baths

3

PARKING

parking

2

SQFT

sqft
1685

Description

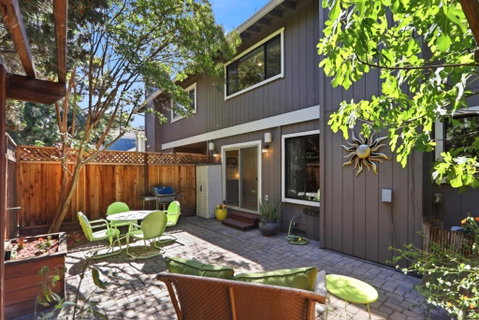
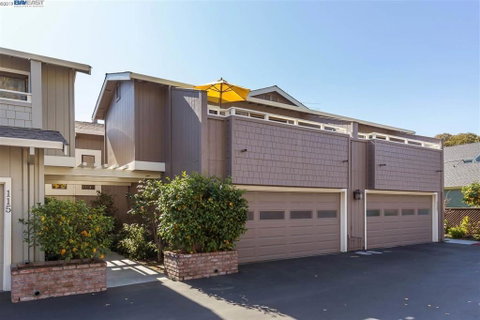
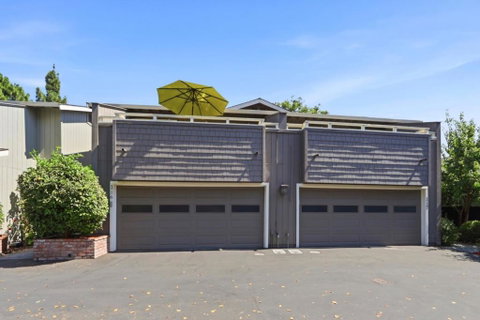
Spacious Townhome with a great floorplan in a desirable Willow Glen location! This home features 4 rooms upstairs which include one office which can also be utilized as a nursery, play room, or den, bright and light from a large skylight. Adjacent is a roomy primary suite with a large picture window, a full bath with stall shower and a terrific walk-in closet. Down the hall find two more well-proportioned bedrooms both with sliders to the front balcony. A great layout for your expanding family! The first floor features newer flooring, a kitchen with SS appliances and a breakfast bar open to the great room with a comfortable dining area and a very large living room. An enclosed porch area is ideal for a nice reading area or a little breakfast spot, with sliders to the quiet and private patio area. Spectacular location! Just around the corner is the Safeway market and many restaurants and shops, and also just 0.3 miles from Willow Glens best feature: Lincoln Ave. Loaded with restaurants, coffee shops, and host to so many special events. Super quiet complex complete with a large pool area and a private park. Just minutes from major commute arteries. Dont miss it!

Description

Spacious Townhome with a great floorplan in a desirable Willow Glen location! This home features 4 rooms upstairs which include one office which can also be utilized as a nursery, play room, or den, bright and light from a large skylight. Adjacent is a roomy primary suite with a large picture window, a full bath with stall shower and a terrific walk-in closet. Down the hall find two more well-proportioned bedrooms both with sliders to the front balcony. A great layout for your expanding family! The first floor features newer flooring, a kitchen with SS appliances and a breakfast bar open to the great room with a comfortable dining area and a very large living room. An enclosed porch area is ideal for a nice reading area or a little breakfast spot, with sliders to the quiet and private patio area. Spectacular location! Just around the corner is the Safeway market and many restaurants and shops, and also just 0.3 miles from Willow Glens best feature: Lincoln Ave. Loaded with restaurants, coffee shops, and host to so many special events. Super quiet complex complete with a large pool area and a private park. Just minutes from major commute arteries. Dont miss it!
listing image
listing image 2
listing image 3
116 -
$1,299,888
est. $6,572.94 MortgageInfo icon
Date Listed : Aug 11, 2026
Days on HelloCondo: 8

116 -

852 Minnesota Avenue #116, San Jose, CA 95125

BEDS

3

BATHS

3

PARKING

2

SQFT

1,685

Description

Spacious Townhome with a great floorplan in a desirable Willow Glen location! This home features 4 rooms upstairs which include one office which can also be utilized as a nursery, play room, or den, bright and light from a large skylight. Adjacent is a roomy primary suite with a large picture window, a full bath with stall shower and a terrific walk-in closet. Down the hall find two more well-proportioned bedrooms both with sliders to the front balcony. A great layout for your expanding family! The first floor features newer flooring, a kitchen with SS appliances and a breakfast bar open to the great room with a comfortable dining area and a very large living room. An enclosed porch area is ideal for a nice reading area or a little breakfast spot, with sliders to the quiet and private patio area. Spectacular location! Just around the corner is the Safeway market and many restaurants and shops, and also just 0.3 miles from Willow Glens best feature: Lincoln Ave. Loaded with restaurants, coffee shops, and host to so many special events. Super quiet complex complete with a large pool area and a private park. Just minutes from major commute arteries. Dont miss it!

Description

Spacious Townhome with a great floorplan in a desirable Willow Glen location! This home features 4 rooms upstairs which include one office which can also be utilized as a nursery, play room, or den, bright and light from a large skylight. Adjacent is a roomy primary suite with a large picture window, a full bath with stall shower and a terrific walk-in closet. Down the hall find two more well-proportioned bedrooms both with sliders to the front balcony. A great layout for your expanding family! The first floor features newer flooring, a kitchen with SS appliances and a breakfast bar open to the great room with a comfortable dining area and a very large living room. An enclosed porch area is ideal for a nice reading area or a little breakfast spot, with sliders to the quiet and private patio area. Spectacular location! Just around the corner is the Safeway market and many restaurants and shops, and also just 0.3 miles from Willow Glens best feature: Lincoln Ave. Loaded with restaurants, coffee shops, and host to so many special events. Super quiet complex complete with a large pool area and a private park. Just minutes from major commute arteries. Dont miss it!

Glen Gardens Estate Market Stats Last 12 months

LOCKER
Contact Us for Info

POSSESSION
Close Of Esc
HOA FEESinfo
$430

OUTDOOR SPACE
Contact Us for Info
TAXES
Contact Us for Info

BUILDING AGE
45 Years
BASEMENT FEATURE
Contact Us for Info

PRICE PER SQFTinfo
$771

Market Stats

HOA FEESinfo
$430

OUTDOOR SPACE
Contact Us for Info
TAXES
Contact Us for Info

BUILDING AGE
45 Years
BASEMENT FEATURE
Contact Us for Info

PRICE PER SQFTinfo
$771

Amenities

Parking
Parking
Check Icon
Locker
Locker
Concierge
Concierge
-
Elevator(s)
Elevator(s)
-
Central AC
Central AC
Check Icon
Pool
Pool
Check Icon
Fitness Center
Fitness Center
-
Visitors Parking
Visitors Parking
-

Amenities

Unit
ParkingParking
Parking GarageParking Garage
Building

Policies

Pet Allowed
Pet Allowed
-
BBQ Permitted
BBQ Permitted
Sublet Allowed
Sublet Allowed
Short-term Rental Allowed

Unit Price History

DateMLSStatusPrice
May 2019MLS#: 40859239Closed$1,145,000
Sep 2014MLS#: ML81423666Closed$785,000

Unit Price History

$1,145,000

Closed

May 2019MLS#: 40859239

$785,000

Closed

Sep 2014MLS#: ML81423666

Monthly Payment Calculator

$7,250 / Monthly

All calculations are estimates and provided by HelloCondo.com
for informational purposes only. Actual amounts may vary.

DropDown
$7,250
Est.
Listing Price
Down Payment
Interest Rate
Terms
Listing Price
Down Payment
Interest Rate
Terms

Monthly Payment Calculator

$7,250
Est.
Listing Price
Down Payment
Interest Rate
Terms
Listing Price
Down Payment
Interest Rate
Terms
$7,250 / Monthly

All calculations are estimates and provided by HelloCondo.com for informational purposes only. Actual amounts may vary.

view source
DropDown

Monthly Payment Calculator

Mortgage calculator

Monthly Mortgage: $6,573
DropDown

The Neighborhood: San Jose, CA

Get the HelloCondo Newsletter
Real-estate tips, insights, and market reports in your inbox.
Newsletter
  1. Home
  2. /San Jose, CA
  3. /116 - 852 Minnesota Avenue
Nearby Cities
Aromas

Buildings

1060 S 3rd St
1060 S 3rd Street
1152 Brace Ave
1152 Brace Avenue
1169 Minnesota Ave
1169 Minnesota Avenue
1215 Bird Ave
1375 Lick Ave
1445 Fruitdale Ave
1758 Cross Way
1853 Almaden Rd
809 Auzerais Ave
809 Auzerais Avenue
852 Minnesota
Almaden Terrace Hoa
Other
Skidmore
Villa Fontanas
Willow Glen Mi Casa

Neighborhoods

NorthlakeOld PiedmontRex Manor
RiverviewShawneeSherman OaksSierraSierramontSilver CrestStallion / ShadowspringsStonegate WestSummer CreekSunrise AlmadenSunspringTrade WindsTriple ElUpper SierraVenturaWhaleyYerba Buena

ZIP Codes

940249404194043
9408995008950139502095023950339505095051951019512095122951249512695129951309513495148

Community

Acacia AcresAlameda Villa TractAllenwood Condominiums
Almaden WalkAmber GroveAmber Meadow CondominiumsApricot ManorArbor Glen CondominiumsArroyo RinconadaAshlock EstatesAstoriaAutumnvaleBascom CourtBascom Vineyards CondominiumsBeekman PlaceBella VillagioBellhurst TownhousesBerryessa VillaBirdlandBlossom Hill Estates
Hellocondo Logo
HelloCondo Is The #1 Condo Search Platform And Real Estate Recommendation Engine. Search, Find And Buy The Perfect Condo And Get Matched With The Best Agents. Finding A Condo Has Never Been So Easy.

HelloCondo is a division of HelloCasa, LLC

FacebookIconInstagramIconXIconRedditIcon

HelloCondo

Find A RealtorTerms of UsePrivacy PolicyCalifornia Privacy NoticeAccessibility PolicyCCPA Notice on CollectionDMCABrowseBlogsNYS Standard Operating ProcedureNYS Fair Housing Notice

Contact

LocationIcon
300 Galleria Pkwy SE, Suite 1500,
Atlanta, GA 30339
PhoneICon
(855) 625-0319
EmailIConhello@hellocondo.com
Contact Us

For Sale

Condos for saleTownhomes for sale
AgentIcon
LocationIcon

Pabst Premier PropertiesJohn Pabst (DRE# 01014143)125 S. Highway 101,Solana Beach, CA92075

PhoneICon760-645-8050
EmailIConJohn@pabstpremierproperties.com
© HelloCondo 2026. All Rights Reserved.
