HeaderIcon
  1. Agent Logo

Explore by Metro

  • Atlanta
  • Baltimore
  • Boston
  • Bronx
  • Brooklyn
  • Chicago
  • Los Angeles
  • Manhattan
  • Miami
  • Nashville
  • North Port
  • Orlando
  • Philadelphia
  • Phoenix
  • Queens
  • San Diego
  • San Jose
  • Tampa
  • Washington
HeaderIcon

Explore by Metro

  • Atlanta
  • Baltimore
  • Boston
  • Bronx
  • Brooklyn
  • Chicago
  • Los Angeles
  • Manhattan
  • Miami
  • Nashville
  • North Port
  • Orlando
  • Philadelphia
  • Phoenix
  • Queens
  • San Diego
  • San Jose
  • Tampa
  • Washington
leftArrowBack to Search
  1. Home
  2. /
  3. San Jose, CA
  4. /
  5. 801 S Winchester Blvd
Add to favoritesAdd to favorites (hover)
Save
leftArrow
Add to favoritesAdd to favorites (hover)

801 S Winchester Blvd

801 S Winchester Blvd, San Jose, CA, 95128

YEAR BUILT

2005

# STORIES

4

# TOTAL UNITS

101

UNIT SIZE RANGE

692-1,178 sqft

Description

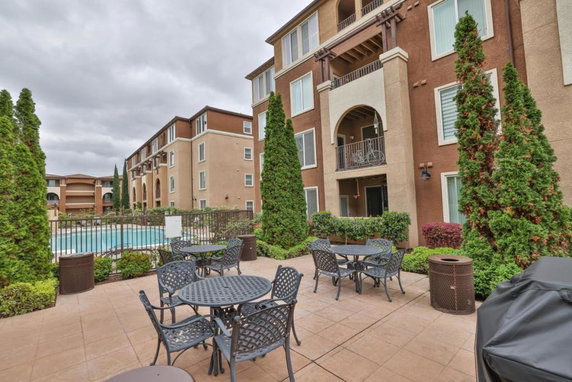
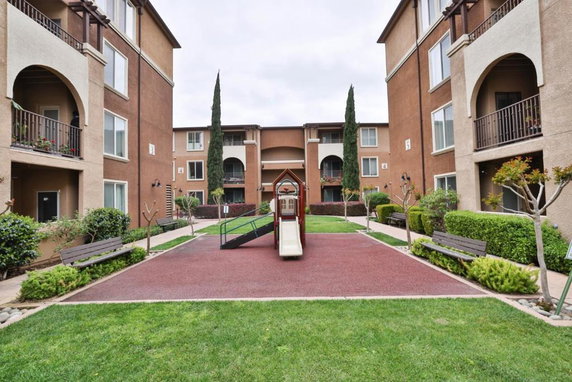
801 S Winchester Blvd stands in San Jose, near the intersection of Winchester Boulevard and Tisch Way. This mid-rise building has 4 stories and contains 24 condominium units. Construction finished in 2005, giving it a modern feel. The building's units range from 692 to 1,178 square feet, with options for 1, 2, or 3 bedrooms. Unit prices vary between $1,166,000 and $1,188,000. Residents enjoy open floor plans and high ceilings that enhance the sense of space. Many units come with large balconies that offer city or mountain views. The architectural details include expansive windows and crown molding, boosting the appeal of each layout. The community provides a range of amenities. A shared swimming pool, fitness center, and clubhouse promote a resort-style atmosphere. Enjoy leisure activities at the playground or unwind in the spa/hot tub. The space features landscaping that creates a pleasant environment. Local shopping and dining options are nearby. Restaurants like Oriental Sushi Buffet and Isabella's Restaurant cater to various tastes. Grocery shopping is convenient at HoneyBaked Ham, keeping essentials within reach. For outdoor enthusiasts, the Guadalupe River adds a natural backdrop to the area. Quick access to major highways like 280 and 880 makes commuting simple. The proximity to Santana Row and Valley Fair Mall connects residents to a vibrant shopping and entertainment scene. This building blends modern living with community amenities for a balanced lifestyle.

Building ImageMLS ID #ML82049744
Building ImageView Listing

801 S Winchester Blvd

801 S Winchester Blvd, San Jose, CA, 95128

YEAR BUILT

2005

# STORIES

4

# TOTAL UNITS

101

UNIT SIZE RANGE

692-1,178 sqft

Description

801 S Winchester Blvd stands in San Jose, near the intersection of Winchester Boulevard and Tisch Way. This mid-rise building has 4 stories and contains 24 condominium units. Construction finished in 2005, giving it a modern feel. The building's units range from 692 to 1,178 square feet, with options for 1, 2, or 3 bedrooms. Unit prices vary between $1,166,000 and $1,188,000. Residents enjoy open floor plans and high ceilings that enhance the sense of space. Many units come with large balconies that offer city or mountain views. The architectural details include expansive windows and crown molding, boosting the appeal of each layout. The community provides a range of amenities. A shared swimming pool, fitness center, and clubhouse promote a resort-style atmosphere. Enjoy leisure activities at the playground or unwind in the spa/hot tub. The space features landscaping that creates a pleasant environment. Local shopping and dining options are nearby. Restaurants like Oriental Sushi Buffet and Isabella's Restaurant cater to various tastes. Grocery shopping is convenient at HoneyBaked Ham, keeping essentials within reach. For outdoor enthusiasts, the Guadalupe River adds a natural backdrop to the area. Quick access to major highways like 280 and 880 makes commuting simple. The proximity to Santana Row and Valley Fair Mall connects residents to a vibrant shopping and entertainment scene. This building blends modern living with community amenities for a balanced lifestyle.

Next

Description

801 S Winchester Blvd stands in San Jose, near the intersection of Winchester Boulevard and Tisch Way. This mid-rise building has 4 stories and contains 24 condominium units. Construction finished in 2005, giving it a modern feel. The building's units range from 692 to 1,178 square feet, with options for 1, 2, or 3 bedrooms. Unit prices vary between $1,166,000 and $1,188,000. Residents enjoy open floor plans and high ceilings that enhance the sense of space. Many units come with large balconies that offer city or mountain views. The architectural details include expansive windows and crown molding, boosting the appeal of each layout. The community provides a range of amenities. A shared swimming pool, fitness center, and clubhouse promote a resort-style atmosphere. Enjoy leisure activities at the playground or unwind in the spa/hot tub. The space features landscaping that creates a pleasant environment. Local shopping and dining options are nearby. Restaurants like Oriental Sushi Buffet and Isabella's Restaurant cater to various tastes. Grocery shopping is convenient at HoneyBaked Ham, keeping essentials within reach. For outdoor enthusiasts, the Guadalupe River adds a natural backdrop to the area. Quick access to major highways like 280 and 880 makes commuting simple. The proximity to Santana Row and Valley Fair Mall connects residents to a vibrant shopping and entertainment scene. This building blends modern living with community amenities for a balanced lifestyle.

801 S Winchester Blvd Key Stats Last 12 months

Avg. Listed Price$726,556($786/Sqft.)

Avg. Sale Price$711,584($778/Sqft.)
Year over year list priceDown Arrow2.40%

Year over year sale priceUp Arrow 2.98%
Total Listings7 Listed

Total sold6 Sold
Average Days on Market58 days

Average HOA fees per sqft$3 /monthly
Next

Key Stats

Year over year list priceDown Arrow2.40%

Year over year sale priceUp Arrow2.98%
Total Listings7 Listed

Total sold6 Sold
Average Days on Market58 days

Average HOA fees per sqft$3 /monthly

Glen Gardens Estate Availability & Demand

Unit Availability

Medium
High availability buildings list units frequently.

Unit Availability helps to understand how often units in a particular building are listed for sale as compared with the neighborhood average. Units are rarely listed in buildings with low availability.

Unit Demand

Medium
Units in high-demand buildings sell quicker.

Unit Demand is a measure of quickly units in a particular building sell as compared with other buildings in the neighborhood. Units in high-demand buildings sell more quickly.

For Sale 0 For Sale

801 S Winchester Blvd Sold Listings

UnitSize (sqft)BedsBathsDays On MarketDateStatusPrice
Unit 12041204102222462026-07-20
MLS#: ML82049744
Closed$740,000
Unit 23052305117832602026-06-30
MLS#: ML82045525
Closed$830,000
Unit 6400640069211332026-05-12
MLS#: ML82042284
Closed$546,500
Unit 23052305117832572014-03-21
MLS#: ML81402311
Closed$575,000
Unit 1204
1204

2 Beds

2 Baths

1022 sqft


DateStatusPrice
2026-07-20Closed$740,000
MLS#: ML82049744
Days On Market46
Unit 2305
2305

3 Beds

2 Baths

1178 sqft


DateStatusPrice
2026-06-30Closed$830,000
MLS#: ML82045525
Days On Market60
Unit 2305
2305

3 Beds

2 Baths

1178 sqft


DateStatusPrice
2014-03-21Closed$575,000
MLS#: ML81402311
Days On Market57
Unit 6400
6400

1 Beds

1 Baths

692 sqft


DateStatusPrice
2026-05-12Closed$546,500
MLS#: ML82042284
Days On Market33
View Complete Unit Listing HistorySource By: CRMLS

Amenities

This condo building offers a wonderful selection of amenities. Families will enjoy the playground, perfect for kids to run and play. You can get active in the fitness center, which has everything you need for your workouts. After exercising, relax in the spa hot tub or unwind by the pool. For social gatherings, the recreation room is a great place to meet neighbors and make new friends. If you love being outdoors, there is a park nearby, and a golf course is available for golf enthusiasts. For sunny days, fire up the barbecue and enjoy good food in the fresh air. Additional amenities include cable TV, trash service, and management for your convenience.

Next

Amenities Description

This condo building offers a wonderful selection of amenities. Families will enjoy the playground, perfect for kids to run and play. You can get active in the fitness center, which has everything you need for your workouts. After exercising, relax in the spa hot tub or unwind by the pool. For social gatherings, the recreation room is a great place to meet neighbors and make new friends. If you love being outdoors, there is a park nearby, and a golf course is available for golf enthusiasts. For sunny days, fire up the barbecue and enjoy good food in the fresh air. Additional amenities include cable TV, trash service, and management for your convenience.

Parking
Parking
Locker
Locker
Concierge
Concierge
Elevator(s)
Elevator(s)
Central AC
Central AC
Pool
Pool
Check Icon
Fitness Center
Fitness Center
-
Visitors Parking
Visitors Parking
Next

Amenities

Barbecue

Barbecue

Pool

Pool

Security

Security

Spa/Hot Tub

Spa/Hot Tub

Sauna

Sauna

Clubhouse

Clubhouse

Handicap Parking

Handicap Parking

Policies

The building promotes a welcoming environment for everyone. It has flexible policies, ensuring a comfortable living experience. You will appreciate the security features, which help you feel safe in your home. This community respects its residents and values harmony among neighbors. Enjoy living in a space designed with comfort and order in mind. Making this condo your home could be a great choice for your needs. Whether you are a family or an individual, this building has the warmth and amenities for your lifestyle.

Next

Amenities Description

The building promotes a welcoming environment for everyone. It has flexible policies, ensuring a comfortable living experience. You will appreciate the security features, which help you feel safe in your home. This community respects its residents and values harmony among neighbors. Enjoy living in a space designed with comfort and order in mind. Making this condo your home could be a great choice for your needs. Whether you are a family or an individual, this building has the warmth and amenities for your lifestyle.

Pet Allowed
Pet Allowed
BBQ Permitted
BBQ Permitted
Sublet Allowed
Sublet Allowed
Short-term Rental Allowed

Compare with Buildings in the Neighbourhood (Last 12 Months)

Compare building's average price/sq. ft. and HOA fees/sq. ft. to buildings nearby

Building NameAvg price per square footAVG HOA FEE per square foot (Monthly)
801 S Winchester Blvd$778/sqft.$3 /sqft.
801 S Winchester Blvd # 3203$822/sqft.$3 /sqft.
Century Plaza$704/sqft.$2 /sqft.
W.san Jose$826/sqft.$4 /sqft.
3356 Petunia Ct$826/sqft.$4 /sqft.
3208 Mallard Ct$953/sqft.$4 /sqft.

Nearby Schools

Monroe Middle School

C-
Public|Grades 6–8
1055 S Monroe St|0.49 miles away

Lynhaven Elementary School

B-
Public|Grades KG–5
881 Cypress Ave|0.56 miles away

Primary Plus Elementary School

--
Private|Grades PK–8
3500 Amber Dr|0.78 miles away

Academy of Mandarin Immersion

--
Private|Grades PK–TKG
3257 Payne Ave|0.81 miles away

Castlemont Elementary School

B-
Public|Grades KG–5
3040 Payne Ave|0.87 miles away

Boynton High School

--
Public|Grades 9–12
901 Boynton Ave|0.9 miles away
Next

Schools

arrow rightWhat to know about schoolsarrow right
Next

Description

Monroe Middle School

C-
Public|Grades 6–8
1055 S Monroe St|Less than 1 Mile Away

Lynhaven Elementary School

B-
Public|Grades KG–5
881 Cypress Ave|Less than 1 Mile Away

Primary Plus Elementary School

--
Private|Grades PK–8
3500 Amber Dr|Less than 1 Mile Away

Academy of Mandarin Immersion

--
Private|Grades PK–TKG
3257 Payne Ave|Less than 1 Mile Away

Castlemont Elementary School

B-
Public|Grades KG–5
3040 Payne Ave|Less than 1 Mile Away

Boynton High School

--
Public|Grades 9–12
901 Boynton Ave|Less than 1 Mile Away

St Martin of Tours School

--
Private|Grades PK–8
300 Oconnor Dr|1.06 Miles Away

Pacific Autism Center for Education

--
Private|Grades PK–12
1880 Pruneridge Av...|1.14 Miles Away

As-Safa Institute/As-Safa Academy

--
Private|Grades KG–12
801 Hibiscus Ln|1.20 Miles Away

West Valley Middle School

--
Private|Grades 5–8
801 Hibiscus Ln|1.20 Miles Away

Rosemary Elementary School

C-
Public|Grades KG–5
401 W Hamilton Ave|1.26 Miles Away

Middle College High School

--
Public|Grades 11–12
2100 Moorpark Ave|1.27 Miles Away

Anderson Elementary School

C+
Public|Grades KG–5
4000 Rhoda Dr|1.27 Miles Away

Del Mar High School

B-
Public|Grades 9–12
1224 Del Mar Ave|1.33 Miles Away

Discovery Charter

--
Public|Grades KG–8
4021 Teale Ave|1.38 Miles Away

Pacific Autism Center for Education-Sunny Days

--
Private|Grades PK–KG
897 Broadleaf Ln|1.41 Miles Away

Sherman Oaks Elementary School

C
Public|Grades KG–6
1800 Fruitdale Ave|1.43 Miles Away

Payne Elementary School

B
Public|Grades KG–5
3750 Gleason Ave|1.44 Miles Away

Westwood Elementary School

B-
Public|Grades KG–5
435 Saratoga Ave|1.47 Miles Away

Little Tree Montessori International

--
Private|Grades PK–5
430 Darryl Dr|1.51 Miles Away

Luther Burbank Elementary School

C+
Public|Grades KG–8
4 Wabash Ave|1.55 Miles Away

Casa Di Mir Montessori Elementary School

--
Private|Grades PK–8
90 E Latimer Ave|1.57 Miles Away

Campbell Distance Learning

--
Public|Grades KG–8
155 N 3rd St|1.68 Miles Away

Delphi Academy of Campbell

--
Private|Grades KG–8
1 W Campbell Ave S...|1.76 Miles Away

S.A.G.E Academy

--
Private|Grades 1–11
1 W Campbell Ave S...|1.79 Miles Away

Abraham Lincoln High School

B
Public|Grades 9–12
555 Dana Ave|1.82 Miles Away

Trace Elementary School

C+
Public|Grades KG–5
651 Dana Ave|1.84 Miles Away

Old Orchard School

--
Private|Grades PK–8
400 W Campbell Ave|1.85 Miles Away

Blackford Elementary School

C
Public|Grades KG–5
1970 Willow St|1.87 Miles Away

Sierra Elementary & High School

--
Private|Grades KG–12
220 Blake Ave # B|1.89 Miles Away

Valley Christian Elementary School

--
Private|Grades KG–5
1450 Leigh Ave|1.91 Miles Away

Starbright School

--
Private|Grades PK–KG
4645 Albany Dr|1.94 Miles Away

Montessori Academy of Campbell

--
Private|Grades PK–KG
177 E Rincon Ave|1.94 Miles Away

Saniku Gakuin Santa Clara Japanese School

--
Private|Grades PK–9
4660 Eastus Dr|1.95 Miles Away

San Jose Christian School

--
Private|Grades PK–8
1300 Sheffield Ave|1.97 Miles Away

Transit

Bascom & Campisi

1.82 miles away|35 min walk

Bascom & Downing

1.2 miles away|23 min walk

Bascom & Eisenhower

1.23 miles away|24 min walk

Bascom & Fruitdale

1.05 miles away|21 min walk

Bascom & Hamilton

1.56 miles away|30 min walk

Bascom & Hedding

1.57 miles away|31 min walk
Next

Transit

arrow rightWhat to know about transitarrow right
Next

Description

Bascom & Campisi

1.82 miles away|35 min walk

Bascom & Downing

1.2 miles away|23 min walk

Bascom & Eisenhower

1.23 miles away|24 min walk

Bascom & Fruitdale

1.05 miles away|21 min walk

Bascom & Hamilton

1.56 miles away|30 min walk

Bascom & Hedding

1.57 miles away|31 min walk

Bascom & Leon

1.15 miles away|23 min walk

Bascom & Naglee

1.43 miles away|28 min walk

Bascom & Olive

1.33 miles away|26 min walk

Bascom & Pamlar

1.43 miles away|28 min walk

Bascom & Renova

1.04 miles away|20 min walk

Bascom & San Carlos

1.24 miles away|24 min walk

Bascom & Scott

1.14 miles away|22 min walk

Bascom & Southwest

1.56 miles away|30 min walk

Bascom Station

1.47 miles away|29 min walk

Bascom & Stokes

1.32 miles away|26 min walk

Campbell & Christopher

1.92 miles away|37 min walk

Campbell & Dot

1.85 miles away|36 min walk

Campbell & Gilman

1.89 miles away|37 min walk

Campbell & Jim Elder

1.93 miles away|37 min walk

Campbell & Llewellyn

1.83 miles away|36 min walk

Campbell & Milton

1.8 miles away|35 min walk

Campbell Station

1.92 miles away|37 min walk

Campbell & Union

1.97 miles away|38 min walk

Campbell & Winchester

1.78 miles away|35 min walk

Civic Center & 3rd

1.75 miles away|34 min walk

Civic Center & Central

1.79 miles away|35 min walk

Clove & Ginger

0.75 miles away|15 min walk

Creekside & Hamilton Stn

1.57 miles away|31 min walk

Forest & Di Salvo

1.24 miles away|24 min walk

Forest & Monroe

1.04 miles away|20 min walk

Forest & O'Connor Hospital

1.2 miles away|24 min walk

Fruitdale & Bascom

1.11 miles away|22 min walk

Fruitdale & College

1.76 miles away|34 min walk

Fruitdale & Goodwin

1.7 miles away|33 min walk

Fruitdale & Leigh

1.51 miles away|30 min walk

Fruitdale & Sherman Oaks

1.31 miles away|26 min walk

Fruitdale & Southwest

1.93 miles away|37 min walk

Fruitdale Station

1.8 miles away|35 min walk

Hamilton & April

1.84 miles away|36 min walk

Hamilton & Bascom

1.71 miles away|33 min walk

Hamilton & Central

1.34 miles away|26 min walk

Hamilton & Creekside

1.56 miles away|30 min walk

Hamilton & Darryl

1.45 miles away|28 min walk

Hamilton & Eden

1.31 miles away|26 min walk

Hamilton & Greyland

1.78 miles away|35 min walk

Hamilton & Harrison

1.38 miles away|27 min walk

Hamilton & Leigh

1.99 miles away|39 min walk

Hamilton & Llewellyn

1.36 miles away|27 min walk

Hamilton & Mendenhall

1.83 miles away|36 min walk

The Neighbourhood: Lynhaven

Lynhaven is a small neighborhood in Santa Clara County, California. The area has parks, walking paths, and a public library for quiet study. The district includes local shops, cafes, a pharmacy, and a grocery store for daily needs. Schools and a community center sit within a short walk for families. Bus lines run through the main roads and connect to nearby transit hubs and light rail. Bike lanes link the area to city routes and major highways, giving simple options for commuting. Small parks have playgrounds and picnic spots close to neighborhood streets.

Next

Neighbourhood Description

Lynhaven is a small neighborhood in Santa Clara County, California. The area has parks, walking paths, and a public library for quiet study. The district includes local shops, cafes, a pharmacy, and a grocery store for daily needs. Schools and a community center sit within a short walk for families. Bus lines run through the main roads and connect to nearby transit hubs and light rail. Bike lanes link the area to city routes and major highways, giving simple options for commuting. Small parks have playgrounds and picnic spots close to neighborhood streets.

Similar Buildings Nearby

Add to favoritesAdd to favorites (hover)
1310 Saddle Rack St
1310 Saddle Rack St Unit 347, San Jose, CA
Click to see listings
Add to favoritesAdd to favorites (hover)
1310 Saddle Rack St
1310 Saddle Rack St, San Jose, CA
Click to see listings
Add to favoritesAdd to favorites (hover)
Midtown Plaza
1310 Saddle Rack Street, San Jose, CA
Click to see listings
Add to favoritesAdd to favorites (hover)
1310 Saddle Rack St
1310 Saddle Rack St, San Jose, CA
Click to see listings
Add to favoritesAdd to favorites (hover)
1310 Saddle Rack St
1310 Saddle Rack St Unit 347, San Jose, CA
Click to see listings
Add to favoritesAdd to favorites (hover)
1310 Saddle Rack St
1310 Saddle Rack St, San Jose, CA
Click to see listings
Add to favoritesAdd to favorites (hover)
Midtown Plaza
1310 Saddle Rack Street, San Jose, CA
Click to see listings

801 S Winchester Blvd Demographics

This neighborhood indicates a good mix of people which makes it a good place for families. About 17.7% are children aged 0–14, 16.97% are young adults between 15–29, 26.7% are adults aged 30–44, 20.72% are in the 45–59 range and 17.92% are seniors aged 60 and above. Commuting options are also varying where 78.86% of residents relying on driving, while others prefer public transit around 2.38%, walking around 3.31%, biking around 0.74%, allowing residents to choose travel modes that best fit their daily routines. Most homes in the area are with 61.86% of units are rented and 38.14% are owner occupied. The neighborhood offers different household types. About 30.98% are single family homes and 6.97% are multi family units. Around 26.01% are single-person households, while 73.99% are multi person households. This mix works well for families, roommates, and individuals. Education levels in the neighborhood vary widely where 28.62% of residents have bachelor’s degrees. Around 18.02% have high school or college education. Another 7.3% hold diplomas while 20.23% have completed postgraduate studies. The remaining are 25.83% with other types of qualifications.

Next

Demographics Description

This neighborhood indicates a good mix of people which makes it a good place for families. About 17.7% are children aged 0–14, 16.97% are young adults between 15–29, 26.7% are adults aged 30–44, 20.72% are in the 45–59 range and 17.92% are seniors aged 60 and above. Commuting options are also varying where 78.86% of residents relying on driving, while others prefer public transit around 2.38%, walking around 3.31%, biking around 0.74%, allowing residents to choose travel modes that best fit their daily routines. Most homes in the area are with 61.86% of units are rented and 38.14% are owner occupied. The neighborhood offers different household types. About 30.98% are single family homes and 6.97% are multi family units. Around 26.01% are single-person households, while 73.99% are multi person households. This mix works well for families, roommates, and individuals. Education levels in the neighborhood vary widely where 28.62% of residents have bachelor’s degrees. Around 18.02% have high school or college education. Another 7.3% hold diplomas while 20.23% have completed postgraduate studies. The remaining are 25.83% with other types of qualifications.

Age Demographics

17.7% (0 - 14 years old)

16.97% (15 - 29 years old)

26.7% (30 - 44 years old)

20.72% (45 - 59 years old)

17.92% (60+ years old)

Commute

2.38%

Transit

3.31%

Walk

78.86%

Drive

0.74%

Bike

Housing Ownership

38.14%

Owner Occupied

61.86%

Rental Units

Household Types

30.98%

Single Family

6.97%

Multi Family

26.01%

Single Person

73.99%

Multi Person

Education

Bachelors Degree28.62%
High School College18.02%
Diploma7.3%
Post Graduate20.23%
Others25.83%
Next

Education

Diploma7.3%
Post Graduate20.23%
Others25.83%
Get the HelloCondo Newsletter
Real-estate tips, insights, and market reports in your inbox.
Newsletter
  1. Home
  2. /San Jose, CA
  3. /
    801 S Winchester Blvd
Nearby Cities
Santa Clara
Buildings
1399 S Winchester Blvd
2968 Moorpark Ave
3128 Loma Verde Dr
3208 Mallard Ct
333 Santana Row
334 Santana Row
3356 Petunia Ct
3550 Alden Way
356 Santana
356 Santana Row
801 S Winchester Blvd # 3203
801 S Winchester Boulevard
Central Gateway
Century Plaza
Santana Row
Villa Valencia
W.san Jose
Neighborhoods
Cadillac EastEstatesNorth Los Altos
O'Brien TractOcalaOlinderOsterPalo Alto HillsPamlar / BorelloParkerParkviewPepper TreePfiefferPiedmont Hills / SierramontPoco WayRiverviewSanta Clara North CentralShawneeSierraStierlin Estates
ZIP Codes
940249404194085
9500495023950339503795045950549507595101951109511895120951229512495128951309514195148
Community
Acacia AcresAlameda Villa TractAllenwood Condominiums
Almaden WalkAmber GroveAmber Meadow CondominiumsApricot ManorArbor Glen CondominiumsArroyo RinconadaAshlock EstatesAstoriaAutumnvaleBascom CourtBascom Vineyards CondominiumsBedford SquareBeekman PlaceBella VillagioBellhurst TownhousesBerryessa VillaBirdland
HelloCondo Logo
HelloCondo Logo
HelloCondo Is The #1 Condo Search Platform And Real Estate Recommendation Engine. Search, Find And Buy The Perfect Condo And Get Matched With The Best Agents. Finding A Condo Has Never Been So Easy.

HelloCondo is a division of HelloCasa, LLC

FacebookIconInstagramIconXIconRedditIcon

HelloCondo

Find A RealtorTerms of UsePrivacy PolicyCalifornia Privacy NoticeAccessibility PolicyCCPA Notice on CollectionDMCABrowseBlogsNYS Standard Operating ProcedureNYS Fair Housing Notice

Contact

LocationIcon
300 Galleria Pkwy SE, Suite 1500,
Atlanta, GA 30339
PhoneICon
(855) 625-0319
EmailIConhello@hellocondo.com
Contact Us

For Sale

Condos for saleTownhomes for sale
AgentIcon
LocationIcon

Pabst Premier Properties

John Pabst (DRE# 01014143)

125 S. Highway 101,Solana Beach, CA

92075

PhoneICon760-645-8050
EmailIConJohn@pabstpremierproperties.com
© HelloCondo 2026. All Rights Reserved.