
HeaderIcon
  1. Agent Logo

Explore by Metro

  • Atlanta
  • Baltimore
  • Boston
  • Bronx
  • Brooklyn
  • Chicago
  • Los Angeles
  • Manhattan
  • Miami
  • Nashville
  • Orlando
  • Philadelphia
  • Phoenix
  • Queens
  • San Diego
  • San Jose
  • Tampa
  • Washington
HeaderIcon

Explore By Metro

  • Atlanta
  • Baltimore
  • Boston
  • Bronx
  • Brooklyn
  • Chicago
  • Los Angeles
  • Manhattan
  • Miami
  • Nashville
  • Orlando
  • Philadelphia
  • Phoenix
  • Queens
  • San Diego
  • San Jose
  • Tampa
  • Washington
leftArrowBack to Search
OverviewAmenities & PoliciesFinancialsNeighborhood
Add to favoritesAdd to favorites (hover)
Save
  1. Home
  2. /San Jose, CA
  3. /638 Almaden Walk Loop
leftArrow
Add to favoritesAdd to favorites (hover)
$1,099,000est. $5,557 MortgageInfo icon
Date Listed : Apr 23, 2026 Days on HelloCondo: 1

638 Almaden Walk Loop, San Jose, CA 95125

BEDS

beds

3

BATHS

baths

4

PARKING

parking

2

SQFT

sqft
1793

Description

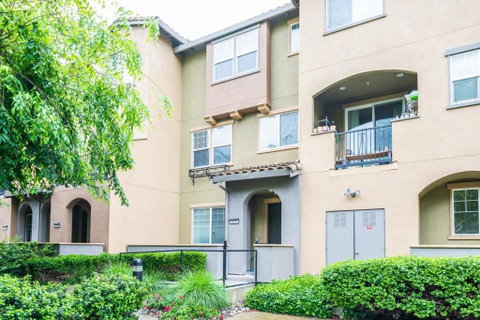
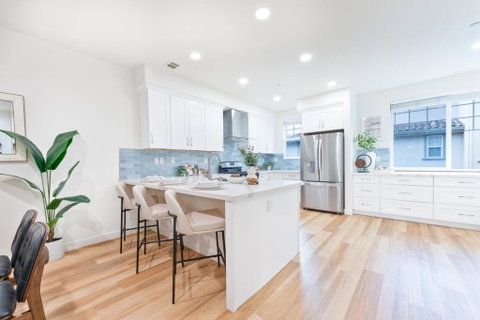
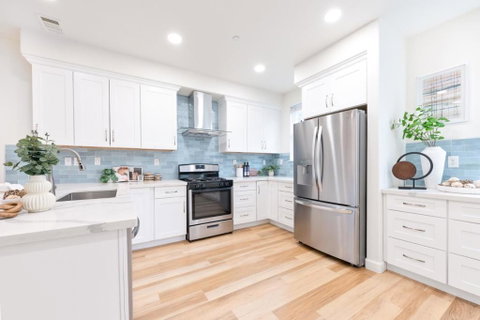
Discover modern elegance in this beautifully updated 3-bedroom, 3.5-bathroom, 1,793 sq. ft. townhome tucked away in desirable Willow Glen. Flooded with natural light, the open-concept living area features wide-plank floors, a cozy gas fireplace, and seamless flow into an updated gourmet kitchen boasting ample storage, quartz countertops, white shaker cabinetry, a designer tile backsplash, and premium stainless steel appliances. The versatile tri-level layout offers a luxurious top-floor primary suite with a walk-in closet and spa-like dual-vanity bath, alongside a highly coveted ground-floor junior suite ideal for a private home office or guest space. This home is complete with central A/C, convenient upper-level laundry, an adorable private front patio, and a rare attached 2-car side-by-side garage. Perfectly situated near River Glen Park and the vibrant shops and dining of Downtown Willow Glen, with effortless access to major freeways (87/85/280) and Silicon Valley's tech companies, this property effortlessly blends sophisticated design with ultimate convenience.

Description

Discover modern elegance in this beautifully updated 3-bedroom, 3.5-bathroom, 1,793 sq. ft. townhome tucked away in desirable Willow Glen. Flooded with natural light, the open-concept living area features wide-plank floors, a cozy gas fireplace, and seamless flow into an updated gourmet kitchen boasting ample storage, quartz countertops, white shaker cabinetry, a designer tile backsplash, and premium stainless steel appliances. The versatile tri-level layout offers a luxurious top-floor primary suite with a walk-in closet and spa-like dual-vanity bath, alongside a highly coveted ground-floor junior suite ideal for a private home office or guest space. This home is complete with central A/C, convenient upper-level laundry, an adorable private front patio, and a rare attached 2-car side-by-side garage. Perfectly situated near River Glen Park and the vibrant shops and dining of Downtown Willow Glen, with effortless access to major freeways (87/85/280) and Silicon Valley's tech companies, this property effortlessly blends sophisticated design with ultimate convenience.
listing image
listing image 2
listing image 3
$1,099,000
est. $5,557.14 MortgageInfo icon
Date Listed : Apr 23, 2026
Days on HelloCondo: 1

638 Almaden Walk Loop, San Jose, CA 95125

BEDS

3

BATHS

4

PARKING

2

SQFT

1,793

Description

Discover modern elegance in this beautifully updated 3-bedroom, 3.5-bathroom, 1,793 sq. ft. townhome tucked away in desirable Willow Glen. Flooded with natural light, the open-concept living area features wide-plank floors, a cozy gas fireplace, and seamless flow into an updated gourmet kitchen boasting ample storage, quartz countertops, white shaker cabinetry, a designer tile backsplash, and premium stainless steel appliances. The versatile tri-level layout offers a luxurious top-floor primary suite with a walk-in closet and spa-like dual-vanity bath, alongside a highly coveted ground-floor junior suite ideal for a private home office or guest space. This home is complete with central A/C, convenient upper-level laundry, an adorable private front patio, and a rare attached 2-car side-by-side garage. Perfectly situated near River Glen Park and the vibrant shops and dining of Downtown Willow Glen, with effortless access to major freeways (87/85/280) and Silicon Valley's tech companies, this property effortlessly blends sophisticated design with ultimate convenience.

Description

Discover modern elegance in this beautifully updated 3-bedroom, 3.5-bathroom, 1,793 sq. ft. townhome tucked away in desirable Willow Glen. Flooded with natural light, the open-concept living area features wide-plank floors, a cozy gas fireplace, and seamless flow into an updated gourmet kitchen boasting ample storage, quartz countertops, white shaker cabinetry, a designer tile backsplash, and premium stainless steel appliances. The versatile tri-level layout offers a luxurious top-floor primary suite with a walk-in closet and spa-like dual-vanity bath, alongside a highly coveted ground-floor junior suite ideal for a private home office or guest space. This home is complete with central A/C, convenient upper-level laundry, an adorable private front patio, and a rare attached 2-car side-by-side garage. Perfectly situated near River Glen Park and the vibrant shops and dining of Downtown Willow Glen, with effortless access to major freeways (87/85/280) and Silicon Valley's tech companies, this property effortlessly blends sophisticated design with ultimate convenience.

Glen Gardens Estate Market Stats Last 12 months

LOCKER
Contact Us for Info

POSSESSION
Contact Us for Info
HOA FEESinfo
$420 /Monthly

OUTDOOR SPACE
Contact Us for Info
TAXES
Contact Us for Info

BUILDING AGE
18 Years
BASEMENT FEATURE
Contact Us for Info

PRICE PER SQFTinfo
$613

Market Stats

HOA FEESinfo
$420 /Monthly

OUTDOOR SPACE
Contact Us for Info
TAXES
Contact Us for Info

BUILDING AGE
18 Years
BASEMENT FEATURE
Contact Us for Info

PRICE PER SQFTinfo
$613

Amenities

Parking
Parking
Check Icon
Locker
Locker
Concierge
Concierge
-
Elevator(s)
Elevator(s)
-
Central AC
Central AC
Check Icon
Pool
Pool
-
Fitness Center
Fitness Center
-
Visitors Parking
Visitors Parking
-

Amenities

Unit
ParkingParking
Parking GarageParking Garage
Building

Policies

Pet Allowed
Pet Allowed
-
BBQ Permitted
BBQ Permitted
Sublet Allowed
Sublet Allowed
Short-term Rental Allowed

Unit Price History

DateMLSStatusPrice
Sep 2021MLS#: ML81854888Closed$929,000

Unit Price History

$929,000

Closed

Sep 2021MLS#: ML81854888

Monthly Payment Calculator

$6,173 / Monthly

All calculations are estimates and provided by HelloCondo.com
for informational purposes only. Actual amounts may vary.

DropDown
$6,173
Est.
Listing Price
Down Payment
Interest Rate
Terms
Listing Price
Down Payment
Interest Rate
Terms

Monthly Payment Calculator

$6,173
Est.
Listing Price
Down Payment
Interest Rate
Terms
Listing Price
Down Payment
Interest Rate
Terms
$6,173 / Monthly

All calculations are estimates and provided by HelloCondo.com for informational purposes only. Actual amounts may vary.

view source
DropDown

Monthly Payment Calculator

Mortgage calculator

Monthly Mortgage: $5,557
DropDown

The Neighborhood: San Jose, CA

Get the HelloCondo Newsletter
Real-estate tips, insights, and market reports in your inbox.
Newsletter
  1. Home
  2. /San Jose, CA
  3. /638 Almaden Walk Loop
Nearby Cities
Milpitas

Buildings

1152 Brace Ave
1152 Brace Avenue
1169 Minnesota Ave
1169 Minnesota Avenue
1215 Bird Ave
1375 Lick Ave
1853 Almaden Rd
2726 Terni Ct
2762 Forino Ln
2988 Grassina St
3034 Empoli St
382 Llano De Los Robles Ave
852 Minnesota
Almaden Terrace Hoa
Indigo At Montecito Vista
Latitude At Communications Hil...
Other
Skidmore
Tuscany Hills

Neighborhoods

AlexanderAlmaden MeadowsAlviso
Ann DarlingBuena ParkCadwalladerChaboyaChapman / MorseCinco de MayoCoryCountry LaneCreston PharlapHeritageKennedyOhlonePalo Alto HillsPiedmontPinehurstRichmond RanchSaratoga Gardens

ZIP Codes

940879408994304
9501495035950759510195110951129511695119951219512595126951279512895129951339513495139

Community

Acacia AcresAlameda Villa TractAlmaden Walk
Amber GroveAmber Meadow CondominiumsApricot ManorArbor Glen CondominiumsArroyo RinconadaAshlock EstatesAstoriaAutumnvaleBascom CourtBascom Vineyards CondominiumsBella VillagioBellhurst TownhousesBerryessa VillaBirdlandBlossom Hill EstatesBlossom Hill HomesBruce Court
Hellocondo Logo
HelloCondo Is The #1 Condo Search Platform And Real Estate Recommendation Engine. Search, Find And Buy The Perfect Condo And Get Matched With The Best Agents. Finding A Condo Has Never Been So Easy.

HelloCondo is a division of HelloCasa, LLC

FacebookIconInstagramIconXIconRedditIcon

HelloCondo

Find A RealtorTerms of UsePrivacy PolicyCalifornia Privacy NoticeAccessibility PolicyCCPA Notice on CollectionDMCABrowseNYS Standard Operating ProcedureNYS Fair Housing Notice

Contact

LocationIcon
300 Galleria Pkwy SE, Suite 1500,
Atlanta, GA 30339
PhoneICon
(855) 625-0319
EmailIConhello@hellocondo.com
Contact Us

For Sale

Condos for saleTownhomes for sale
AgentIcon
LocationIcon

Pabst Premier PropertiesJohn Pabst (DRE# 01014143)125 S. Highway 101,Solana Beach, CA92075

PhoneICon760-645-8050
EmailIConJohn@pabstpremierproperties.com
© HelloCondo 2026. All Rights Reserved.
