HeaderIcon
  1. Agent Logo

Explore by Metro

  • Atlanta
  • Baltimore
  • Boston
  • Bronx
  • Brooklyn
  • Chicago
  • Los Angeles
  • Manhattan
  • Miami
  • Nashville
  • North Port
  • Orlando
  • Philadelphia
  • Phoenix
  • Queens
  • San Diego
  • San Jose
  • Tampa
  • Washington
HeaderIcon

Explore by Metro

  • Atlanta
  • Baltimore
  • Boston
  • Bronx
  • Brooklyn
  • Chicago
  • Los Angeles
  • Manhattan
  • Miami
  • Nashville
  • North Port
  • Orlando
  • Philadelphia
  • Phoenix
  • Queens
  • San Diego
  • San Jose
  • Tampa
  • Washington
leftArrowBack to Search
  1. Home
  2. /
  3. San Jose, CA
  4. /
  5. 490 Auburn Way 15
Add to favoritesAdd to favorites (hover)
Save
leftArrow
Add to favoritesAdd to favorites (hover)

490 Auburn Way 15

490 Auburn Way 15, San Jose, CA, 95129

YEAR BUILT

1970

# STORIES

2

# TOTAL UNITS

17

UNIT SIZE RANGE

924-1,099 sqft

Description

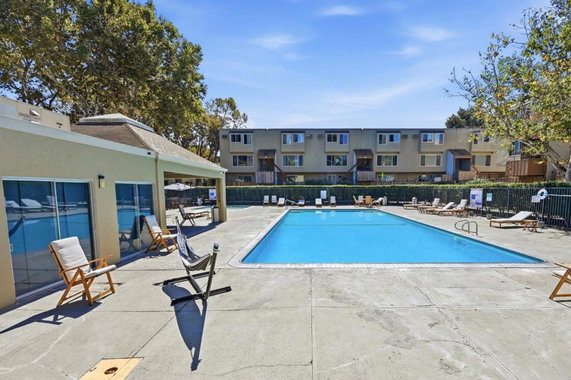
490 Auburn Way 15 is located in San Jose, California, within the Meridian Woods Community. This low-rise building stands at 2 stories and has 17 condominium units. The complex is close to the intersection of Saratoga Avenue and Stevens Creek Boulevard, making it easily accessible. Natural surroundings add to its charm, and nearby Saratoga Creek provides a pleasant backdrop. The building was constructed in 1970, and it features a friendly atmosphere. Units have 2 bedrooms and range in size from 924 to 1,099 square feet. A bright and airy design characterizes the open floor plans. Spacious living rooms welcome natural light, creating a comfortable environment. Recent unit prices fall between $681,000 and $618,000. This pricing reflects the demand in Silicon Valley. With modern amenities, every unit makes daily living pleasant. Updated kitchens come equipped with modern appliances to assist with meal preparation. The complex offers a variety of amenities for residents to enjoy. A swimming pool invites relaxation and fun during sunny days. The spa and hot tub provide a tranquil space for unwinding. Barbecue areas encourage outdoor gatherings and friendly get-togethers. Local dining options include Unamas Restaurant and Togo's. Grocery shopping is convenient with a 7-Eleven nearby. The community falls within the Cupertino School District, which adds an extra layer of appeal for families. This well-maintained complex balances a homely feel with access to essential services.

Building ImageMLS ID #ML82063299
Building ImageView Listing

490 Auburn Way 15

490 Auburn Way 15, San Jose, CA, 95129

YEAR BUILT

1970

# STORIES

2

# TOTAL UNITS

17

UNIT SIZE RANGE

924-1,099 sqft

Description

490 Auburn Way 15 is located in San Jose, California, within the Meridian Woods Community. This low-rise building stands at 2 stories and has 17 condominium units. The complex is close to the intersection of Saratoga Avenue and Stevens Creek Boulevard, making it easily accessible. Natural surroundings add to its charm, and nearby Saratoga Creek provides a pleasant backdrop. The building was constructed in 1970, and it features a friendly atmosphere. Units have 2 bedrooms and range in size from 924 to 1,099 square feet. A bright and airy design characterizes the open floor plans. Spacious living rooms welcome natural light, creating a comfortable environment. Recent unit prices fall between $681,000 and $618,000. This pricing reflects the demand in Silicon Valley. With modern amenities, every unit makes daily living pleasant. Updated kitchens come equipped with modern appliances to assist with meal preparation. The complex offers a variety of amenities for residents to enjoy. A swimming pool invites relaxation and fun during sunny days. The spa and hot tub provide a tranquil space for unwinding. Barbecue areas encourage outdoor gatherings and friendly get-togethers. Local dining options include Unamas Restaurant and Togo's. Grocery shopping is convenient with a 7-Eleven nearby. The community falls within the Cupertino School District, which adds an extra layer of appeal for families. This well-maintained complex balances a homely feel with access to essential services.

Next

Description

490 Auburn Way 15 is located in San Jose, California, within the Meridian Woods Community. This low-rise building stands at 2 stories and has 17 condominium units. The complex is close to the intersection of Saratoga Avenue and Stevens Creek Boulevard, making it easily accessible. Natural surroundings add to its charm, and nearby Saratoga Creek provides a pleasant backdrop. The building was constructed in 1970, and it features a friendly atmosphere. Units have 2 bedrooms and range in size from 924 to 1,099 square feet. A bright and airy design characterizes the open floor plans. Spacious living rooms welcome natural light, creating a comfortable environment. Recent unit prices fall between $681,000 and $618,000. This pricing reflects the demand in Silicon Valley. With modern amenities, every unit makes daily living pleasant. Updated kitchens come equipped with modern appliances to assist with meal preparation. The complex offers a variety of amenities for residents to enjoy. A swimming pool invites relaxation and fun during sunny days. The spa and hot tub provide a tranquil space for unwinding. Barbecue areas encourage outdoor gatherings and friendly get-togethers. Local dining options include Unamas Restaurant and Togo's. Grocery shopping is convenient with a 7-Eleven nearby. The community falls within the Cupertino School District, which adds an extra layer of appeal for families. This well-maintained complex balances a homely feel with access to essential services.

490 Auburn Way 15 Key Stats Last 12 months

Avg. Listed Price$479,944($471/Sqft.)

Avg. Sale Price$550,000($596/Sqft.)
Year over year list price0.00%

Year over year sale price 0.00%
Total Listings2 Listed

Total sold1 Sold
Average Days on Market40 days

Average HOA fees per sqft-
Next

Key Stats

Year over year list price0.00%

Year over year sale price0.00%
Total Listings2 Listed

Total sold1 Sold
Average Days on Market40 days

Average HOA fees per sqft-

Glen Gardens Estate Availability & Demand

Unit Availability

Medium
High availability buildings list units frequently.

Unit Availability helps to understand how often units in a particular building are listed for sale as compared with the neighborhood average. Units are rarely listed in buildings with low availability.

Unit Demand

Low
Units in high-demand buildings sell quicker.

Unit Demand is a measure of quickly units in a particular building sell as compared with other buildings in the neighborhood. Units in high-demand buildings sell more quickly.

For Sale 0 For Sale

490 Auburn Way 15 Sold Listings

UnitSize (sqft)BedsBathsDays On MarketDateStatusPrice
Unit 4492421402025-12-15
MLS#: ML82026791
Closed$550,000
Unit 12121099221022024-09-10
MLS#: ML81967984
Closed$580,000
Unit 161692421302023-09-08
MLS#: ML81937787
Closed$610,000
Unit 2727109922432023-02-22
MLS#: ML81915897
Closed$618,000
Unit 12
12

2 Beds

2 Baths

1099 sqft


DateStatusPrice
2024-09-10Closed$580,000
MLS#: ML81967984
Days On Market102
Unit 16
16

2 Beds

1 Baths

924 sqft


DateStatusPrice
2023-09-08Closed$610,000
MLS#: ML81937787
Days On Market30
Unit 27
27

2 Beds

2 Baths

1099 sqft


DateStatusPrice
2023-02-22Closed$618,000
MLS#: ML81915897
Days On Market43
Unit 4
4

2 Beds

1 Baths

924 sqft


DateStatusPrice
2025-12-15Closed$550,000
MLS#: ML82026791
Days On Market40
View Complete Unit Listing HistorySource By: CRMLS

Amenities

This condo building offers a fantastic array of amenities for all residents. You can unwind in the spa or hot tub after a long day. Enjoy the refreshing pool on warm sunny days. There’s also a cozy clubhouse perfect for gatherings with friends or family. If you enjoy outdoor cooking, the barbecue areas are a great spot for summer meals. The building also includes trash and hot water services for convenience. This variety of amenities ensures you’ll find plenty to enjoy every day.

Next

Amenities Description

This condo building offers a fantastic array of amenities for all residents. You can unwind in the spa or hot tub after a long day. Enjoy the refreshing pool on warm sunny days. There’s also a cozy clubhouse perfect for gatherings with friends or family. If you enjoy outdoor cooking, the barbecue areas are a great spot for summer meals. The building also includes trash and hot water services for convenience. This variety of amenities ensures you’ll find plenty to enjoy every day.

Parking
Parking
Locker
Locker
Concierge
Concierge
Elevator(s)
Elevator(s)
Central AC
Central AC
Pool
Pool
Check Icon
Fitness Center
Fitness Center
-
Visitors Parking
Visitors Parking
Next

Amenities

Barbecue

Barbecue

Pool

Pool

Clubhouse

Clubhouse

Policies

Living in this condo means you will follow some friendly guidelines. They help keep the community safe and enjoyable for everyone. There are limits on the number of occupants allowed. A deposit is required to secure your new home. If you have pets, you will love that both cats and dogs are welcome. Just keep in mind that there may be some size limits for your furry friends. These policies help create an inviting environment where all residents can thrive. This condo building offers a wonderful lifestyle with great amenities. It's a place where comfort and community come together beautifully. Explore all that this great condo has to offer, and make it your next home!

Next

Amenities Description

Living in this condo means you will follow some friendly guidelines. They help keep the community safe and enjoyable for everyone. There are limits on the number of occupants allowed. A deposit is required to secure your new home. If you have pets, you will love that both cats and dogs are welcome. Just keep in mind that there may be some size limits for your furry friends. These policies help create an inviting environment where all residents can thrive. This condo building offers a wonderful lifestyle with great amenities. It's a place where comfort and community come together beautifully. Explore all that this great condo has to offer, and make it your next home!

Pet Allowed
Pet Allowed
BBQ Permitted
BBQ Permitted
Sublet Allowed
Sublet Allowed
Short-term Rental Allowed

Compare with Buildings in the Neighbourhood (Last 12 Months)

Compare building's average price/sq. ft. and HOA fees/sq. ft. to buildings nearby

Building NameAvg price per square footAVG HOA FEE per square foot (Monthly)
490 Auburn Way 15$596/sqft.-
4425 Norwalk Dr$496/sqft.$3 /sqft.
380 Auburn Way$589/sqft.$3 /sqft.
410 Auburn Way$624/sqft.$2 /sqft.
The Plaza$720/sqft.$2 /sqft.
4671 Albany Cir$623/sqft.$3 /sqft.

Nearby Schools

Starbright School

--
Private|Grades PK–KG
4645 Albany Dr|0.27 miles away

Queen of Apostles School

--
Private|Grades PK–8
4950 Mitty Way|0.53 miles away

Sierra Elementary & High School

--
Private|Grades KG–12
220 Blake Ave # B|0.62 miles away

West Valley Middle School

--
Private|Grades 5–8
801 Hibiscus Ln|0.63 miles away

As-Safa Institute/As-Safa Academy

--
Private|Grades KG–12
801 Hibiscus Ln|0.63 miles away

Archbishop Mitty High School

--
Private|Grades 9–12
5000 Mitty Way|0.68 miles away
Next

Schools

arrow rightWhat to know about schoolsarrow right
Next

Description

Starbright School

--
Private|Grades PK–KG
4645 Albany Dr|Less than 1 Mile Away

Queen of Apostles School

--
Private|Grades PK–8
4950 Mitty Way|Less than 1 Mile Away

Sierra Elementary & High School

--
Private|Grades KG–12
220 Blake Ave # B|Less than 1 Mile Away

West Valley Middle School

--
Private|Grades 5–8
801 Hibiscus Ln|Less than 1 Mile Away

As-Safa Institute/As-Safa Academy

--
Private|Grades KG–12
801 Hibiscus Ln|Less than 1 Mile Away

Archbishop Mitty High School

--
Private|Grades 9–12
5000 Mitty Way|Less than 1 Mile Away

DeVargas Elementary

B
Public|Grades KG–5
5050 Moorpark Ave|Less than 1 Mile Away

Eisenhower Elementary

A
Public|Grades KG–5
277 Rodonovan Dr|Less than 1 Mile Away

Saniku Gakuin Santa Clara Japanese School

--
Private|Grades PK–9
4660 Eastus Dr|Less than 1 Mile Away

Boynton High School

--
Public|Grades 9–12
901 Boynton Ave|Less than 1 Mile Away

Easterbrook Discovery School

A-
Public|Grades KG–8
4835 Doyle Rd|1.05 Miles Away

Sutter Elementary School

A
Public|Grades KG–5
3200 Forbes Ave|1.10 Miles Away

Anderson Elementary School

C+
Public|Grades KG–5
4000 Rhoda Dr|1.15 Miles Away

Discovery Charter

--
Public|Grades KG–8
4021 Teale Ave|1.19 Miles Away

Lynhaven Elementary School

B-
Public|Grades KG–5
881 Cypress Ave|1.25 Miles Away

Murdock-Portal Elementary School

A
Public|Grades KG–5
1188 Wunderlich Dr|1.38 Miles Away

Children's World Bilingual Montessori

--
Private|Grades PK–KG
820 Kiely Blvd|1.42 Miles Away

Sedgwick Elementary School

A
Public|Grades KG–5
19200 Phil Ln|1.50 Miles Away

Country Lane Elementary School

B+
Public|Grades KG–5
5140 Country Ln|1.51 Miles Away

Westwood Elementary School

B-
Public|Grades KG–5
435 Saratoga Ave|1.53 Miles Away

St Justin Elementary School

--
Private|Grades PK–8
2655 Homestead Rd|1.52 Miles Away

Monticello Academy

--
Private|Grades PK–8
3345 Lochinvar Ave|1.54 Miles Away

Cupertino High School

A
Public|Grades 9–12
10100 Finch Ave|1.55 Miles Away

Primary Plus Elementary School

--
Private|Grades PK–8
3500 Amber Dr|1.57 Miles Away

Dilworth Elementary

A+
Public|Grades KG–5
1101 Strayer Dr|1.65 Miles Away

Payne Elementary School

B
Public|Grades KG–5
3750 Gleason Ave|1.70 Miles Away

Hyde Middle School

A-
Public|Grades 6–8
19325 Bollinger Rd|1.70 Miles Away

Santa Clara Community Day

--
Public|Grades 6–12
3450 Brookdale Dr|1.70 Miles Away

Lynbrook High School

A+
Public|Grades 9–12
1280 Johnson Ave|1.73 Miles Away

Pacific Autism Center for Education

--
Private|Grades PK–12
1880 Pruneridge Av...|1.80 Miles Away

Millikin Elementary School

A
Public|Grades KG–5
615 Hobart Ter|1.82 Miles Away

Academy of Mandarin Immersion

--
Private|Grades PK–TKG
3257 Payne Ave|1.86 Miles Away

Central Park Elementary School

B+
Public|Grades KG–4
2720 Sonoma Pl|1.85 Miles Away

Latimer School

B
Public|Grades KG–8
4250 Latimer Ave|1.86 Miles Away

Santa Clara High School

B
Public|Grades 9–12
3000 Benton St|1.89 Miles Away

Haman Elementary School

C+
Public|Grades KG–5
865 Los Padres Blv...|1.97 Miles Away

Transit

Atherton & Hamilton

1.79 miles away|35 min walk

Bollinger & Johnson

1.3 miles away|25 min walk

Bollinger & Miller

1.75 miles away|34 min walk

Bollinger & Tantau

1.57 miles away|30 min walk

Bollinger & Tullipan

1.58 miles away|31 min walk

Bollinger & Wunderlich

1.09 miles away|21 min walk
Next

Transit

arrow rightWhat to know about transitarrow right
Next

Description

Atherton & Hamilton

1.79 miles away|35 min walk

Bollinger & Johnson

1.3 miles away|25 min walk

Bollinger & Miller

1.75 miles away|34 min walk

Bollinger & Tantau

1.57 miles away|30 min walk

Bollinger & Tullipan

1.58 miles away|31 min walk

Bollinger & Wunderlich

1.09 miles away|21 min walk

Campbell & Saratoga

1.98 miles away|38 min walk

Hamilton & Darryl

1.97 miles away|38 min walk

Hamilton & Latimer

1.71 miles away|33 min walk

Hamilton & Mendenhall

1.75 miles away|34 min walk

Hamilton & Parkwest

1.78 miles away|35 min walk

Hamilton & Phoenix

1.82 miles away|35 min walk

Hamilton & Sagemont

1.89 miles away|37 min walk

Homestead & Bing

1.48 miles away|29 min walk

Homestead & Kaiser Santa Clara

1.63 miles away|32 min walk

Homestead & Kiely

1.41 miles away|27 min walk

Homestead & Las Palmas

1.52 miles away|30 min walk

Homestead & Lawrence

1.56 miles away|30 min walk

Homestead & Layton

1.52 miles away|30 min walk

Homestead & Los Olivos

1.75 miles away|34 min walk

Homestead & Los Padres

1.88 miles away|37 min walk

Homestead & Maryann

1.76 miles away|34 min walk

Homestead & Peppertree

1.32 miles away|26 min walk

Homestead & Pomeroy

1.35 miles away|26 min walk

Homestead & Princeton

1.45 miles away|28 min walk

Homestead & Swallow

1.74 miles away|34 min walk

Kiely & Benton

1.84 miles away|36 min walk

Kiely & Forbes

1.04 miles away|20 min walk

Kiely & Homestead

1.36 miles away|27 min walk

Kiely & Kaiser

1.57 miles away|31 min walk

Kiely & Mauricia

0.68 miles away|14 min walk

Kiely & Pruneridge

0.83 miles away|16 min walk

Kiely & Ruth

1.18 miles away|23 min walk

Kiely & Saratoga

0.48 miles away|10 min walk

Kiely & Stevens Creek

0.42 miles away|9 min walk

Kiely & Toledo

1.24 miles away|24 min walk

Lawrence & Bollinger

1.03 miles away|20 min walk

Lawrence & Moorpark

0.98 miles away|19 min walk

Miller & Bollinger

1.87 miles away|36 min walk

Miller & Disney

1.78 miles away|35 min walk

Miller & Greenwood

1.76 miles away|34 min walk

Miller & Phil

1.76 miles away|34 min walk

Moorpark & Lawrence

0.95 miles away|19 min walk

Moorpark & Winchester

1.78 miles away|35 min walk

Prospect & Lawrence

1.99 miles away|39 min walk

Prospect & Saratoga

1.95 miles away|38 min walk

Saratoga & Atherton

1.64 miles away|32 min walk

Saratoga & Blackford

0.39 miles away|8 min walk

Saratoga & Campbell

1.88 miles away|37 min walk

Saratoga & Graves

1.73 miles away|34 min walk

The Neighbourhood: Loma Linda

Loma Linda is a neighborhood in Santa Clara County, California. The area has small parks, greenways, and quiet streets for walks. This district offers local shops, casual restaurants, and basic services like groceries and healthcare. The schools and community centers host events and youth programs. People find most daily needs close by. Nearby bike lanes and short walking routes link key spots. The area connects to nearby freeways and public transit, and buses and regional trains serve the district. Commuting to work or errands stays simple.

Next

Neighbourhood Description

Loma Linda is a neighborhood in Santa Clara County, California. The area has small parks, greenways, and quiet streets for walks. This district offers local shops, casual restaurants, and basic services like groceries and healthcare. The schools and community centers host events and youth programs. People find most daily needs close by. Nearby bike lanes and short walking routes link key spots. The area connects to nearby freeways and public transit, and buses and regional trains serve the district. Commuting to work or errands stays simple.

Similar Buildings Nearby

Add to favoritesAdd to favorites (hover)
410 Auburn Way
410 Auburn Way, San Jose, CA
Click to see listings
Add to favoritesAdd to favorites (hover)
410 Auburn Way
410 Auburn Way, San Jose, CA
Click to see listings

490 Auburn Way 15 Demographics

This neighborhood indicates a good mix of people which makes it a good place for families. About 19.17% are children aged 0–14, 19.36% are young adults between 15–29, 26.17% are adults aged 30–44, 20.28% are in the 45–59 range and 15.03% are seniors aged 60 and above. Commuting options are also varying where 77.98% of residents relying on driving, while others prefer public transit around 3.28%, walking around 2.11%, biking around 1.18%, allowing residents to choose travel modes that best fit their daily routines. Most homes in the area are with 63.37% of units are rented and 36.63% are owner occupied. The neighborhood offers different household types. About 38.06% are single family homes and 7.4% are multi family units. Around 23.88% are single-person households, while 76.12% are multi person households. This mix works well for families, roommates, and individuals. Education levels in the neighborhood vary widely where 30.97% of residents have bachelor’s degrees. Around 11.07% have high school or college education. Another 8.75% hold diplomas while 31.7% have completed postgraduate studies. The remaining are 17.49% with other types of qualifications.

Next

Demographics Description

This neighborhood indicates a good mix of people which makes it a good place for families. About 19.17% are children aged 0–14, 19.36% are young adults between 15–29, 26.17% are adults aged 30–44, 20.28% are in the 45–59 range and 15.03% are seniors aged 60 and above. Commuting options are also varying where 77.98% of residents relying on driving, while others prefer public transit around 3.28%, walking around 2.11%, biking around 1.18%, allowing residents to choose travel modes that best fit their daily routines. Most homes in the area are with 63.37% of units are rented and 36.63% are owner occupied. The neighborhood offers different household types. About 38.06% are single family homes and 7.4% are multi family units. Around 23.88% are single-person households, while 76.12% are multi person households. This mix works well for families, roommates, and individuals. Education levels in the neighborhood vary widely where 30.97% of residents have bachelor’s degrees. Around 11.07% have high school or college education. Another 8.75% hold diplomas while 31.7% have completed postgraduate studies. The remaining are 17.49% with other types of qualifications.

Age Demographics

19.17% (0 - 14 years old)

19.36% (15 - 29 years old)

26.17% (30 - 44 years old)

20.28% (45 - 59 years old)

15.03% (60+ years old)

Commute

3.28%

Transit

2.11%

Walk

77.98%

Drive

1.18%

Bike

Housing Ownership

36.63%

Owner Occupied

63.37%

Rental Units

Household Types

38.06%

Single Family

7.4%

Multi Family

23.88%

Single Person

76.12%

Multi Person

Education

Bachelors Degree30.97%
High School College11.07%
Diploma8.75%
Post Graduate31.7%
Others17.49%
Next

Education

Diploma8.75%
Post Graduate31.7%
Others17.49%
Get the HelloCondo Newsletter
Real-estate tips, insights, and market reports in your inbox.
Newsletter
  1. Home
  2. /San Jose, CA
  3. /
    490 Auburn Way 15
Nearby Cities
Paicines
Buildings
320 Auburn Way
340 Auburn Way
360 Auburn Way
380 Auburn Way
410 Auburn Way
4405 Norwalk Dr
4415 Norwalk Dr
4425 Norwalk Dr
4425 Norwalk Drive
460 Auburn Way
4661 Albany Cir
4661 ALBANY CIRCLE,SAN JOSE,CA
4671 Albany Cir
4681 Albany Cir
4685 Albany Cir
490 Auburn Way
Meridian Woods
The Plaza
Neighborhoods
Almaden LakeAtlanta / BirdBlossom River
BoulderBurbankCalabazas NorthCanoas WestCenterwoodChantilleyFenton / McCollanFruitdaleFruitdale CollegeHarvest ParkHollywoodLions CreekNotting Hill / Royal CrestOcalaPalo VerdePortosSanta Clara Southeast
ZIP Codes
940229404094041
9408994301950029500895033950379505095070951109511795131951329513595136951399514195148
Community
175 EvandaleAcacia AcresAlameda Villa Tract
Allenwood CondominiumsAlmaden WalkAmber GroveAmber Meadow CondominiumsApricot ManorArbor Glen CondominiumsArroyo RinconadaAshlock EstatesAstoriaAutumnvaleBascom CourtBascom Vineyards CondominiumsBedford SquareBeekman PlaceBellhurst TownhousesBerryessa VillaBirdland
HelloCondo Logo
HelloCondo Logo
HelloCondo Is The #1 Condo Search Platform And Real Estate Recommendation Engine. Search, Find And Buy The Perfect Condo And Get Matched With The Best Agents. Finding A Condo Has Never Been So Easy.

HelloCondo is a division of HelloCasa, LLC

FacebookIconInstagramIconXIconRedditIcon

HelloCondo

Find A RealtorTerms of UsePrivacy PolicyCalifornia Privacy NoticeAccessibility PolicyCCPA Notice on CollectionDMCABrowseBlogs

Contact

LocationIcon
300 Galleria Pkwy SE, Suite 1500,
Atlanta, GA 30339
PhoneICon
(855) 625-0319
EmailIConhello@hellocondo.com
Contact Us

For Sale

Condos for saleTownhomes for sale
AgentIcon
LocationIcon

Pabst Premier Properties

John Pabst (DRE# 01014143)

125 S. Highway 101,Solana Beach, CA

92075

PhoneICon760-645-8050
EmailIConJohn@pabstpremierproperties.com
© HelloCondo 2026. All Rights Reserved.