
HeaderIcon
  1. Agent Logo

Explore by Metro

  • Atlanta
  • Baltimore
  • Boston
  • Bronx
  • Brooklyn
  • Chicago
  • Los Angeles
  • Manhattan
  • Miami
  • Nashville
  • North Port
  • Orlando
  • Philadelphia
  • Phoenix
  • Queens
  • San Diego
  • San Jose
  • Tampa
  • Washington
HeaderIcon

Explore By Metro

  • Atlanta
  • Baltimore
  • Boston
  • Bronx
  • Brooklyn
  • Chicago
  • Los Angeles
  • Manhattan
  • Miami
  • Nashville
  • North Port
  • Orlando
  • Philadelphia
  • Phoenix
  • Queens
  • San Diego
  • San Jose
  • Tampa
  • Washington
leftArrowBack to Search
OverviewAmenities & PoliciesFinancialsNeighborhood
Add to favoritesAdd to favorites (hover)
Save
  1. Home
  2. /San Jose, CA
  3. /460 Auburn Way
  4. /18 - 460 Auburn Way
leftArrow
Add to favoritesAdd to favorites (hover)
$525,000est. $2,655 MortgageInfo icon
Date Listed : Aug 31, 2026 Days on HelloCondo: 6

18- 460 Auburn Way, San Jose, CA 95129

460 Auburn Way

BEDS

beds

2

BATHS

baths

2

PARKING

parking

1

SQFT

sqft
1099

Description

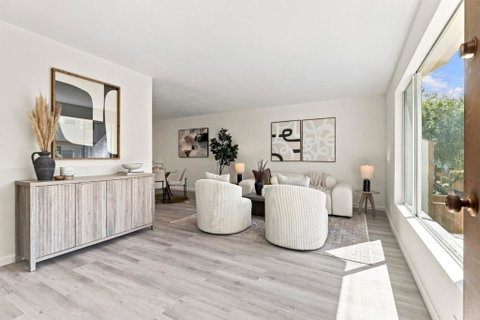
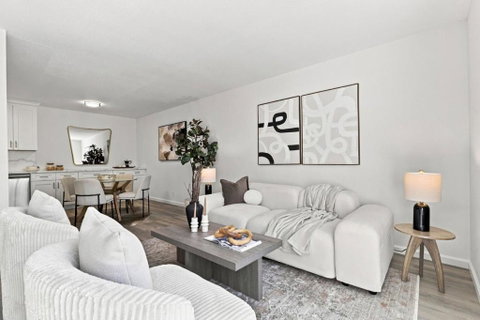
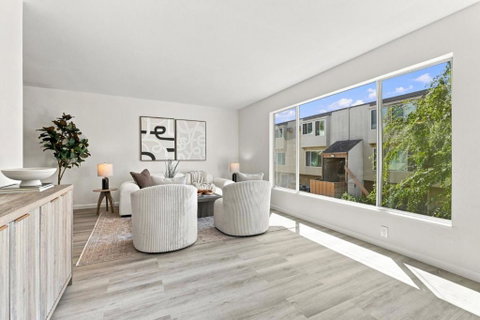
Fully renovated and move-in ready, this 2-bedroom, 1.5-bath condo offers 1,099 sq. ft. of updated living space in Meridian Woods. Wide-plank flooring and natural light enhance the open living and dining areas, while the remodeled kitchen features white shaker cabinetry, quartz countertops, a marble-look slab backsplash, brushed nickel hardware, and stainless steel appliances. Upstairs are two spacious bedrooms and an updated full bath, with an updated half bath on the main level. Additional improvements include refreshed lighting, fixtures, and finishes throughout. Assigned covered parking is located below the unit, and community amenities include a pool, picnic area, and landscaped walkways. Located within the Cupertino Union School District and convenient to shopping, dining, and major commute routes. Buyer to verify school eligibility and attendance boundaries.

Description

Fully renovated and move-in ready, this 2-bedroom, 1.5-bath condo offers 1,099 sq. ft. of updated living space in Meridian Woods. Wide-plank flooring and natural light enhance the open living and dining areas, while the remodeled kitchen features white shaker cabinetry, quartz countertops, a marble-look slab backsplash, brushed nickel hardware, and stainless steel appliances. Upstairs are two spacious bedrooms and an updated full bath, with an updated half bath on the main level. Additional improvements include refreshed lighting, fixtures, and finishes throughout. Assigned covered parking is located below the unit, and community amenities include a pool, picnic area, and landscaped walkways. Located within the Cupertino Union School District and convenient to shopping, dining, and major commute routes. Buyer to verify school eligibility and attendance boundaries.
listing image
listing image 2
listing image 3
18 - 460 Auburn Way
$525,000
est. $2,654.69 MortgageInfo icon
Date Listed : Aug 31, 2026
Days on HelloCondo: 6

18 - 460 Auburn Way

460 Auburn Way #18, San Jose, CA 95129

BEDS

2

BATHS

2

PARKING

1

SQFT

1,099

Description

Fully renovated and move-in ready, this 2-bedroom, 1.5-bath condo offers 1,099 sq. ft. of updated living space in Meridian Woods. Wide-plank flooring and natural light enhance the open living and dining areas, while the remodeled kitchen features white shaker cabinetry, quartz countertops, a marble-look slab backsplash, brushed nickel hardware, and stainless steel appliances. Upstairs are two spacious bedrooms and an updated full bath, with an updated half bath on the main level. Additional improvements include refreshed lighting, fixtures, and finishes throughout. Assigned covered parking is located below the unit, and community amenities include a pool, picnic area, and landscaped walkways. Located within the Cupertino Union School District and convenient to shopping, dining, and major commute routes. Buyer to verify school eligibility and attendance boundaries.

Description

Fully renovated and move-in ready, this 2-bedroom, 1.5-bath condo offers 1,099 sq. ft. of updated living space in Meridian Woods. Wide-plank flooring and natural light enhance the open living and dining areas, while the remodeled kitchen features white shaker cabinetry, quartz countertops, a marble-look slab backsplash, brushed nickel hardware, and stainless steel appliances. Upstairs are two spacious bedrooms and an updated full bath, with an updated half bath on the main level. Additional improvements include refreshed lighting, fixtures, and finishes throughout. Assigned covered parking is located below the unit, and community amenities include a pool, picnic area, and landscaped walkways. Located within the Cupertino Union School District and convenient to shopping, dining, and major commute routes. Buyer to verify school eligibility and attendance boundaries.

460 Auburn Way Market Stats Last 12 months

LOCKER
Contact Us for Info

POSSESSION
Close Of Esc
HOA FEESinfo
$520 /Monthly

OUTDOOR SPACE
Contact Us for Info
TAXES
Contact Us for Info

BUILDING AGE
56 Years
BASEMENT FEATURE
Contact Us for Info

PRICE PER SQFTinfo
$478

Market Stats

HOA FEESinfo
$520 /Monthly

OUTDOOR SPACE
Contact Us for Info
TAXES
Contact Us for Info

BUILDING AGE
56 Years
BASEMENT FEATURE
Contact Us for Info

PRICE PER SQFTinfo
$478

Amenities

Parking
Parking
Check Icon
Locker
Locker
Concierge
Concierge
-
Elevator(s)
Elevator(s)
-
Central AC
Central AC
-
Pool
Pool
Check Icon
Fitness Center
Fitness Center
-
Visitors Parking
Visitors Parking
-

Amenities

Unit
ParkingParking
Parking GarageParking Garage
Building

Policies

Pet Allowed
Pet Allowed
-
BBQ Permitted
BBQ Permitted
Sublet Allowed
Sublet Allowed
Short-term Rental Allowed

Unit Price History

DateMLSStatusPrice
Unit Price History for this Listing is not available

Unit Price History

Unit Price History for this Listing is not available

Monthly Payment Calculator

$3,328 / Monthly

All calculations are estimates and provided by HelloCondo.com
for informational purposes only. Actual amounts may vary.

DropDown
$3,328
Est.
Listing Price
Down Payment
Interest Rate
Terms
Listing Price
Down Payment
Interest Rate
Terms

Monthly Payment Calculator

$3,328
Est.
Listing Price
Down Payment
Interest Rate
Terms
Listing Price
Down Payment
Interest Rate
Terms
$3,328 / Monthly

All calculations are estimates and provided by HelloCondo.com for informational purposes only. Actual amounts may vary.

view source
DropDown

Monthly Payment Calculator

Mortgage calculator

Monthly Mortgage: $2,655
DropDown

The Neighborhood: 460 Auburn Way, San Jose, CA

Get the HelloCondo Newsletter
Real-estate tips, insights, and market reports in your inbox.
Newsletter
  1. Home
  2. /San Jose, CA
  3. /460 Auburn Way
  4. /18 - 460 Auburn Way
Nearby Cities
Palo Alto

Buildings

320 Auburn Way
340 Auburn Way
360 Auburn Way
380 Auburn Way
410 Auburn Way
4405 Norwalk Dr
4415 Norwalk Dr
4425 Norwalk Dr
4425 Norwalk Drive
460 Auburn Way
4661 Albany Cir
4661 ALBANY CIRCLE,SAN JOSE,CA
4671 Albany Cir
4681 Albany Cir
4685 Albany Cir
490 Auburn Way
Meridian Woods
The Plaza

Neighborhoods

Auzerais / JosefaBranham / KirkBuena Park
Country View EstatesCrescent ParkCuesta ParkDe Marietta / SouthwestDeer RunEast FoothillsFarnamGlen CrestGreenmeadowLions CreekLynhavenMayfairNorth Los AltosOakridge PalmiaOld PortOverfeltRainbow

ZIP Codes

940229402494085
9408694303950139502095023950519505395070951109512195122951249512595129951309513195138

Community

175 EvandaleAcacia AcresAlameda Villa Tract
Allenwood CondominiumsAlmaden WalkAmber GroveAmber Meadow CondominiumsApricot ManorArbor Glen CondominiumsArroyo RinconadaAshlock EstatesAstoriaAutumnvaleBascom CourtBascom Vineyards CondominiumsBedford SquareBeekman PlaceBellhurst TownhousesBerryessa VillaBirdland
Hellocondo Logo
HelloCondo Is The #1 Condo Search Platform And Real Estate Recommendation Engine. Search, Find And Buy The Perfect Condo And Get Matched With The Best Agents. Finding A Condo Has Never Been So Easy.

HelloCondo is a division of HelloCasa, LLC

FacebookIconInstagramIconXIconRedditIcon

HelloCondo

Find A RealtorTerms of UsePrivacy PolicyCalifornia Privacy NoticeAccessibility PolicyCCPA Notice on CollectionDMCABrowseBlogsNYS Standard Operating ProcedureNYS Fair Housing Notice

Contact

LocationIcon
300 Galleria Pkwy SE, Suite 1500,
Atlanta, GA 30339
PhoneICon
(855) 625-0319
EmailIConhello@hellocondo.com
Contact Us

For Sale

Condos for saleTownhomes for sale
AgentIcon
LocationIcon

Pabst Premier PropertiesJohn Pabst (DRE# 01014143)125 S. Highway 101,Solana Beach, CA92075

PhoneICon760-645-8050
EmailIConJohn@pabstpremierproperties.com
© HelloCondo 2026. All Rights Reserved.
