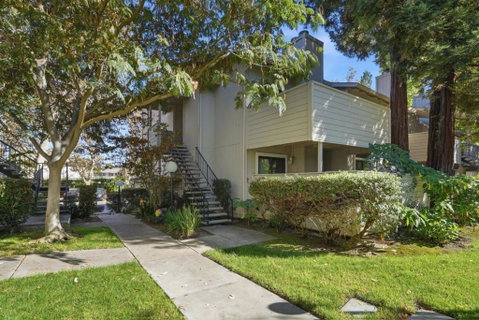
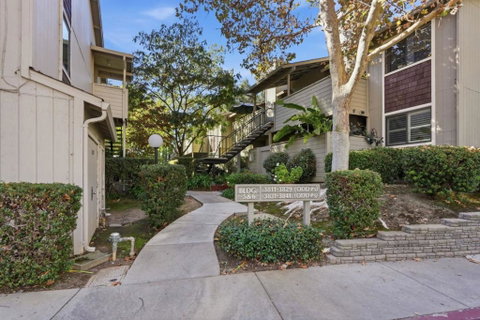
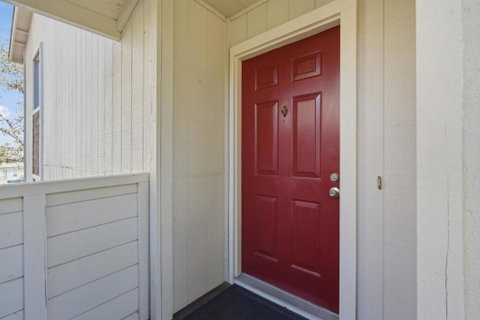
Welcome to 3833 Panda Dr! Set within a lush, private enclave surrounded by mature greenery & peaceful walkways, this meticulous move-in ready W. San Jose condo offers amazing spaces for optimal living. The spacious great room features tiled entry, vaulted ceiling, floor to ceiling fireplace wall & a sliding glass door that opens to a tranquil private deck framed by greenery, ideal for entertaining or simply relaxing. At the heart of the home is the kitchen featuring new: quartz counter tops & breakfast bar, stainless steel oven range, dishwasher & sink, faucet, garbage disposal & overhead lighting. The primary suite is a perfect retreat featuring a vaulted ceiling, walk-in closet, dual sink vanity & a newly remodeled bath with tile surround. Other updates include brand new: fully remodeled hall bathroom, modern light fixtures, door hardware & luxury carpeting & vinyl flooring extending throughout freshly painted interior. Complete with a large laundry room, oversized 1 car finished garage with storage galore, ample guest parking, manicured common spaces & sparkling community pool & spa. This inviting home offers privacy, comfort & style in a desirable setting close to everything: shopping, dining, parks, schools & great access to 280/San Tomas Expressway for easy commutes.
Description
Welcome to 3833 Panda Dr! Set within a lush, private enclave surrounded by mature greenery & peaceful walkways, this meticulous move-in ready W. San Jose condo offers amazing spaces for optimal living. The spacious great room features tiled entry, vaulted ceiling, floor to ceiling fireplace wall & a sliding glass door that opens to a tranquil private deck framed by greenery, ideal for entertaining or simply relaxing. At the heart of the home is the kitchen featuring new: quartz counter tops & breakfast bar, stainless steel oven range, dishwasher & sink, faucet, garbage disposal & overhead lighting. The primary suite is a perfect retreat featuring a vaulted ceiling, walk-in closet, dual sink vanity & a newly remodeled bath with tile surround. Other updates include brand new: fully remodeled hall bathroom, modern light fixtures, door hardware & luxury carpeting & vinyl flooring extending throughout freshly painted interior. Complete with a large laundry room, oversized 1 car finished garage with storage galore, ample guest parking, manicured common spaces & sparkling community pool & spa. This inviting home offers privacy, comfort & style in a desirable setting close to everything: shopping, dining, parks, schools & great access to 280/San Tomas Expressway for easy commutes.
Welcome to 3833 Panda Dr! Set within a lush, private enclave surrounded by mature greenery & peaceful walkways, this meticulous move-in ready W. San Jose condo offers amazing spaces for optimal living. The spacious great room features tiled entry, vaulted ceiling, floor to ceiling fireplace wall & a sliding glass door that opens to a tranquil private deck framed by greenery, ideal for entertaining or simply relaxing. At the heart of the home is the kitchen featuring new: quartz counter tops & breakfast bar, stainless steel oven range, dishwasher & sink, faucet, garbage disposal & overhead lighting. The primary suite is a perfect retreat featuring a vaulted ceiling, walk-in closet, dual sink vanity & a newly remodeled bath with tile surround. Other updates include brand new: fully remodeled hall bathroom, modern light fixtures, door hardware & luxury carpeting & vinyl flooring extending throughout freshly painted interior. Complete with a large laundry room, oversized 1 car finished garage with storage galore, ample guest parking, manicured common spaces & sparkling community pool & spa. This inviting home offers privacy, comfort & style in a desirable setting close to everything: shopping, dining, parks, schools & great access to 280/San Tomas Expressway for easy commutes.
Description
Welcome to 3833 Panda Dr! Set within a lush, private enclave surrounded by mature greenery & peaceful walkways, this meticulous move-in ready W. San Jose condo offers amazing spaces for optimal living. The spacious great room features tiled entry, vaulted ceiling, floor to ceiling fireplace wall & a sliding glass door that opens to a tranquil private deck framed by greenery, ideal for entertaining or simply relaxing. At the heart of the home is the kitchen featuring new: quartz counter tops & breakfast bar, stainless steel oven range, dishwasher & sink, faucet, garbage disposal & overhead lighting. The primary suite is a perfect retreat featuring a vaulted ceiling, walk-in closet, dual sink vanity & a newly remodeled bath with tile surround. Other updates include brand new: fully remodeled hall bathroom, modern light fixtures, door hardware & luxury carpeting & vinyl flooring extending throughout freshly painted interior. Complete with a large laundry room, oversized 1 car finished garage with storage galore, ample guest parking, manicured common spaces & sparkling community pool & spa. This inviting home offers privacy, comfort & style in a desirable setting close to everything: shopping, dining, parks, schools & great access to 280/San Tomas Expressway for easy commutes.
HelloCondo Is The #1 Condo Search Platform And Real Estate Recommendation Engine. Search, Find And Buy The Perfect Condo And Get Matched With The Best Agents. Finding A Condo Has Never Been So Easy.