
HeaderIcon
  1. Agent Logo

Explore by Metro

  • Atlanta
  • Baltimore
  • Boston
  • Bronx
  • Brooklyn
  • Chicago
  • Los Angeles
  • Manhattan
  • Miami
  • Nashville
  • North Port
  • Orlando
  • Philadelphia
  • Phoenix
  • Queens
  • San Diego
  • San Jose
  • Tampa
  • Washington
HeaderIcon

Explore By Metro

  • Atlanta
  • Baltimore
  • Boston
  • Bronx
  • Brooklyn
  • Chicago
  • Los Angeles
  • Manhattan
  • Miami
  • Nashville
  • North Port
  • Orlando
  • Philadelphia
  • Phoenix
  • Queens
  • San Diego
  • San Jose
  • Tampa
  • Washington
leftArrowBack to Search
OverviewAmenities & PoliciesFinancialsNeighborhood
Add to favoritesAdd to favorites (hover)
Save
  1. Home
  2. /San Jose, CA
  3. /290 Casselino Drive
leftArrow
Add to favoritesAdd to favorites (hover)
$1,499,000est. $7,580 MortgageInfo icon
Date Listed : Aug 10, 2026 Days on HelloCondo: 10

290 Casselino Drive, San Jose, CA 95136

BEDS

beds

3

BATHS

baths

3

PARKING

parking

2

SQFT

sqft
2522

Description

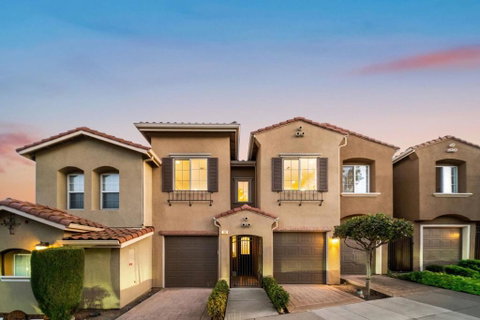
Move-in-ready townhome showcasing breathtaking views of the Santa Cruz Mountains, the Lick Observatory as well as sunset views and full moon nights! Built in 2005, this impressive residence offers 3 bedrooms, 2.5 bathrooms and 2,522 square feet of thoughtfully designed living space. Dramatic living room features cathedral ceilings and floor-to-ceiling windows that frame the breathtaking views and fill the home with natural light. Kitchen remodeled in 2021 with newer cabinetry, quartz countertops, mosaic tile backsplash, stainless steel appliances, and an Italian gas 8 burner ILVE range. Oversized pantry accessed through beautiful wooden glass doors with pullout shelving, custom storage, a wine refrigerator, and a custom water dispenser with sparkling, cold and hot water. All bedrooms are conveniently located on the same floor, while the spacious primary suite enjoys skyline views and a private balcony ideal for relaxing. Hardwood floors enhance the main level and primary bedroom, complemented by brand-new carpeting in the secondary bedrooms. Two patios overlook the city. Additional highlights two separate garage spaces with ample storage, nearby parks and hiking trails, and quick access to Highways 87, 280 and 85.

Description

Move-in-ready townhome showcasing breathtaking views of the Santa Cruz Mountains, the Lick Observatory as well as sunset views and full moon nights! Built in 2005, this impressive residence offers 3 bedrooms, 2.5 bathrooms and 2,522 square feet of thoughtfully designed living space. Dramatic living room features cathedral ceilings and floor-to-ceiling windows that frame the breathtaking views and fill the home with natural light. Kitchen remodeled in 2021 with newer cabinetry, quartz countertops, mosaic tile backsplash, stainless steel appliances, and an Italian gas 8 burner ILVE range. Oversized pantry accessed through beautiful wooden glass doors with pullout shelving, custom storage, a wine refrigerator, and a custom water dispenser with sparkling, cold and hot water. All bedrooms are conveniently located on the same floor, while the spacious primary suite enjoys skyline views and a private balcony ideal for relaxing. Hardwood floors enhance the main level and primary bedroom, complemented by brand-new carpeting in the secondary bedrooms. Two patios overlook the city. Additional highlights two separate garage spaces with ample storage, nearby parks and hiking trails, and quick access to Highways 87, 280 and 85.
listing image
listing image 2
listing image 3
$1,499,000
est. $7,579.76 MortgageInfo icon
Date Listed : Aug 10, 2026
Days on HelloCondo: 10

290 Casselino Drive, San Jose, CA 95136

BEDS

3

BATHS

3

PARKING

2

SQFT

2,522

Description

Move-in-ready townhome showcasing breathtaking views of the Santa Cruz Mountains, the Lick Observatory as well as sunset views and full moon nights! Built in 2005, this impressive residence offers 3 bedrooms, 2.5 bathrooms and 2,522 square feet of thoughtfully designed living space. Dramatic living room features cathedral ceilings and floor-to-ceiling windows that frame the breathtaking views and fill the home with natural light. Kitchen remodeled in 2021 with newer cabinetry, quartz countertops, mosaic tile backsplash, stainless steel appliances, and an Italian gas 8 burner ILVE range. Oversized pantry accessed through beautiful wooden glass doors with pullout shelving, custom storage, a wine refrigerator, and a custom water dispenser with sparkling, cold and hot water. All bedrooms are conveniently located on the same floor, while the spacious primary suite enjoys skyline views and a private balcony ideal for relaxing. Hardwood floors enhance the main level and primary bedroom, complemented by brand-new carpeting in the secondary bedrooms. Two patios overlook the city. Additional highlights two separate garage spaces with ample storage, nearby parks and hiking trails, and quick access to Highways 87, 280 and 85.

Description

Move-in-ready townhome showcasing breathtaking views of the Santa Cruz Mountains, the Lick Observatory as well as sunset views and full moon nights! Built in 2005, this impressive residence offers 3 bedrooms, 2.5 bathrooms and 2,522 square feet of thoughtfully designed living space. Dramatic living room features cathedral ceilings and floor-to-ceiling windows that frame the breathtaking views and fill the home with natural light. Kitchen remodeled in 2021 with newer cabinetry, quartz countertops, mosaic tile backsplash, stainless steel appliances, and an Italian gas 8 burner ILVE range. Oversized pantry accessed through beautiful wooden glass doors with pullout shelving, custom storage, a wine refrigerator, and a custom water dispenser with sparkling, cold and hot water. All bedrooms are conveniently located on the same floor, while the spacious primary suite enjoys skyline views and a private balcony ideal for relaxing. Hardwood floors enhance the main level and primary bedroom, complemented by brand-new carpeting in the secondary bedrooms. Two patios overlook the city. Additional highlights two separate garage spaces with ample storage, nearby parks and hiking trails, and quick access to Highways 87, 280 and 85.

Glen Gardens Estate Market Stats Last 12 months

LOCKER
Contact Us for Info

POSSESSION
Contact Us for Info
HOA FEESinfo
$500

OUTDOOR SPACE
Contact Us for Info
TAXES
Contact Us for Info

BUILDING AGE
21 Years
BASEMENT FEATURE
Contact Us for Info

PRICE PER SQFTinfo
$594

Market Stats

HOA FEESinfo
$500

OUTDOOR SPACE
Contact Us for Info
TAXES
Contact Us for Info

BUILDING AGE
21 Years
BASEMENT FEATURE
Contact Us for Info

PRICE PER SQFTinfo
$594

Amenities

Parking
Parking
Check Icon
Locker
Locker
Concierge
Concierge
-
Elevator(s)
Elevator(s)
-
Central AC
Central AC
Check Icon
Pool
Pool
-
Fitness Center
Fitness Center
-
Visitors Parking
Visitors Parking
-

Amenities

Unit
ParkingParking
Parking GarageParking Garage
Building

Policies

Pet Allowed
Pet Allowed
-
BBQ Permitted
BBQ Permitted
Sublet Allowed
Sublet Allowed
Short-term Rental Allowed

Unit Price History

DateMLSStatusPrice
Feb 2017MLS#: ML81635590Closed$1,050,000

Unit Price History

$1,050,000

Closed

Feb 2017MLS#: ML81635590

Monthly Payment Calculator

$8,270 / Monthly

All calculations are estimates and provided by HelloCondo.com
for informational purposes only. Actual amounts may vary.

DropDown
$8,270
Est.
Listing Price
Down Payment
Interest Rate
Terms
Listing Price
Down Payment
Interest Rate
Terms

Monthly Payment Calculator

$8,270
Est.
Listing Price
Down Payment
Interest Rate
Terms
Listing Price
Down Payment
Interest Rate
Terms
$8,270 / Monthly

All calculations are estimates and provided by HelloCondo.com for informational purposes only. Actual amounts may vary.

view source
DropDown

Monthly Payment Calculator

Mortgage calculator

Monthly Mortgage: $7,580
DropDown

The Neighborhood: San Jose, CA

Get the HelloCondo Newsletter
Real-estate tips, insights, and market reports in your inbox.
Newsletter
  1. Home
  2. /San Jose, CA
  3. /290 Casselino Drive
Nearby Cities
Stanford

Buildings

130 Baroni Ave
2726 Terni Ct
2738 Goble Ln
2762 Forino Ln
280 William Manly St
298 Adeline Pl
2988 Grassina St
3034 Empoli St
382 Llano De Los Robles Ave
85 Rancho Drive
95 Rancho Dr
95 Rancho Drive
96 Rancho Dr
Belagio
Comm
Communication Hill Project
Indigo At Montecito Vista
Latitude At Communications Hil...
Tuscany Hills

Neighborhoods

Little Branham / RosswoodLittle Portugal SouthMartinvale / Vineyard
Mayfair NorthMcKay / RingwoodMeadowlandsMt. Eden ValleyNorthwoodOld Los AltosParker RanchPonderosaRancho RinconadaRidgemarkRose / SartoretteSan Tomas AquinoSaratoga CreekSilver LeafStanfordSueƱosWest Murphy

ZIP Codes

940419408694089
9430594306950049500895030950339504595046950509510195119951229512395126951329513395136

Community

Acacia AcresAlameda Villa TractAlmaden Walk
Amber GroveAmber Meadow CondominiumsApricot ManorArbor Glen CondominiumsArroyo RinconadaAshlock EstatesAstoriaBascom CourtBascom Vineyards CondominiumsBella VillagioBellhurst TownhousesBerryessa VillaBlossom Hill EstatesBlossom Hill HomesBruce CourtBurrell ParkCabernet Vineyards
Hellocondo Logo
HelloCondo Is The #1 Condo Search Platform And Real Estate Recommendation Engine. Search, Find And Buy The Perfect Condo And Get Matched With The Best Agents. Finding A Condo Has Never Been So Easy.

HelloCondo is a division of HelloCasa, LLC

FacebookIconInstagramIconXIconRedditIcon

HelloCondo

Find A RealtorTerms of UsePrivacy PolicyCalifornia Privacy NoticeAccessibility PolicyCCPA Notice on CollectionDMCABrowseBlogsNYS Standard Operating ProcedureNYS Fair Housing Notice

Contact

LocationIcon
300 Galleria Pkwy SE, Suite 1500,
Atlanta, GA 30339
PhoneICon
(855) 625-0319
EmailIConhello@hellocondo.com
Contact Us

For Sale

Condos for saleTownhomes for sale
AgentIcon
LocationIcon

Pabst Premier PropertiesJohn Pabst (DRE# 01014143)125 S. Highway 101,Solana Beach, CA92075

PhoneICon760-645-8050
EmailIConJohn@pabstpremierproperties.com
Ā© HelloCondo 2026. All Rights Reserved.
