HeaderIcon
  1. Agent Logo

Explore by Metro

  • Atlanta
  • Baltimore
  • Boston
  • Bronx
  • Brooklyn
  • Chicago
  • Los Angeles
  • Manhattan
  • Miami
  • Nashville
  • North Port
  • Orlando
  • Philadelphia
  • Phoenix
  • Queens
  • San Diego
  • San Jose
  • Tampa
  • Washington
HeaderIcon

Explore by Metro

  • Atlanta
  • Baltimore
  • Boston
  • Bronx
  • Brooklyn
  • Chicago
  • Los Angeles
  • Manhattan
  • Miami
  • Nashville
  • North Port
  • Orlando
  • Philadelphia
  • Phoenix
  • Queens
  • San Diego
  • San Jose
  • Tampa
  • Washington
leftArrowBack to Search
  1. Home
  2. /
  3. San Jose, CA
  4. /
  5. 288 Tradewinds Dr 1
Add to favoritesAdd to favorites (hover)
Save
leftArrow
Add to favoritesAdd to favorites (hover)

288 Tradewinds Dr 1

288 Tradewinds Dr 1, San Jose, CA, 95123
Foxborough

YEAR BUILT

1970

# STORIES

1

# TOTAL UNITS

8

UNIT SIZE RANGE

672-772 sqft

Description

288 Tradewinds Dr 1 sits in San Jose's Blossom Valley. This low-rise building has 1 story and includes 8 units. It offers a comfortable community feel with easy access to local streets. The area includes nearby restaurants like Pearl River Restaurant and Pizza Hut/Wingstreet. Grocery shopping is convenient at Bonfare Market. The building was constructed in 1970 and features units sized between 672 and 772 square feet. Each unit consists of 1 bedroom, providing cozy living spaces. The open floorplan design allows for a flow of natural light, especially with the beneficial Western exposure. Prices for these units range from $435,000 to $510,000. Residents enjoy a range of amenities, including a billiard room, sauna, and clubhouse. Outdoor activities are available at the pool and tennis courts. A fitness center, hot tub, and barbecue area offer options for both relaxation and recreation. The management ensures maintenance of these facilities, adding to daily comfort. This location is near the intersection of Monterey Road and Curtner Avenue. It also lies close to the Guadalupe River, enhancing outdoor leisure opportunities. The area represents a sought-after neighborhood known for its community spirit and nearby conveniences. The building balances the charm of a low-rise community with modern living spaces. The variety of amenities caters to different lifestyles. Overall, this property presents an appealing option for those looking to settle in a vibrant part of San Jose.

Building ImageMLS ID #ML82059960
Building Image
Building ImageView Listing

288 Tradewinds Dr 1

288 Tradewinds Dr 1, San Jose, CA, 95123


Foxborough

YEAR BUILT

1970

# STORIES

1

# TOTAL UNITS

8

UNIT SIZE RANGE

672-772 sqft

Description

288 Tradewinds Dr 1 sits in San Jose's Blossom Valley. This low-rise building has 1 story and includes 8 units. It offers a comfortable community feel with easy access to local streets. The area includes nearby restaurants like Pearl River Restaurant and Pizza Hut/Wingstreet. Grocery shopping is convenient at Bonfare Market. The building was constructed in 1970 and features units sized between 672 and 772 square feet. Each unit consists of 1 bedroom, providing cozy living spaces. The open floorplan design allows for a flow of natural light, especially with the beneficial Western exposure. Prices for these units range from $435,000 to $510,000. Residents enjoy a range of amenities, including a billiard room, sauna, and clubhouse. Outdoor activities are available at the pool and tennis courts. A fitness center, hot tub, and barbecue area offer options for both relaxation and recreation. The management ensures maintenance of these facilities, adding to daily comfort. This location is near the intersection of Monterey Road and Curtner Avenue. It also lies close to the Guadalupe River, enhancing outdoor leisure opportunities. The area represents a sought-after neighborhood known for its community spirit and nearby conveniences. The building balances the charm of a low-rise community with modern living spaces. The variety of amenities caters to different lifestyles. Overall, this property presents an appealing option for those looking to settle in a vibrant part of San Jose.

Next

Description

288 Tradewinds Dr 1 sits in San Jose's Blossom Valley. This low-rise building has 1 story and includes 8 units. It offers a comfortable community feel with easy access to local streets. The area includes nearby restaurants like Pearl River Restaurant and Pizza Hut/Wingstreet. Grocery shopping is convenient at Bonfare Market. The building was constructed in 1970 and features units sized between 672 and 772 square feet. Each unit consists of 1 bedroom, providing cozy living spaces. The open floorplan design allows for a flow of natural light, especially with the beneficial Western exposure. Prices for these units range from $435,000 to $510,000. Residents enjoy a range of amenities, including a billiard room, sauna, and clubhouse. Outdoor activities are available at the pool and tennis courts. A fitness center, hot tub, and barbecue area offer options for both relaxation and recreation. The management ensures maintenance of these facilities, adding to daily comfort. This location is near the intersection of Monterey Road and Curtner Avenue. It also lies close to the Guadalupe River, enhancing outdoor leisure opportunities. The area represents a sought-after neighborhood known for its community spirit and nearby conveniences. The building balances the charm of a low-rise community with modern living spaces. The variety of amenities caters to different lifestyles. Overall, this property presents an appealing option for those looking to settle in a vibrant part of San Jose.

288 Tradewinds Dr 1 Key Stats Last 12 months

Avg. Listed Price$400,000($555/Sqft.)

Avg. Sale Price-
Year over year list price0.00%

Year over year sale price 0.00%
Total Listings1 Listed

Total sold0 Sold
Average Days on Market0 days

Average HOA fees per sqft-
Next

Key Stats

Year over year list price0.00%

Year over year sale price0.00%
Total Listings1 Listed

Total sold0 Sold
Average Days on Market0 days

Average HOA fees per sqft-

Glen Gardens Estate Availability & Demand

Unit Availability

High
High availability buildings list units frequently.

Unit Availability helps to understand how often units in a particular building are listed for sale as compared with the neighborhood average. Units are rarely listed in buildings with low availability.

Unit Demand

Medium
Units in high-demand buildings sell quicker.

Unit Demand is a measure of quickly units in a particular building sell as compared with other buildings in the neighborhood. Units in high-demand buildings sell more quickly.

For Sale 0 For Sale

288 Tradewinds Dr 1 Sold Listings

UnitSize (sqft)BedsBathsDays On MarketDateStatusPrice
Unit 4472211612024-08-20
MLS#: ML81966510
Closed$435,000
Unit 5572211222022-03-04
MLS#: ML81877702
Closed$510,000
Unit 141472211462013-07-19
MLS#: ML81319488
Closed$250,000
Unit 131372211452012-08-16
MLS#: ML81224811
Closed$145,000
Unit 13
13

1 Beds

1 Baths

722 sqft


DateStatusPrice
2012-08-16Closed$145,000
MLS#: ML81224811
Days On Market45
Unit 14
14

1 Beds

1 Baths

722 sqft


DateStatusPrice
2013-07-19Closed$250,000
MLS#: ML81319488
Days On Market46
Unit 4
4

1 Beds

1 Baths

722 sqft


DateStatusPrice
2024-08-20Closed$435,000
MLS#: ML81966510
Days On Market61
Unit 5
5

1 Beds

1 Baths

722 sqft


DateStatusPrice
2022-03-04Closed$510,000
MLS#: ML81877702
Days On Market22
View Complete Unit Listing HistorySource By: CRMLS

Amenities

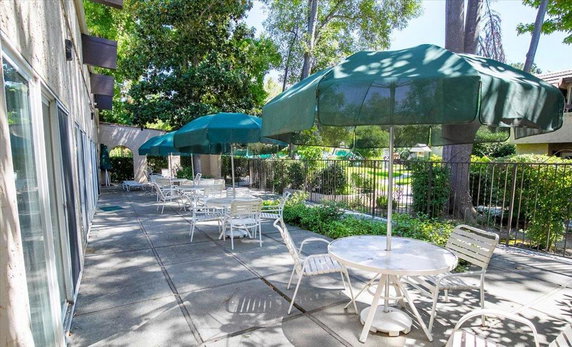
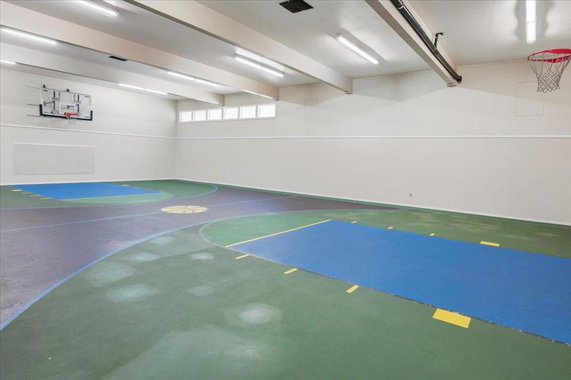
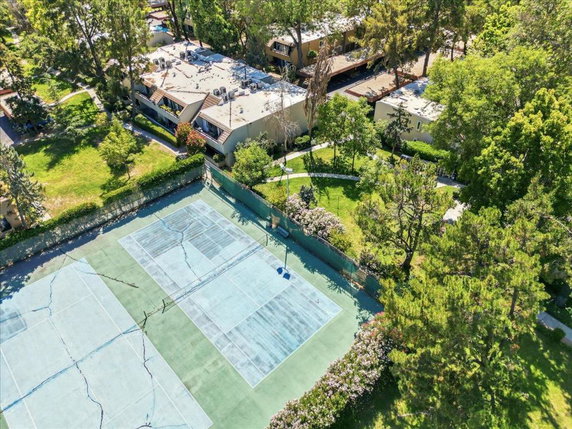
Imagine stepping into a world of relaxation and fun. This condo building offers many features that enhance your lifestyle. Enjoy a game of billiards with friends in the recreation room. For family fun, there's a playground to keep the little ones entertained. Staying fit is easy with a fully-equipped fitness center right at your doorstep. After a workout, unwind in the sauna or treat yourself to the spa and hot tub. On hot sunny days, cool off in the refreshing pool. If you love outdoor gatherings, make use of the barbecue areas to grill up delicious meals. The clubhouse is perfect for social events or quiet downtime. The tennis courts provide a great place to play a match with your neighbors or friends.

Next

Amenities Description

Imagine stepping into a world of relaxation and fun. This condo building offers many features that enhance your lifestyle. Enjoy a game of billiards with friends in the recreation room. For family fun, there's a playground to keep the little ones entertained. Staying fit is easy with a fully-equipped fitness center right at your doorstep. After a workout, unwind in the sauna or treat yourself to the spa and hot tub. On hot sunny days, cool off in the refreshing pool. If you love outdoor gatherings, make use of the barbecue areas to grill up delicious meals. The clubhouse is perfect for social events or quiet downtime. The tennis courts provide a great place to play a match with your neighbors or friends.

Parking
Parking
Locker
Locker
Concierge
Concierge
Elevator(s)
Elevator(s)
Central AC
Central AC
Pool
Pool
Check Icon
Fitness Center
Fitness Center
-
Visitors Parking
Visitors Parking
Next

Amenities

Barbecue

Barbecue

Pool

Pool

Sauna

Sauna

Clubhouse

Clubhouse

Handicap Parking

Handicap Parking

Policies

This building creates a friendly and organized community. Residents can expect a well-maintained atmosphere where everyone feels welcome. Each potential buyer should keep in mind the occupancy limits when considering their home choices. A deposit is typically required to reserve your condo, which helps make the process seamless. If you share your life with pets, you'll be pleased to know that both cats and dogs are welcome here, though there are size limits to consider. All these factors make this condo an appealing place to call home. Enjoy the blend of comfort and convenience in your new space.

Next

Amenities Description

This building creates a friendly and organized community. Residents can expect a well-maintained atmosphere where everyone feels welcome. Each potential buyer should keep in mind the occupancy limits when considering their home choices. A deposit is typically required to reserve your condo, which helps make the process seamless. If you share your life with pets, you'll be pleased to know that both cats and dogs are welcome here, though there are size limits to consider. All these factors make this condo an appealing place to call home. Enjoy the blend of comfort and convenience in your new space.

Pet Allowed
Pet Allowed
BBQ Permitted
BBQ Permitted
Sublet Allowed
Sublet Allowed
Short-term Rental Allowed

Compare with Buildings in the Neighbourhood (Last 12 Months)

Compare building's average price/sq. ft. and HOA fees/sq. ft. to buildings nearby

Building NameAvg price per square footAVG HOA FEE per square foot (Monthly)
288 Tradewinds Dr 1--
Foxborough$603/sqft.$2 /sqft.
288 Tradewinds Dr$603/sqft.$2 /sqft.
Foxborough$611/sqft.$2 /sqft.
309 Tradewinds Dr$544/sqft.$2 /sqft.
5480 Tradewinds Walkway$558/sqft.$2 /sqft.

Nearby Schools

Summit Public School: Tahoma

--
Public|Grades 9–12
285 Blossom Hill R...|0.42 miles away

Oak Grove High School

C+
Public|Grades 9–12
285 Blossom Hill R...|0.42 miles away

Del Roble Elementary School

C+
Public|Grades KG–6
5345 Avenida Almen...|0.56 miles away

The Creekside School

--
Private|Grades 1–12
5629 Lean Ave|0.57 miles away

Hayes Elementary School

C+
Public|Grades KG–6
5035 Poston Dr|0.6 miles away

Earl Frost Elementary School

C-
Public|Grades KG–6
530 Gettysburg Dr|0.66 miles away
Next

Schools

arrow rightWhat to know about schoolsarrow right
Next

Description

Summit Public School: Tahoma

--
Public|Grades 9–12
285 Blossom Hill R...|Less than 1 Mile Away

Oak Grove High School

C+
Public|Grades 9–12
285 Blossom Hill R...|Less than 1 Mile Away

Del Roble Elementary School

C+
Public|Grades KG–6
5345 Avenida Almen...|Less than 1 Mile Away

The Creekside School

--
Private|Grades 1–12
5629 Lean Ave|Less than 1 Mile Away

Hayes Elementary School

C+
Public|Grades KG–6
5035 Poston Dr|Less than 1 Mile Away

Earl Frost Elementary School

C-
Public|Grades KG–6
530 Gettysburg Dr|Less than 1 Mile Away

Calero High School

--
Public|Grades 10–12
420 Calero Ave|Less than 1 Mile Away

Oak Ridge Elementary School

B
Public|Grades KG–6
5920 Bufkin Dr|Less than 1 Mile Away

Alex Anderson Elementary School

D+
Public|Grades KG–6
5800 Calpine Dr|Less than 1 Mile Away

Leonard Herman Intermediate School

A-
Public|Grades 7–8
5955 Blossom Ave|1.14 Miles Away

Santa Teresa High School

B
Public|Grades 9–12
6150 Snell Ave|1.18 Miles Away

Phoenix High School

--
Public|Grades 11–12
6150 Snell Ave|1.22 Miles Away

Caroline Davis Intermediate School

C-
Public|Grades 7–8
5035 Edenview Dr|1.27 Miles Away

Apostles Lutheran School

--
Private|Grades KG–12
5828 Santa Teresa ...|1.30 Miles Away

Edenvale Elementary School

D+
Public|Grades KG–6
285 Azucar Ave|1.47 Miles Away

Parkview Elementary School

B-
Public|Grades KG–6
330 Bluefield Dr|1.55 Miles Away

Gunderson High School

C
Public|Grades 9–12
622 Gaundabert Ln|1.57 Miles Away

Sakamoto Elementary School

B+
Public|Grades KG–6
6280 Shadelands Dr|1.64 Miles Away

Discovery Charter II

--
Public|Grades KG–8
762 Sunset Glen Dr|1.64 Miles Away

Allen at Steinbeck Elementary School

C
Public|Grades KG–5
820 Steinbeck Dr|1.68 Miles Away

Stipe Elementary School

C-
Public|Grades KG–6
5000 Lyng Dr|1.74 Miles Away

Action Day Primary Plus Allen School

--
Private|Grades PK–TKG
5845 Allen Ave|1.75 Miles Away

Christopher School

C
Public|Grades KG–8
565 Coyote Rd|1.89 Miles Away

Carson Elementary School

C
Public|Grades KG–5
4245 Meg Dr|1.91 Miles Away

Taylor Elementary School

B+
Public|Grades KG–6
410 Sautner Dr|1.91 Miles Away

Lairon College Preparatory Academy

D-
Public|Grades 4–8
3975 Mira Loma Way|1.98 Miles Away

Transit

Blossom Hill & Beswick

1.05 miles away|21 min walk

Blossom Hill & Cahalan

1.05 miles away|21 min walk

Blossom Hill & Calpine

0.85 miles away|17 min walk

Blossom Hill Caltrain Northbound

1.65 miles away|32 min walk

Blossom Hill Caltrain Southbound

1.65 miles away|32 min walk

Blossom Hill Caltrain Station

1.63 miles away|32 min walk
Next

Transit

arrow rightWhat to know about transitarrow right
Next

Description

Blossom Hill & Beswick

1.05 miles away|21 min walk

Blossom Hill & Cahalan

1.05 miles away|21 min walk

Blossom Hill & Calpine

0.85 miles away|17 min walk

Blossom Hill Caltrain Northbound

1.65 miles away|32 min walk

Blossom Hill Caltrain Southbound

1.65 miles away|32 min walk

Blossom Hill Caltrain Station

1.63 miles away|32 min walk

Blossom Hill & Chesbro

0.89 miles away|18 min walk

Blossom Hill & Eagles

0.33 miles away|7 min walk

Blossom Hill & Entrada Cedros

0.32 miles away|7 min walk

Blossom Hill & Hillview

1.95 miles away|38 min walk

Blossom Hill & Judith

0.17 miles away|4 min walk

Blossom Hill & Lathrop

0.37 miles away|8 min walk

Blossom Hill & Lean

0.59 miles away|12 min walk

Blossom Hill & Oakridge Mall

1.98 miles away|38 min walk

Blossom Hill & Playa Del Rey

1.39 miles away|27 min walk

Blossom Hill & Santa Teresa

1.7 miles away|33 min walk

Blossom Hill & Snell

0.18 miles away|4 min walk

Blossom Hill Station

0.74 miles away|15 min walk

Blossom Hill Station Elevator

0.72 miles away|14 min walk

Branham & Corte Verde

1.28 miles away|25 min walk

Branham & Eberly

1.31 miles away|26 min walk

Branham & Houndshaven

1.15 miles away|23 min walk

Branham & Impatiens

1.24 miles away|24 min walk

Branham & Lyric

1.33 miles away|26 min walk

Branham & Monterey

1.07 miles away|21 min walk

Branham & Narveaz

1.89 miles away|37 min walk

Branham & Rahway

1.5 miles away|29 min walk

Branham Station

1.97 miles away|38 min walk

Branham Station Elevator

1.97 miles away|38 min walk

Capitol & Snell

1.81 miles away|35 min walk

Capitol & Vistapark

1.87 miles away|36 min walk

Cottle & Beswick

1.4 miles away|27 min walk

Cottle & Coronado

1.36 miles away|26 min walk

Cottle & Great Oaks

1.32 miles away|26 min walk

Cottle & Palmia

1.56 miles away|30 min walk

Cottle Park & Ride

1.52 miles away|30 min walk

Cottle & Poughkeepsie

1.3 miles away|25 min walk

Cottle & Raleigh

1.43 miles away|28 min walk

Cottle Station

1.53 miles away|30 min walk

Cottle Station Elevator

1.52 miles away|30 min walk

Endicott & Cottle

1.42 miles away|28 min walk

Monterey & Blossom Hill

1.32 miles away|26 min walk

Monterey & Bougainvillea

0.97 miles away|19 min walk

Monterey & Branham

0.99 miles away|20 min walk

Monterey & Chynoweth / Roeder

1.08 miles away|21 min walk

Monterey & Edenview

0.98 miles away|19 min walk

Monterey & Ford (Blossom Hill Caltrain)

1.67 miles away|32 min walk

Monterey & Rancho

1.98 miles away|39 min walk

Monterey & Roeder / Chynoweth

1.07 miles away|21 min walk

Monterey & Roeder (Edenvale Shopping Ctr)

1.13 miles away|22 min walk

The Neighbourhood: Trade Winds

Trade Winds is a neighborhood in Santa Clara County, California. The area has nearby parks and green space for outdoor time. Local parks feature playgrounds and walking paths. The district includes grocery stores, coffee shops, and small stores. It has schools and health clinics close by. Bus routes run through the area and nearby highways give good car access. The area also has sidewalks and bike lanes for short trips. Shops serve daily needs.

Next

Neighbourhood Description

Trade Winds is a neighborhood in Santa Clara County, California. The area has nearby parks and green space for outdoor time. Local parks feature playgrounds and walking paths. The district includes grocery stores, coffee shops, and small stores. It has schools and health clinics close by. Bus routes run through the area and nearby highways give good car access. The area also has sidewalks and bike lanes for short trips. Shops serve daily needs.

Similar Buildings Nearby

Add to favoritesAdd to favorites (hover)
5925 Charlotte Dr
5925 Charlotte Dr, San Jose, CA
Click to see listings
Add to favoritesAdd to favorites (hover)
5925 Charlotte Dr
5925 Charlotte Dr, San Jose, CA
Click to see listings
Add to favoritesAdd to favorites (hover)
5925 Charlotte Drive
5925 Charlotte Drive, San Jose, CA
Click to see listings
Add to favoritesAdd to favorites (hover)
5699 Makati Cir
5699 Makati Cir, San Jose, CA
Click to see listings
Add to favoritesAdd to favorites (hover)
5925 Charlotte Dr
5925 Charlotte Dr, San Jose, CA
Click to see listings
Add to favoritesAdd to favorites (hover)
5925 Charlotte Dr
5925 Charlotte Dr, San Jose, CA
Click to see listings
Add to favoritesAdd to favorites (hover)
5925 Charlotte Drive
5925 Charlotte Drive, San Jose, CA
Click to see listings

288 Tradewinds Dr 1 Demographics

This neighborhood indicates a good mix of people which makes it a good place for families. About 19.96% are children aged 0–14, 20.02% are young adults between 15–29, 22.13% are adults aged 30–44, 20.11% are in the 45–59 range and 17.79% are seniors aged 60 and above. Commuting options are also varying where 84.4% of residents relying on driving, while others prefer public transit around 2.26%, walking around 0.71%, biking around 0.28%, allowing residents to choose travel modes that best fit their daily routines. Most homes in the area are with 65.14% of units owner occupied and 34.86% are rented. The neighborhood offers different household types. About 41.45% are single family homes and 13.84% are multi family units. Around 16.02% are single-person households, while 83.98% are multi person households. This mix works well for families, roommates, and individuals. Education levels in the neighborhood vary widely where 25.86% of residents have bachelor’s degrees. Around 17.34% have high school or college education. Another 9.32% hold diplomas while 13.16% have completed postgraduate studies. The remaining are 34.32% with other types of qualifications.

Next

Demographics Description

This neighborhood indicates a good mix of people which makes it a good place for families. About 19.96% are children aged 0–14, 20.02% are young adults between 15–29, 22.13% are adults aged 30–44, 20.11% are in the 45–59 range and 17.79% are seniors aged 60 and above. Commuting options are also varying where 84.4% of residents relying on driving, while others prefer public transit around 2.26%, walking around 0.71%, biking around 0.28%, allowing residents to choose travel modes that best fit their daily routines. Most homes in the area are with 65.14% of units owner occupied and 34.86% are rented. The neighborhood offers different household types. About 41.45% are single family homes and 13.84% are multi family units. Around 16.02% are single-person households, while 83.98% are multi person households. This mix works well for families, roommates, and individuals. Education levels in the neighborhood vary widely where 25.86% of residents have bachelor’s degrees. Around 17.34% have high school or college education. Another 9.32% hold diplomas while 13.16% have completed postgraduate studies. The remaining are 34.32% with other types of qualifications.

Age Demographics

19.96% (0 - 14 years old)

20.02% (15 - 29 years old)

22.13% (30 - 44 years old)

20.11% (45 - 59 years old)

17.79% (60+ years old)

Commute

2.26%

Transit

0.71%

Walk

84.4%

Drive

0.28%

Bike

Housing Ownership

65.14%

Owner Occupied

34.86%

Rental Units

Household Types

41.45%

Single Family

13.84%

Multi Family

16.02%

Single Person

83.98%

Multi Person

Education

Bachelors Degree25.86%
High School College17.34%
Diploma9.32%
Post Graduate13.16%
Others34.32%
Next

Education

Diploma9.32%
Post Graduate13.16%
Others34.32%
Get the HelloCondo Newsletter
Real-estate tips, insights, and market reports in your inbox.
Newsletter
  1. Home
  2. /San Jose, CA
  3. /
    288 Tradewinds Dr 1
Nearby Cities
Mount Hamilton
Buildings
275 Tradewinds Dr
277 Tradewinds Dr
281 Tradewinds Dr
282 Tradewinds Dr
283 Tradewinds Dr
288 Tradewinds Dr
292 Tradewinds Dr
294 Tradewinds Dr
309 Tradewinds Dr
310 Tradewinds, 8
312 Tradewinds Dr
Foxborough
Neighborhoods
Almaden MeadowsCapewoodEdenvale
Lions CreekLos PaseosMagliocco / HuffMakatiMillich / PhelpsNorthern CrossOld Los AltosOld Palo AltoPamlar / BorelloParkviewPayneProfessorvilleRiver OaksRivermark of Santa ClaraSanta Clara SoutheastSt. Francis AcresSunrise Almaden
ZIP Codes
940229403594085
9430695002950149502395033950439505495101951129511695117951189511995120951219512395135
Community
Alameda Villa TractAlmaden WalkAmber Grove
Amber Meadow CondominiumsApricot ManorArbor Glen CondominiumsAstoriaBascom CourtBascom Vineyards CondominiumsBella VillagioBellhurst TownhousesBlossom Hill EstatesBlossom Hill HomesCahill ParkCalifornia GroveCalifornia MaisonCamden VillageCameo ParkCampbell ManorCanoas Garden Townhouses
HelloCondo Logo
HelloCondo Logo
HelloCondo Is The #1 Condo Search Platform And Real Estate Recommendation Engine. Search, Find And Buy The Perfect Condo And Get Matched With The Best Agents. Finding A Condo Has Never Been So Easy.

HelloCondo is a division of HelloCasa, LLC

FacebookIconInstagramIconXIconRedditIcon

HelloCondo

Find A RealtorTerms of UsePrivacy PolicyCalifornia Privacy NoticeAccessibility PolicyCCPA Notice on CollectionDMCABrowseBlogsNYS Standard Operating ProcedureNYS Fair Housing Notice

Contact

LocationIcon
300 Galleria Pkwy SE, Suite 1500,
Atlanta, GA 30339
PhoneICon
(855) 625-0319
EmailIConhello@hellocondo.com
Contact Us

For Sale

Condos for saleTownhomes for sale
AgentIcon
LocationIcon

Pabst Premier Properties

John Pabst (DRE# 01014143)

125 S. Highway 101,Solana Beach, CA

92075

PhoneICon760-645-8050
EmailIConJohn@pabstpremierproperties.com
© HelloCondo 2026. All Rights Reserved.