
HeaderIcon
  1. Agent Logo

Explore by Metro

  • Atlanta
  • Baltimore
  • Boston
  • Bronx
  • Brooklyn
  • Chicago
  • Los Angeles
  • Manhattan
  • Miami
  • Nashville
  • Orlando
  • Philadelphia
  • Phoenix
  • Queens
  • San Diego
  • San Jose
  • Tampa
  • Washington
HeaderIcon

Explore By Metro

  • Atlanta
  • Baltimore
  • Boston
  • Bronx
  • Brooklyn
  • Chicago
  • Los Angeles
  • Manhattan
  • Miami
  • Nashville
  • Orlando
  • Philadelphia
  • Phoenix
  • Queens
  • San Diego
  • San Jose
  • Tampa
  • Washington
leftArrowBack to Search
OverviewAmenities & PoliciesFinancialsNeighborhood
Add to favoritesAdd to favorites (hover)
Save
  1. Home
  2. /San Jose, CA
  3. /2690 Villa Cortona Way
leftArrow
Add to favoritesAdd to favorites (hover)
$1,075,000est. $5,436 MortgageInfo icon
Listed: $ 1,075,000 (Sold on: May 20, 2026) Days on Market:26

2690 Villa Cortona Way, San Jose, CA 95125

BEDS

beds

4

BATHS

baths

4

PARKING

parking

2

SQFT

sqft
1963

Description

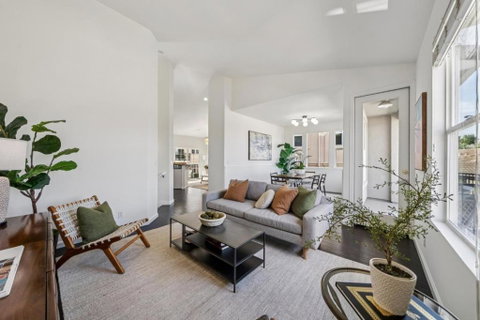
Beautiful end-unit townhome offering 3 bedrooms plus a bonus room, 3.5 bathrooms, and approximately 1,960 square feet of living space. High ceilings, wood floors, new carpet, fresh interior paint, air conditioning, and indoor laundry create a comfortable and move-in ready environment. The open main living area includes a spacious dining and family room with a gas fireplace, built-in floating shelves, and dedicated desk space. The kitchen features stainless steel appliances, pantry storage, and seamless flow to the main living areas. The spacious primary suite offers a retreat-like feel with a walk-in closet, dual-sink vanity, soaking tub, and walk-in shower. A flexible bonus room provides ideal space for a home office, gym, playroom, den, or possible fourth bedroom. Enjoy a fenced backyard with raised garden bed, three elegant curved outdoor terraces, and a two-car garage. Prime location with convenient access to I-280, major commuter routes, Downtown San Jose, Silicon Valley, and beyond.

Description

Beautiful end-unit townhome offering 3 bedrooms plus a bonus room, 3.5 bathrooms, and approximately 1,960 square feet of living space. High ceilings, wood floors, new carpet, fresh interior paint, air conditioning, and indoor laundry create a comfortable and move-in ready environment. The open main living area includes a spacious dining and family room with a gas fireplace, built-in floating shelves, and dedicated desk space. The kitchen features stainless steel appliances, pantry storage, and seamless flow to the main living areas. The spacious primary suite offers a retreat-like feel with a walk-in closet, dual-sink vanity, soaking tub, and walk-in shower. A flexible bonus room provides ideal space for a home office, gym, playroom, den, or possible fourth bedroom. Enjoy a fenced backyard with raised garden bed, three elegant curved outdoor terraces, and a two-car garage. Prime location with convenient access to I-280, major commuter routes, Downtown San Jose, Silicon Valley, and beyond.
listing image
$1,075,000
est. $5,435.79 MortgageInfo icon
Listed: $ 1,075,000 (Sold on: May 20, 2026)
Days on Market:26

2690 Villa Cortona Way, San Jose, CA 95125

BEDS

4

BATHS

4

PARKING

2

SQFT

1,963

Description

Beautiful end-unit townhome offering 3 bedrooms plus a bonus room, 3.5 bathrooms, and approximately 1,960 square feet of living space. High ceilings, wood floors, new carpet, fresh interior paint, air conditioning, and indoor laundry create a comfortable and move-in ready environment. The open main living area includes a spacious dining and family room with a gas fireplace, built-in floating shelves, and dedicated desk space. The kitchen features stainless steel appliances, pantry storage, and seamless flow to the main living areas. The spacious primary suite offers a retreat-like feel with a walk-in closet, dual-sink vanity, soaking tub, and walk-in shower. A flexible bonus room provides ideal space for a home office, gym, playroom, den, or possible fourth bedroom. Enjoy a fenced backyard with raised garden bed, three elegant curved outdoor terraces, and a two-car garage. Prime location with convenient access to I-280, major commuter routes, Downtown San Jose, Silicon Valley, and beyond.

Description

Beautiful end-unit townhome offering 3 bedrooms plus a bonus room, 3.5 bathrooms, and approximately 1,960 square feet of living space. High ceilings, wood floors, new carpet, fresh interior paint, air conditioning, and indoor laundry create a comfortable and move-in ready environment. The open main living area includes a spacious dining and family room with a gas fireplace, built-in floating shelves, and dedicated desk space. The kitchen features stainless steel appliances, pantry storage, and seamless flow to the main living areas. The spacious primary suite offers a retreat-like feel with a walk-in closet, dual-sink vanity, soaking tub, and walk-in shower. A flexible bonus room provides ideal space for a home office, gym, playroom, den, or possible fourth bedroom. Enjoy a fenced backyard with raised garden bed, three elegant curved outdoor terraces, and a two-car garage. Prime location with convenient access to I-280, major commuter routes, Downtown San Jose, Silicon Valley, and beyond.

Glen Gardens Estate Market Stats Last 12 months

LOCKER
Contact Us for Info

POSSESSION
Contact Us for Info
HOA FEESinfo
$435 /Monthly

OUTDOOR SPACE
Contact Us for Info
TAXES
Contact Us for Info

BUILDING AGE
21 Years
BASEMENT FEATURE
Contact Us for Info

PRICE PER SQFTinfo
$548

Market Stats

HOA FEESinfo
$435 /Monthly

OUTDOOR SPACE
Contact Us for Info
TAXES
Contact Us for Info

BUILDING AGE
21 Years
BASEMENT FEATURE
Contact Us for Info

PRICE PER SQFTinfo
$548

Amenities

Parking
Parking
Check Icon
Locker
Locker
Concierge
Concierge
-
Elevator(s)
Elevator(s)
-
Central AC
Central AC
Check Icon
Pool
Pool
-
Fitness Center
Fitness Center
-
Visitors Parking
Visitors Parking
-

Amenities

Unit
ParkingParking
Parking GarageParking Garage
Building

Policies

Pet Allowed
Pet Allowed
-
BBQ Permitted
BBQ Permitted
Sublet Allowed
Sublet Allowed
Short-term Rental Allowed

Unit Price History

DateMLSStatusPrice
May 2026MLS#: ML82044317Closed$1,200,000
Apr 2019MLS#: ML81738799Closed$895,000
May 2013MLS#: ML81308839Closed$620,000
Mar 2012MLS#: ML81202347Closed$475,000

Unit Price History

$1,200,000

Closed

May 2026MLS#: ML82044317

$895,000

Closed

Apr 2019MLS#: ML81738799

$620,000

Closed

May 2013MLS#: ML81308839

Unit Price History

$1,200,000

Closed

May 2026MLS#: ML82044317

$895,000

Closed

Apr 2019MLS#: ML81738799

$620,000

Closed

May 2013MLS#: ML81308839

$475,000

Closed

Mar 2012MLS#: ML81202347

Monthly Payment Calculator

$6,046 / Monthly

All calculations are estimates and provided by HelloCondo.com
for informational purposes only. Actual amounts may vary.

DropDown
$6,046
Est.
Listing Price
Down Payment
Interest Rate
Terms
Listing Price
Down Payment
Interest Rate
Terms

Monthly Payment Calculator

$6,046
Est.
Listing Price
Down Payment
Interest Rate
Terms
Listing Price
Down Payment
Interest Rate
Terms
$6,046 / Monthly

All calculations are estimates and provided by HelloCondo.com for informational purposes only. Actual amounts may vary.

view source
DropDown

Monthly Payment Calculator

Mortgage calculator

Monthly Mortgage: $5,436
DropDown

The Neighborhood: San Jose, CA

Get the HelloCondo Newsletter
Real-estate tips, insights, and market reports in your inbox.
Newsletter
  1. Home
  2. /San Jose, CA
  3. /2690 Villa Cortona Way
Nearby Cities
Bonita

Buildings

1375 Lick Ave
1758 Cross Way
1853 Almaden Rd
2726 Terni Ct
2738 Goble Ln
2762 Forino Ln
280 William Manly St
298 Adeline Pl
2988 Grassina St
3034 Empoli St
382 Llano De Los Robles Ave
852 Minnesota
Almaden Terrace Hoa
Comm
Communication Hill Project
Indigo At Montecito Vista
Latitude At Communications Hil...
Other
Tuscany Hills

Neighborhoods

AlderbrookAlmaden SpringsAnn Darling
Basking RidgeCharleston GardensCrossgateDartmouthDel RoblesDowntown CampbellDowntown GilroyEdgeEvergreen ParkLos ArbolesMelodyMillich / PhelpsNorwoodO'Brien TractOld PiedmontQuito CenterSanta Clara Southeast

ZIP Codes

940249404094086
9430194305943069503395035950379504695101951109511295113951229512395129951309513695141

Community

Acacia AcresAlameda Villa TractAlmaden Walk
Amber GroveAmber Meadow CondominiumsApricot ManorArbor Glen CondominiumsArroyo RinconadaAshlock EstatesAstoriaBascom CourtBascom Vineyards CondominiumsBella VillagioBellhurst TownhousesBerryessa VillaBlossom Hill EstatesBlossom Hill HomesBruce CourtBurrell ParkCabernet Vineyards
Hellocondo Logo
HelloCondo Is The #1 Condo Search Platform And Real Estate Recommendation Engine. Search, Find And Buy The Perfect Condo And Get Matched With The Best Agents. Finding A Condo Has Never Been So Easy.

HelloCondo is a division of HelloCasa, LLC

FacebookIconInstagramIconXIconRedditIcon

HelloCondo

Find A RealtorTerms of UsePrivacy PolicyCalifornia Privacy NoticeAccessibility PolicyCCPA Notice on CollectionDMCABrowseBlogsNYS Standard Operating ProcedureNYS Fair Housing Notice

Contact

LocationIcon
300 Galleria Pkwy SE, Suite 1500,
Atlanta, GA 30339
PhoneICon
(855) 625-0319
EmailIConhello@hellocondo.com
Contact Us

For Sale

Condos for saleTownhomes for sale
AgentIcon
LocationIcon

Pabst Premier PropertiesJohn Pabst (DRE# 01014143)125 S. Highway 101,Solana Beach, CA92075

PhoneICon760-645-8050
EmailIConJohn@pabstpremierproperties.com
© HelloCondo 2026. All Rights Reserved.
