
HeaderIcon
  1. Agent Logo

Explore by Metro

  • Atlanta
  • Baltimore
  • Boston
  • Bronx
  • Brooklyn
  • Chicago
  • Los Angeles
  • Manhattan
  • Miami
  • Nashville
  • Orlando
  • Philadelphia
  • Phoenix
  • Queens
  • San Diego
  • San Jose
  • Tampa
  • Washington
HeaderIcon

Explore By Metro

  • Atlanta
  • Baltimore
  • Boston
  • Bronx
  • Brooklyn
  • Chicago
  • Los Angeles
  • Manhattan
  • Miami
  • Nashville
  • Orlando
  • Philadelphia
  • Phoenix
  • Queens
  • San Diego
  • San Jose
  • Tampa
  • Washington
leftArrowBack to Search
OverviewAmenities & PoliciesFinancialsNeighborhood
Add to favoritesAdd to favorites (hover)
Save
  1. Home
  2. /San Jose, CA
  3. /1709 Cherryhills Lane
leftArrow
Add to favoritesAdd to favorites (hover)
$1,398,000est. $7,069 MortgageInfo icon
Date Listed : May 12, 2026 Days on HelloCondo: 5

1709 Cherryhills Lane, San Jose, CA 95125

BEDS

beds

3

BATHS

baths

2

PARKING

parking

2

SQFT

sqft
1743

Description

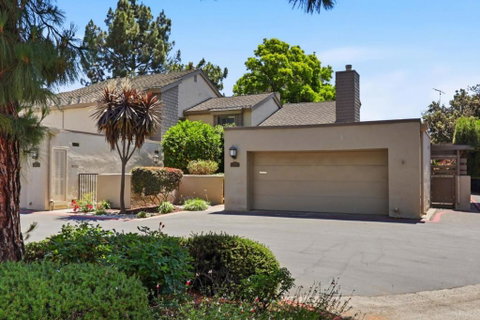
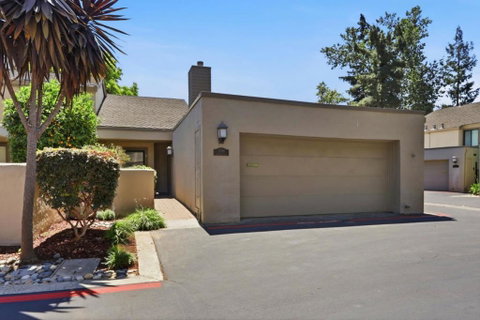
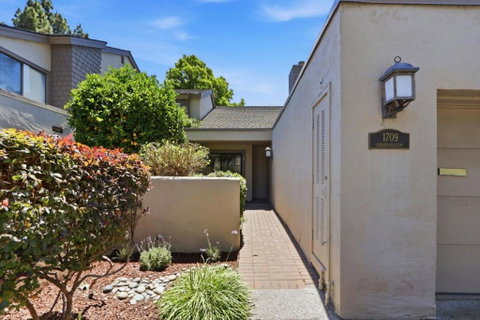
Well-maintained single level end-unit townhouse with loft in popular Dry Creek Village! Thoughtfully designed living space, with three bedrooms and two bathrooms. Recent updates included new engineered hardwood flooring and a freshly painted interior to enhance bright, clean and move-in ready living! Spacious living room with vaulted ceilings and a gas fireplace provides an open setting for both everyday living and entertaining. The layout connects seamlessly to a formal dining room and a separate breakfast nook, offering flexibility for casual meals or more formal gatherings. Kitchen is generously sized, with ample cabinetry and a dedicated pantry, supporting both functionality and storage for daily use. All bedrooms are well-proportioned and comfortable. The primary suite includes a large ensuite bath with generous vanity, dressing area and shower. Two guest bedrooms share the hall bath. Spacious loft adds dimension and a suitable flex space for a multitude of uses. Private rear patio extends the living space outdoors, creating a quiet setting for relaxing or entertaining. Attached 2 car garage with laundry area. Great townhouse presents a compelling opportunity for comfortable and convenient living in Willow Glen!

Description

Well-maintained single level end-unit townhouse with loft in popular Dry Creek Village! Thoughtfully designed living space, with three bedrooms and two bathrooms. Recent updates included new engineered hardwood flooring and a freshly painted interior to enhance bright, clean and move-in ready living! Spacious living room with vaulted ceilings and a gas fireplace provides an open setting for both everyday living and entertaining. The layout connects seamlessly to a formal dining room and a separate breakfast nook, offering flexibility for casual meals or more formal gatherings. Kitchen is generously sized, with ample cabinetry and a dedicated pantry, supporting both functionality and storage for daily use. All bedrooms are well-proportioned and comfortable. The primary suite includes a large ensuite bath with generous vanity, dressing area and shower. Two guest bedrooms share the hall bath. Spacious loft adds dimension and a suitable flex space for a multitude of uses. Private rear patio extends the living space outdoors, creating a quiet setting for relaxing or entertaining. Attached 2 car garage with laundry area. Great townhouse presents a compelling opportunity for comfortable and convenient living in Willow Glen!
listing image
listing image 2
listing image 3
$1,398,000
est. $7,069.05 MortgageInfo icon
Date Listed : May 12, 2026
Days on HelloCondo: 5

1709 Cherryhills Lane, San Jose, CA 95125

BEDS

3

BATHS

2

PARKING

2

SQFT

1,743

Description

Well-maintained single level end-unit townhouse with loft in popular Dry Creek Village! Thoughtfully designed living space, with three bedrooms and two bathrooms. Recent updates included new engineered hardwood flooring and a freshly painted interior to enhance bright, clean and move-in ready living! Spacious living room with vaulted ceilings and a gas fireplace provides an open setting for both everyday living and entertaining. The layout connects seamlessly to a formal dining room and a separate breakfast nook, offering flexibility for casual meals or more formal gatherings. Kitchen is generously sized, with ample cabinetry and a dedicated pantry, supporting both functionality and storage for daily use. All bedrooms are well-proportioned and comfortable. The primary suite includes a large ensuite bath with generous vanity, dressing area and shower. Two guest bedrooms share the hall bath. Spacious loft adds dimension and a suitable flex space for a multitude of uses. Private rear patio extends the living space outdoors, creating a quiet setting for relaxing or entertaining. Attached 2 car garage with laundry area. Great townhouse presents a compelling opportunity for comfortable and convenient living in Willow Glen!

Description

Well-maintained single level end-unit townhouse with loft in popular Dry Creek Village! Thoughtfully designed living space, with three bedrooms and two bathrooms. Recent updates included new engineered hardwood flooring and a freshly painted interior to enhance bright, clean and move-in ready living! Spacious living room with vaulted ceilings and a gas fireplace provides an open setting for both everyday living and entertaining. The layout connects seamlessly to a formal dining room and a separate breakfast nook, offering flexibility for casual meals or more formal gatherings. Kitchen is generously sized, with ample cabinetry and a dedicated pantry, supporting both functionality and storage for daily use. All bedrooms are well-proportioned and comfortable. The primary suite includes a large ensuite bath with generous vanity, dressing area and shower. Two guest bedrooms share the hall bath. Spacious loft adds dimension and a suitable flex space for a multitude of uses. Private rear patio extends the living space outdoors, creating a quiet setting for relaxing or entertaining. Attached 2 car garage with laundry area. Great townhouse presents a compelling opportunity for comfortable and convenient living in Willow Glen!

Glen Gardens Estate Market Stats Last 12 months

LOCKER
Contact Us for Info

POSSESSION
Contact Us for Info
HOA FEESinfo
$550 /Monthly

OUTDOOR SPACE
Contact Us for Info
TAXES
Contact Us for Info

BUILDING AGE
53 Years
BASEMENT FEATURE
Contact Us for Info

PRICE PER SQFTinfo
$802

Market Stats

HOA FEESinfo
$550 /Monthly

OUTDOOR SPACE
Contact Us for Info
TAXES
Contact Us for Info

BUILDING AGE
53 Years
BASEMENT FEATURE
Contact Us for Info

PRICE PER SQFTinfo
$802

Amenities

Parking
Parking
Check Icon
Locker
Locker
Concierge
Concierge
-
Elevator(s)
Elevator(s)
-
Central AC
Central AC
Check Icon
Pool
Pool
Check Icon
Fitness Center
Fitness Center
-
Visitors Parking
Visitors Parking
-

Amenities

Unit
ParkingParking
Parking GarageParking Garage
Building

Policies

Pet Allowed
Pet Allowed
-
BBQ Permitted
BBQ Permitted
Sublet Allowed
Sublet Allowed
Short-term Rental Allowed

Unit Price History

DateMLSStatusPrice
Unit Price History for this Listing is not available

Unit Price History

Unit Price History for this Listing is not available

Monthly Payment Calculator

$7,876 / Monthly

All calculations are estimates and provided by HelloCondo.com
for informational purposes only. Actual amounts may vary.

DropDown
$7,876
Est.
Listing Price
Down Payment
Interest Rate
Terms
Listing Price
Down Payment
Interest Rate
Terms

Monthly Payment Calculator

$7,876
Est.
Listing Price
Down Payment
Interest Rate
Terms
Listing Price
Down Payment
Interest Rate
Terms
$7,876 / Monthly

All calculations are estimates and provided by HelloCondo.com for informational purposes only. Actual amounts may vary.

view source
DropDown

Monthly Payment Calculator

Mortgage calculator

Monthly Mortgage: $7,069
DropDown

The Neighborhood: San Jose, CA

Get the HelloCondo Newsletter
Real-estate tips, insights, and market reports in your inbox.
Newsletter
  1. Home
  2. /San Jose, CA
  3. /1709 Cherryhills Lane
Nearby Cities
Hollister

Buildings

1152 Brace Ave
1152 Brace Avenue
1169 Minnesota Ave
1169 Minnesota Avenue
1215 Bird Ave
1445 Fruitdale Ave
1475 De Rose Way
1485 De Rose Way
1495 De Rose Way
1898 Meridian Ave
2881 Meridian Ave
852 Minnesota
909 Apricot Avenue
912 Campisi Way
Drycreek Hoa Common Interest D...
Skidmore
Villa Fontanas
Willow Glen Mi Casa
Willow Glen Place

Neighborhoods

Blossom ManorCalabazas SouthCanoas East
CassellCastlemontClayton SouthCreeksideCuernavacaDanna RockDe Marietta / SouthwestDoerr / SteindorfFruitvaleGardnerGlenview SerenityHammerHillviewJoaquin MillerLakehouseLeyvaSouthgate

ZIP Codes

940249404194085
9430595004950139501495035950379505095110951179511995122951239512695129951339513895140

Community

Acacia AcresAlameda Villa TractAllenwood Condominiums
Almaden WalkAmber GroveAmber Meadow CondominiumsApricot ManorArbor Glen CondominiumsArroyo RinconadaAshlock EstatesAstoriaAutumnvaleBascom CourtBascom Vineyards CondominiumsBeekman PlaceBella VillagioBellhurst TownhousesBerryessa VillaBirdlandBlossom Hill Estates
Hellocondo Logo
HelloCondo Is The #1 Condo Search Platform And Real Estate Recommendation Engine. Search, Find And Buy The Perfect Condo And Get Matched With The Best Agents. Finding A Condo Has Never Been So Easy.

HelloCondo is a division of HelloCasa, LLC

FacebookIconInstagramIconXIconRedditIcon

HelloCondo

Find A RealtorTerms of UsePrivacy PolicyCalifornia Privacy NoticeAccessibility PolicyCCPA Notice on CollectionDMCABrowseNYS Standard Operating ProcedureNYS Fair Housing Notice

Contact

LocationIcon
300 Galleria Pkwy SE, Suite 1500,
Atlanta, GA 30339
PhoneICon
(855) 625-0319
EmailIConhello@hellocondo.com
Contact Us

For Sale

Condos for saleTownhomes for sale
AgentIcon
LocationIcon

Pabst Premier PropertiesJohn Pabst (DRE# 01014143)125 S. Highway 101,Solana Beach, CA92075

PhoneICon760-645-8050
EmailIConJohn@pabstpremierproperties.com
© HelloCondo 2026. All Rights Reserved.
