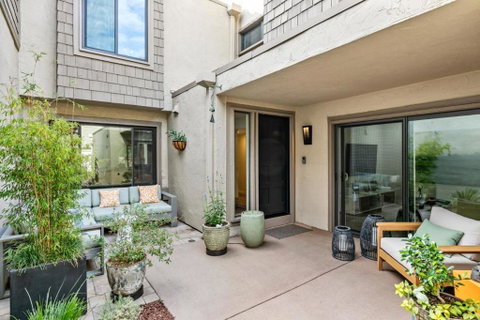
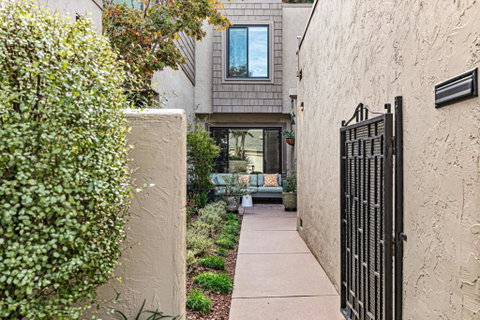
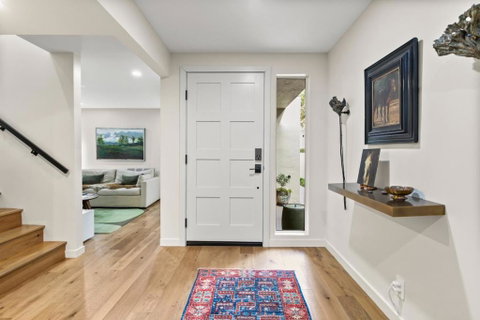
Over $300,000 in high end seller upgrades, finished and ready for you to enjoy in the established Dry Creek Village community, PUD townhome ownership! Arrive through a gated front patio that sets the tone for this two story townhome with 3 bedrooms, 2.5 bathrms, and over 1,950 square feet. Inside, French white oak floors run throughout and lead to a living room made for cozy evenings, while a den by the entry offers a calm spot for a home office or a lounge. Out back, a second patio opens to a leafy tree view, perfect for morning coffee or a night under the stars. Cook in a kitchen with a spacious counters and butcher block, then unwind in a primary bath that feels like a personal spa, with a heated bidet toilet, pebble floor shower, and Miele washer and dryer. Comfort is effortless with a permitted Trane two zone heat pump, tankless hot water, whole house water and air filtration, and an EV charger ready line. Smart lighting and remote shades set the mood, and a custom primary closet plus an upstairs sitting area add room to breathe. Beyond your door, this is PUD Style townhome with better financing options and HOA maintained roof and exterior. Enjoy grassy lawns, a community pool, pickleball courts, and pathways. Served by Booksin Elem, rated 9 out of 10 on GreatSchools.
Description
Over $300,000 in high end seller upgrades, finished and ready for you to enjoy in the established Dry Creek Village community, PUD townhome ownership! Arrive through a gated front patio that sets the tone for this two story townhome with 3 bedrooms, 2.5 bathrms, and over 1,950 square feet. Inside, French white oak floors run throughout and lead to a living room made for cozy evenings, while a den by the entry offers a calm spot for a home office or a lounge. Out back, a second patio opens to a leafy tree view, perfect for morning coffee or a night under the stars. Cook in a kitchen with a spacious counters and butcher block, then unwind in a primary bath that feels like a personal spa, with a heated bidet toilet, pebble floor shower, and Miele washer and dryer. Comfort is effortless with a permitted Trane two zone heat pump, tankless hot water, whole house water and air filtration, and an EV charger ready line. Smart lighting and remote shades set the mood, and a custom primary closet plus an upstairs sitting area add room to breathe. Beyond your door, this is PUD Style townhome with better financing options and HOA maintained roof and exterior. Enjoy grassy lawns, a community pool, pickleball courts, and pathways. Served by Booksin Elem, rated 9 out of 10 on GreatSchools.
Over $300,000 in high end seller upgrades, finished and ready for you to enjoy in the established Dry Creek Village community, PUD townhome ownership! Arrive through a gated front patio that sets the tone for this two story townhome with 3 bedrooms, 2.5 bathrms, and over 1,950 square feet. Inside, French white oak floors run throughout and lead to a living room made for cozy evenings, while a den by the entry offers a calm spot for a home office or a lounge. Out back, a second patio opens to a leafy tree view, perfect for morning coffee or a night under the stars. Cook in a kitchen with a spacious counters and butcher block, then unwind in a primary bath that feels like a personal spa, with a heated bidet toilet, pebble floor shower, and Miele washer and dryer. Comfort is effortless with a permitted Trane two zone heat pump, tankless hot water, whole house water and air filtration, and an EV charger ready line. Smart lighting and remote shades set the mood, and a custom primary closet plus an upstairs sitting area add room to breathe. Beyond your door, this is PUD Style townhome with better financing options and HOA maintained roof and exterior. Enjoy grassy lawns, a community pool, pickleball courts, and pathways. Served by Booksin Elem, rated 9 out of 10 on GreatSchools.
Description
Over $300,000 in high end seller upgrades, finished and ready for you to enjoy in the established Dry Creek Village community, PUD townhome ownership! Arrive through a gated front patio that sets the tone for this two story townhome with 3 bedrooms, 2.5 bathrms, and over 1,950 square feet. Inside, French white oak floors run throughout and lead to a living room made for cozy evenings, while a den by the entry offers a calm spot for a home office or a lounge. Out back, a second patio opens to a leafy tree view, perfect for morning coffee or a night under the stars. Cook in a kitchen with a spacious counters and butcher block, then unwind in a primary bath that feels like a personal spa, with a heated bidet toilet, pebble floor shower, and Miele washer and dryer. Comfort is effortless with a permitted Trane two zone heat pump, tankless hot water, whole house water and air filtration, and an EV charger ready line. Smart lighting and remote shades set the mood, and a custom primary closet plus an upstairs sitting area add room to breathe. Beyond your door, this is PUD Style townhome with better financing options and HOA maintained roof and exterior. Enjoy grassy lawns, a community pool, pickleball courts, and pathways. Served by Booksin Elem, rated 9 out of 10 on GreatSchools.
HelloCondo Is The #1 Condo Search Platform And Real Estate Recommendation Engine. Search, Find And Buy The Perfect Condo And Get Matched With The Best Agents. Finding A Condo Has Never Been So Easy.