
HeaderIcon
  1. Agent Logo

Explore by Metro

  • Atlanta
  • Baltimore
  • Boston
  • Bronx
  • Brooklyn
  • Chicago
  • Los Angeles
  • Manhattan
  • Miami
  • Nashville
  • North Port
  • Orlando
  • Philadelphia
  • Phoenix
  • Queens
  • San Diego
  • San Jose
  • Tampa
  • Washington
HeaderIcon

Explore By Metro

  • Atlanta
  • Baltimore
  • Boston
  • Bronx
  • Brooklyn
  • Chicago
  • Los Angeles
  • Manhattan
  • Miami
  • Nashville
  • North Port
  • Orlando
  • Philadelphia
  • Phoenix
  • Queens
  • San Diego
  • San Jose
  • Tampa
  • Washington
leftArrowBack to Search
OverviewAmenities & PoliciesFinancialsNeighborhood
Add to favoritesAdd to favorites (hover)
Save
  1. Home
  2. /San Jose, CA
  3. /1564 Camden Village Circle
leftArrow
Add to favoritesAdd to favorites (hover)
$1,099,000est. $5,557 MortgageInfo icon
Date Listed : Sep 18, 2026 Days on HelloCondo: 30

1564 Camden Village Circle, San Jose, CA 95124

BEDS

beds

3

BATHS

baths

3

PARKING

parking

2

SQFT

sqft
1539

Description

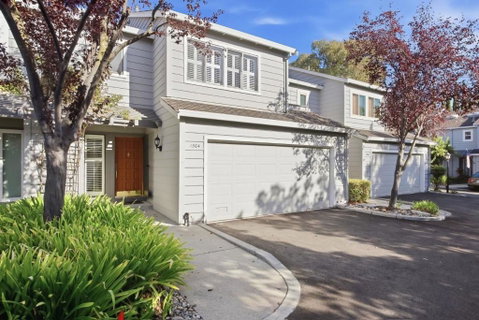
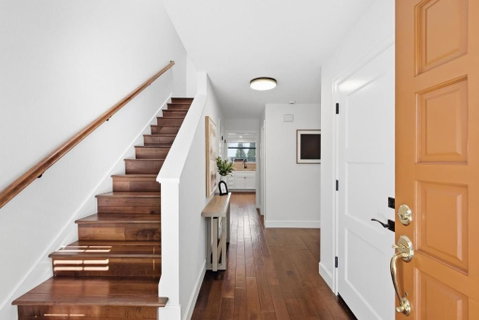
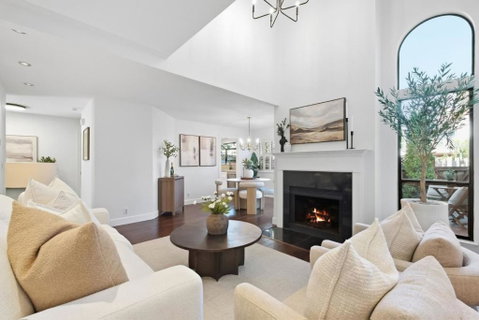
Welcome to Camden Village, a desirable townhome community in the heart of Cambrian situated in a unique free zone where buyers have the option of choosing either Leigh or Branham High School. This 3-bedroom, 2.5bath home sits deep within the community without traffic noise and offers a comfortable, functional layout with engineered hardwood flooring throughout, bringing durability, warmth, and a cohesive modern feel to every room. There is a spacious primary suite with vaulted ceiling and an upstairs laundry. A private rear yard backs directly to the relaxing pool and clubhouse. The location provides easy access to major commuter routes, nearby shopping and dining, and several neighborhood parks, making daily living convenient and connected. Excellent schools.

Description

Welcome to Camden Village, a desirable townhome community in the heart of Cambrian situated in a unique free zone where buyers have the option of choosing either Leigh or Branham High School. This 3-bedroom, 2.5bath home sits deep within the community without traffic noise and offers a comfortable, functional layout with engineered hardwood flooring throughout, bringing durability, warmth, and a cohesive modern feel to every room. There is a spacious primary suite with vaulted ceiling and an upstairs laundry. A private rear yard backs directly to the relaxing pool and clubhouse. The location provides easy access to major commuter routes, nearby shopping and dining, and several neighborhood parks, making daily living convenient and connected. Excellent schools.
listing image
listing image 2
listing image 3
$1,099,000
est. $5,557.14 MortgageInfo icon
Date Listed : Sep 18, 2026
Days on HelloCondo: 30

1564 Camden Village Circle, San Jose, CA 95124

BEDS

3

BATHS

3

PARKING

2

SQFT

1,539

Description

Welcome to Camden Village, a desirable townhome community in the heart of Cambrian situated in a unique free zone where buyers have the option of choosing either Leigh or Branham High School. This 3-bedroom, 2.5bath home sits deep within the community without traffic noise and offers a comfortable, functional layout with engineered hardwood flooring throughout, bringing durability, warmth, and a cohesive modern feel to every room. There is a spacious primary suite with vaulted ceiling and an upstairs laundry. A private rear yard backs directly to the relaxing pool and clubhouse. The location provides easy access to major commuter routes, nearby shopping and dining, and several neighborhood parks, making daily living convenient and connected. Excellent schools.

Description

Welcome to Camden Village, a desirable townhome community in the heart of Cambrian situated in a unique free zone where buyers have the option of choosing either Leigh or Branham High School. This 3-bedroom, 2.5bath home sits deep within the community without traffic noise and offers a comfortable, functional layout with engineered hardwood flooring throughout, bringing durability, warmth, and a cohesive modern feel to every room. There is a spacious primary suite with vaulted ceiling and an upstairs laundry. A private rear yard backs directly to the relaxing pool and clubhouse. The location provides easy access to major commuter routes, nearby shopping and dining, and several neighborhood parks, making daily living convenient and connected. Excellent schools.

Glen Gardens Estate Market Stats Last 12 months

LOCKER
Contact Us for Info

POSSESSION
Contact Us for Info
HOA FEESinfo
$390 /Monthly

OUTDOOR SPACE
Contact Us for Info
TAXES
Contact Us for Info

BUILDING AGE
44 Years
BASEMENT FEATURE
Contact Us for Info

PRICE PER SQFTinfo
$714

Market Stats

HOA FEESinfo
$390 /Monthly

OUTDOOR SPACE
Contact Us for Info
TAXES
Contact Us for Info

BUILDING AGE
44 Years
BASEMENT FEATURE
Contact Us for Info

PRICE PER SQFTinfo
$714

Amenities

Parking
Parking
Check Icon
Locker
Locker
Concierge
Concierge
-
Elevator(s)
Elevator(s)
-
Central AC
Central AC
-
Pool
Pool
-
Fitness Center
Fitness Center
-
Visitors Parking
Visitors Parking
-

Amenities

Unit
ParkingParking
Parking GarageParking Garage
Building

Policies

Pet Allowed
Pet Allowed
-
BBQ Permitted
BBQ Permitted
Sublet Allowed
Sublet Allowed
Short-term Rental Allowed

Unit Price History

DateMLSStatusPrice
Unit Price History for this Listing is not available

Unit Price History

Unit Price History for this Listing is not available

Monthly Payment Calculator

$6,176 / Monthly

All calculations are estimates and provided by HelloCondo.com
for informational purposes only. Actual amounts may vary.

DropDown
$6,176
Est.
Listing Price
Down Payment
Interest Rate
Terms
Listing Price
Down Payment
Interest Rate
Terms

Monthly Payment Calculator

$6,176
Est.
Listing Price
Down Payment
Interest Rate
Terms
Listing Price
Down Payment
Interest Rate
Terms
$6,176 / Monthly

All calculations are estimates and provided by HelloCondo.com for informational purposes only. Actual amounts may vary.

view source
DropDown

Monthly Payment Calculator

Mortgage calculator

Monthly Mortgage: $5,557
DropDown

The Neighborhood: San Jose, CA

Get the HelloCondo Newsletter
Real-estate tips, insights, and market reports in your inbox.
Newsletter
  1. Home
  2. /San Jose, CA
  3. /1564 Camden Village Circle
Nearby Cities
Stanford

Buildings

120 Carlton Ave
120 Carlton Avenue
2881 Meridian Ave
3202 Kimber Ct
3212 Kimber Ct
3220 Yucca Ave
3266 Kimber Ct
3346 Kimber Ct
3589 S Bascom Ave
4723 Capay Dr
4970 Cherry Ave
4970 Cherry Avenue
Cherry Plaza
Downer Estates Condominiums
Hidden Lane
Leigh Avenue Courtyard
Willow Glen Place
Woodside Commons

Neighborhoods

Campbell Community CenterClayton NorthCrestwood
Flickinger SouthFruitdale RexfordHaciendaLittle Branham / RosswoodLoma VerdeLombardMillich / PhelpsMonte VistaMountain View GardensPachecoPepper TreePruneyard Dry CreekRose GardenSerenadeShadow Brook ISilverlandWaverly Park

ZIP Codes

940249404094085
9408994306950049500895014950309503295035950459505495113951199513195132951339513695148

Community

Alameda Villa TractAlmaden WalkAmber Grove
Amber Meadow CondominiumsApricot ManorArbor Glen CondominiumsArroyo RinconadaAshlock EstatesAstoriaBascom CourtBascom Vineyards CondominiumsBella VillagioBellhurst TownhousesBlossom Hill EstatesBlossom Hill HomesBruce CourtBurrell ParkCabernet VineyardsCahill ParkCalifornia Grove
Hellocondo Logo
HelloCondo Is The #1 Condo Search Platform And Real Estate Recommendation Engine. Search, Find And Buy The Perfect Condo And Get Matched With The Best Agents. Finding A Condo Has Never Been So Easy.

HelloCondo is a division of HelloCasa, LLC

FacebookIconInstagramIconXIconRedditIcon

HelloCondo

Find A RealtorTerms of UsePrivacy PolicyCalifornia Privacy NoticeAccessibility PolicyCCPA Notice on CollectionDMCABrowseBlogs

Contact

LocationIcon
300 Galleria Pkwy SE, Suite 1500,
Atlanta, GA 30339
PhoneICon
(855) 625-0319
EmailIConhello@hellocondo.com
Contact Us

For Sale

Condos for saleTownhomes for sale
AgentIcon
LocationIcon

Pabst Premier PropertiesJohn Pabst (DRE# 01014143)125 S. Highway 101,Solana Beach, CA92075

PhoneICon760-645-8050
EmailIConJohn@pabstpremierproperties.com
© HelloCondo 2026. All Rights Reserved.
