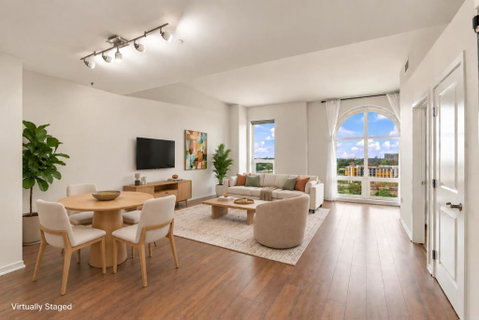
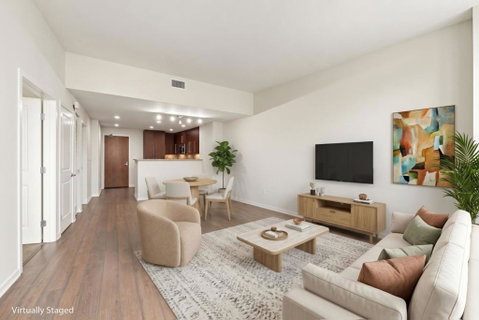
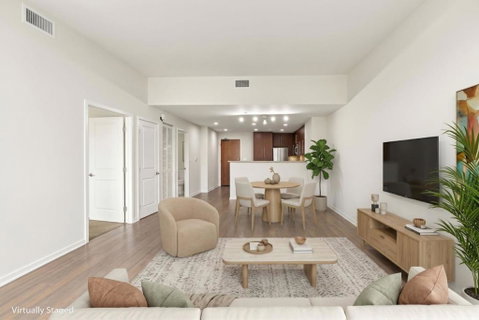
Step into this secure 10th-floor home, and the first thing youll notice is the light and views. Dramatic 10' arched, floor-to-ceiling triple-pane windows flood this 820-square-foot home with natural light and sweeping San Jose skyline views. Wide-plank wood flooring flows through the open living and dining areas into a well-appointed kitchen with abundant cabinetry, granite countertops, a mosaic tile backsplash, and stainless-steel appliances, including a French-door refrigerator, ceramic cooktop, and dishwasher. The spacious bedroom features soaring 10' ceilings, another dramatic arched window, and two fully organized closets. An LG stacked washer/dryer adds convenience, while the spacious bathroom offers a granite-topped vanity and tiled shower surround. Enjoy painted sunsets, city views, and unexpected peace and quiet above the traffic. Community amenities include a gated pool, spa, BBQ area, cabanas, showers, mailroom, and separate large and small dog parks. The home includes a designated space in the gated garage and convenient guest parking. Just 600 feet from Caltrain, with BART connections and multiple bus lines nearby, this home is surrounded by new development and offers easy access to Willow Glen, downtown San Jose, and Silicon Valley. Live Higher. Commute Smarter.
Description
Step into this secure 10th-floor home, and the first thing youll notice is the light and views. Dramatic 10' arched, floor-to-ceiling triple-pane windows flood this 820-square-foot home with natural light and sweeping San Jose skyline views. Wide-plank wood flooring flows through the open living and dining areas into a well-appointed kitchen with abundant cabinetry, granite countertops, a mosaic tile backsplash, and stainless-steel appliances, including a French-door refrigerator, ceramic cooktop, and dishwasher. The spacious bedroom features soaring 10' ceilings, another dramatic arched window, and two fully organized closets. An LG stacked washer/dryer adds convenience, while the spacious bathroom offers a granite-topped vanity and tiled shower surround. Enjoy painted sunsets, city views, and unexpected peace and quiet above the traffic. Community amenities include a gated pool, spa, BBQ area, cabanas, showers, mailroom, and separate large and small dog parks. The home includes a designated space in the gated garage and convenient guest parking. Just 600 feet from Caltrain, with BART connections and multiple bus lines nearby, this home is surrounded by new development and offers easy access to Willow Glen, downtown San Jose, and Silicon Valley. Live Higher. Commute Smarter.
Step into this secure 10th-floor home, and the first thing youll notice is the light and views. Dramatic 10' arched, floor-to-ceiling triple-pane windows flood this 820-square-foot home with natural light and sweeping San Jose skyline views. Wide-plank wood flooring flows through the open living and dining areas into a well-appointed kitchen with abundant cabinetry, granite countertops, a mosaic tile backsplash, and stainless-steel appliances, including a French-door refrigerator, ceramic cooktop, and dishwasher. The spacious bedroom features soaring 10' ceilings, another dramatic arched window, and two fully organized closets. An LG stacked washer/dryer adds convenience, while the spacious bathroom offers a granite-topped vanity and tiled shower surround. Enjoy painted sunsets, city views, and unexpected peace and quiet above the traffic. Community amenities include a gated pool, spa, BBQ area, cabanas, showers, mailroom, and separate large and small dog parks. The home includes a designated space in the gated garage and convenient guest parking. Just 600 feet from Caltrain, with BART connections and multiple bus lines nearby, this home is surrounded by new development and offers easy access to Willow Glen, downtown San Jose, and Silicon Valley. Live Higher. Commute Smarter.
Description
Step into this secure 10th-floor home, and the first thing youll notice is the light and views. Dramatic 10' arched, floor-to-ceiling triple-pane windows flood this 820-square-foot home with natural light and sweeping San Jose skyline views. Wide-plank wood flooring flows through the open living and dining areas into a well-appointed kitchen with abundant cabinetry, granite countertops, a mosaic tile backsplash, and stainless-steel appliances, including a French-door refrigerator, ceramic cooktop, and dishwasher. The spacious bedroom features soaring 10' ceilings, another dramatic arched window, and two fully organized closets. An LG stacked washer/dryer adds convenience, while the spacious bathroom offers a granite-topped vanity and tiled shower surround. Enjoy painted sunsets, city views, and unexpected peace and quiet above the traffic. Community amenities include a gated pool, spa, BBQ area, cabanas, showers, mailroom, and separate large and small dog parks. The home includes a designated space in the gated garage and convenient guest parking. Just 600 feet from Caltrain, with BART connections and multiple bus lines nearby, this home is surrounded by new development and offers easy access to Willow Glen, downtown San Jose, and Silicon Valley. Live Higher. Commute Smarter.
HelloCondo Is The #1 Condo Search Platform And Real Estate Recommendation Engine. Search, Find And Buy The Perfect Condo And Get Matched With The Best Agents. Finding A Condo Has Never Been So Easy.