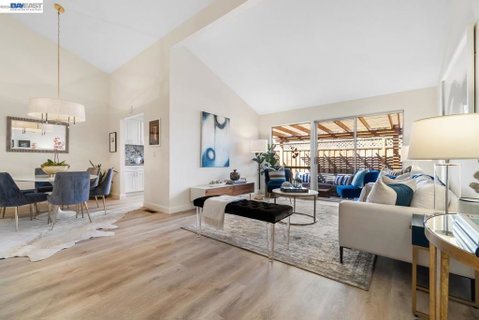
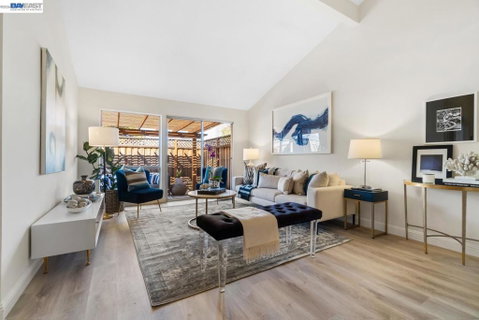
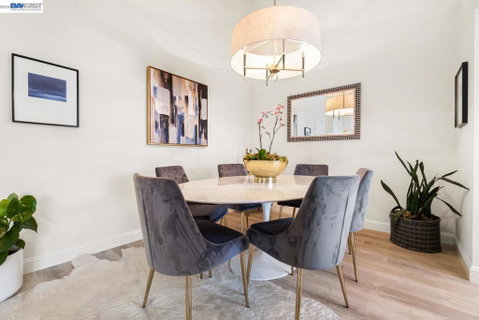
Welcome to this beautifully updated and maintained 2-bed, 2-bath townhome offering 1,056 sqft of living space on a 1,344 sqft lot, located in the peaceful and highly desirable Merrivale West community facing the open common area. ** Bright and airy open floor plan featuring a vaulted ceiling in the spacious great room. A large sliding glass door filling the home with natural light and opening to a cozy, private back patio - perfect for relaxing or entertaining. ** Updated kitchen boasting a gas range, ss appliances, recessed lighting, stone countertops, full backsplash, and modern cabinetry. ** The primary bedroom including its own private balcony, adding an extra touch of comfort and retreat. Additional features including central heating and AC. ** Residents enjoying access to community amenities such as a swimming pool, clubhouse, walking paths, and green space - all just a short stroll from the back patio. ** Top-rated schools: George C. Payne Elementary, Moreland Middle, and Prospect High School. ** Easy access to Highways 280 and 17, as well as San Tomas and Lawrence Expressways - ideal for commuting to major tech campuses throughout the South Bay. ** Nearby shopping, dining, and entertainment options including Valley Fair, Santana Row, and Westgate Center, all just a short drive away. ** (Listing photos are from the previous listing and used with permission.)
Description
Welcome to this beautifully updated and maintained 2-bed, 2-bath townhome offering 1,056 sqft of living space on a 1,344 sqft lot, located in the peaceful and highly desirable Merrivale West community facing the open common area. ** Bright and airy open floor plan featuring a vaulted ceiling in the spacious great room. A large sliding glass door filling the home with natural light and opening to a cozy, private back patio - perfect for relaxing or entertaining. ** Updated kitchen boasting a gas range, ss appliances, recessed lighting, stone countertops, full backsplash, and modern cabinetry. ** The primary bedroom including its own private balcony, adding an extra touch of comfort and retreat. Additional features including central heating and AC. ** Residents enjoying access to community amenities such as a swimming pool, clubhouse, walking paths, and green space - all just a short stroll from the back patio. ** Top-rated schools: George C. Payne Elementary, Moreland Middle, and Prospect High School. ** Easy access to Highways 280 and 17, as well as San Tomas and Lawrence Expressways - ideal for commuting to major tech campuses throughout the South Bay. ** Nearby shopping, dining, and entertainment options including Valley Fair, Santana Row, and Westgate Center, all just a short drive away. ** (Listing photos are from the previous listing and used with permission.)
Welcome to this beautifully updated and maintained 2-bed, 2-bath townhome offering 1,056 sqft of living space on a 1,344 sqft lot, located in the peaceful and highly desirable Merrivale West community facing the open common area. ** Bright and airy open floor plan featuring a vaulted ceiling in the spacious great room. A large sliding glass door filling the home with natural light and opening to a cozy, private back patio - perfect for relaxing or entertaining. ** Updated kitchen boasting a gas range, ss appliances, recessed lighting, stone countertops, full backsplash, and modern cabinetry. ** The primary bedroom including its own private balcony, adding an extra touch of comfort and retreat. Additional features including central heating and AC. ** Residents enjoying access to community amenities such as a swimming pool, clubhouse, walking paths, and green space - all just a short stroll from the back patio. ** Top-rated schools: George C. Payne Elementary, Moreland Middle, and Prospect High School. ** Easy access to Highways 280 and 17, as well as San Tomas and Lawrence Expressways - ideal for commuting to major tech campuses throughout the South Bay. ** Nearby shopping, dining, and entertainment options including Valley Fair, Santana Row, and Westgate Center, all just a short drive away. ** (Listing photos are from the previous listing and used with permission.)
Description
Welcome to this beautifully updated and maintained 2-bed, 2-bath townhome offering 1,056 sqft of living space on a 1,344 sqft lot, located in the peaceful and highly desirable Merrivale West community facing the open common area. ** Bright and airy open floor plan featuring a vaulted ceiling in the spacious great room. A large sliding glass door filling the home with natural light and opening to a cozy, private back patio - perfect for relaxing or entertaining. ** Updated kitchen boasting a gas range, ss appliances, recessed lighting, stone countertops, full backsplash, and modern cabinetry. ** The primary bedroom including its own private balcony, adding an extra touch of comfort and retreat. Additional features including central heating and AC. ** Residents enjoying access to community amenities such as a swimming pool, clubhouse, walking paths, and green space - all just a short stroll from the back patio. ** Top-rated schools: George C. Payne Elementary, Moreland Middle, and Prospect High School. ** Easy access to Highways 280 and 17, as well as San Tomas and Lawrence Expressways - ideal for commuting to major tech campuses throughout the South Bay. ** Nearby shopping, dining, and entertainment options including Valley Fair, Santana Row, and Westgate Center, all just a short drive away. ** (Listing photos are from the previous listing and used with permission.)
HelloCondo Is The #1 Condo Search Platform And Real Estate Recommendation Engine. Search, Find And Buy The Perfect Condo And Get Matched With The Best Agents. Finding A Condo Has Never Been So Easy.