HeaderIcon
  1. Agent Logo

Explore by Metro

  • Atlanta
  • Baltimore
  • Boston
  • Bronx
  • Brooklyn
  • Chicago
  • Los Angeles
  • Manhattan
  • Miami
  • Nashville
  • Orlando
  • Philadelphia
  • Phoenix
  • Queens
  • San Diego
  • San Jose
  • Tampa
  • Washington
HeaderIcon

Explore by Metro

  • Atlanta
  • Baltimore
  • Boston
  • Bronx
  • Brooklyn
  • Chicago
  • Los Angeles
  • Manhattan
  • Miami
  • Nashville
  • Orlando
  • Philadelphia
  • Phoenix
  • Queens
  • San Diego
  • San Jose
  • Tampa
  • Washington
leftArrowBack to Search
  1. Home
  2. /
  3. San Jose, CA
  4. /
  5. 130 E San Fernando St
Add to favoritesAdd to favorites (hover)
Save
leftArrow
Add to favoritesAdd to favorites (hover)

130 E San Fernando St

130 E San Fernando St, San Jose, CA, 95112
Paseo

YEAR BUILT

1998

# STORIES

1

# TOTAL UNITS

46

UNIT SIZE RANGE

1,622-1,839 sqft

Description

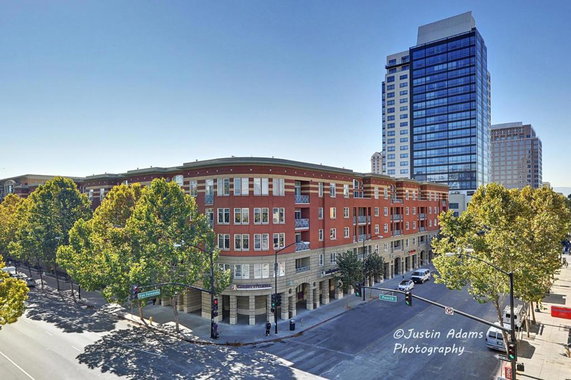
130 E San Fernando St sits in downtown San Jose. The building is situated at the intersection of East Santa Clara Street and North 10th Street. This low-rise condominium building was built in 1998 and includes 46 units. The units range in size from 1,622 to 1,839 square feet, featuring 2 bedrooms. Prices for the units vary from $935,000 to $1,015,000. This means new buyers have options within a close price range. The city views provide a vibrant backdrop for residents. Large windows bring in abundant natural light, creating a welcoming atmosphere. Each unit features spacious living areas with open floor plans, ideal for entertaining or relaxing. Amenities in the building include a fitness center and a pool. Residents can unwind in the hot tub or sauna after a long day. The recreation room and clubhouse offer places to gather with friends or neighbors. Cable TV and barbecue facilities add to the enjoyable lifestyle offered here. Nearby, residents can find various dining options. Mountain Mike's Pizza and Tres Gringos Cabo Cantina are just a short walk away. Baja Fresh Mexican Grill offers another tasty choice. Living in this area provides easy access to shops, entertainment, and other attractions. Assigned parking spaces add practicality for residents with vehicles. Some units also provide secure storage options for convenience. This building features luxury penthouse condos with high vaulted ceilings and balconies or patios. It combines comfort and style in a prime downtown location.

Building ImageMLS ID #ML82046652
Building Image
Building ImageView Listing

130 E San Fernando St

130 E San Fernando St, San Jose, CA, 95112


Paseo

YEAR BUILT

1998

# STORIES

1

# TOTAL UNITS

46

UNIT SIZE RANGE

1,622-1,839 sqft

Description

130 E San Fernando St sits in downtown San Jose. The building is situated at the intersection of East Santa Clara Street and North 10th Street. This low-rise condominium building was built in 1998 and includes 46 units. The units range in size from 1,622 to 1,839 square feet, featuring 2 bedrooms. Prices for the units vary from $935,000 to $1,015,000. This means new buyers have options within a close price range. The city views provide a vibrant backdrop for residents. Large windows bring in abundant natural light, creating a welcoming atmosphere. Each unit features spacious living areas with open floor plans, ideal for entertaining or relaxing. Amenities in the building include a fitness center and a pool. Residents can unwind in the hot tub or sauna after a long day. The recreation room and clubhouse offer places to gather with friends or neighbors. Cable TV and barbecue facilities add to the enjoyable lifestyle offered here. Nearby, residents can find various dining options. Mountain Mike's Pizza and Tres Gringos Cabo Cantina are just a short walk away. Baja Fresh Mexican Grill offers another tasty choice. Living in this area provides easy access to shops, entertainment, and other attractions. Assigned parking spaces add practicality for residents with vehicles. Some units also provide secure storage options for convenience. This building features luxury penthouse condos with high vaulted ceilings and balconies or patios. It combines comfort and style in a prime downtown location.

Next

Description

130 E San Fernando St sits in downtown San Jose. The building is situated at the intersection of East Santa Clara Street and North 10th Street. This low-rise condominium building was built in 1998 and includes 46 units. The units range in size from 1,622 to 1,839 square feet, featuring 2 bedrooms. Prices for the units vary from $935,000 to $1,015,000. This means new buyers have options within a close price range. The city views provide a vibrant backdrop for residents. Large windows bring in abundant natural light, creating a welcoming atmosphere. Each unit features spacious living areas with open floor plans, ideal for entertaining or relaxing. Amenities in the building include a fitness center and a pool. Residents can unwind in the hot tub or sauna after a long day. The recreation room and clubhouse offer places to gather with friends or neighbors. Cable TV and barbecue facilities add to the enjoyable lifestyle offered here. Nearby, residents can find various dining options. Mountain Mike's Pizza and Tres Gringos Cabo Cantina are just a short walk away. Baja Fresh Mexican Grill offers another tasty choice. Living in this area provides easy access to shops, entertainment, and other attractions. Assigned parking spaces add practicality for residents with vehicles. Some units also provide secure storage options for convenience. This building features luxury penthouse condos with high vaulted ceilings and balconies or patios. It combines comfort and style in a prime downtown location.

130 E San Fernando St Key Stats Last 12 months

Avg. Listed Price$799,500($488/Sqft.)

Avg. Sale Price$850,000($512/Sqft.)
Year over year list priceDown Arrow11.17%

Year over year sale priceDown Arrow 5.03%
Total Listings2 Listed

Total sold1 Sold
Average Days on Market57 days

Average HOA fees per sqft$2 /monthly
Next

Key Stats

Year over year list priceDown Arrow11.17%

Year over year sale priceDown Arrow5.03%
Total Listings2 Listed

Total sold1 Sold
Average Days on Market57 days

Average HOA fees per sqft$2 /monthly

Glen Gardens Estate Availability & Demand

Unit Availability

Medium
High availability buildings list units frequently.

Unit Availability helps to understand how often units in a particular building are listed for sale as compared with the neighborhood average. Units are rarely listed in buildings with low availability.

Unit Demand

Low
Units in high-demand buildings sell quicker.

Unit Demand is a measure of quickly units in a particular building sell as compared with other buildings in the neighborhood. Units in high-demand buildings sell more quickly.

For Sale 0 For Sale

130 E San Fernando St Sold Listings

UnitSize (sqft)BedsBathsDays On MarketDateStatusPrice
Unit 2323166222582025-12-02
MLS#: ML82023712
Closed$850,000
Unit PH22PH22162222702025-04-25
MLS#: ML81994093
Closed$1,015,000
Unit 514514162222332024-11-05
MLS#: ML81982558
Closed$775,000
Unit 501501183922402023-10-02
MLS#: ML81939544
Closed$840,000
Unit 23
23

2 Beds

2 Baths

1662 sqft


DateStatusPrice
2025-12-02Closed$850,000
MLS#: ML82023712
Days On Market58
Unit 501
501

2 Beds

2 Baths

1839 sqft


DateStatusPrice
2023-10-02Closed$840,000
MLS#: ML81939544
Days On Market40
Unit 514
514

2 Beds

2 Baths

1622 sqft


DateStatusPrice
2024-11-05Closed$775,000
MLS#: ML81982558
Days On Market33
Unit PH22
PH22

2 Beds

2 Baths

1622 sqft


DateStatusPrice
2025-04-25Closed$1,015,000
MLS#: ML81994093
Days On Market70
View Complete Unit Listing HistorySource By: CRMLS

Amenities

Discover the many amenities that make this condo building feel like home. Start with the inviting pool, perfect for cooling off on warm days. The fitness center allows you to stay active without leaving home. After a workout, unwind in the hot tub or sauna. There is also a recreation room that offers space for fun and relaxation. Host barbecues with friends or enjoy cozy evenings in the clubhouse. Plus, you can catch your favorite shows with cable TV, making it easy to unwind at home.

Next

Amenities Description

Discover the many amenities that make this condo building feel like home. Start with the inviting pool, perfect for cooling off on warm days. The fitness center allows you to stay active without leaving home. After a workout, unwind in the hot tub or sauna. There is also a recreation room that offers space for fun and relaxation. Host barbecues with friends or enjoy cozy evenings in the clubhouse. Plus, you can catch your favorite shows with cable TV, making it easy to unwind at home.

Parking
Parking
Locker
Locker
Concierge
Concierge
Elevator(s)
Elevator(s)
Central AC
Central AC
Pool
Pool
Check Icon
Fitness Center
Fitness Center
-
Visitors Parking
Visitors Parking
Next

Amenities

Barbecue

Barbecue

Pool

Pool

Security

Security

Sauna

Sauna

Clubhouse

Clubhouse

Handicap Parking

Handicap Parking

Policies

This condo building fosters a friendly yet organized community. Residents appreciate the clear guidelines that help everyone feel comfortable. You will need to be mindful of occupancy limits in your unit. If you are considering bringing a pet, both cats and dogs are welcome. Just remember to check for any size restrictions. A security deposit is also part of the process, ensuring a smooth transition into your new home. Overall, this building creates a wonderful setting for a balanced and active lifestyle.

Next

Amenities Description

This condo building fosters a friendly yet organized community. Residents appreciate the clear guidelines that help everyone feel comfortable. You will need to be mindful of occupancy limits in your unit. If you are considering bringing a pet, both cats and dogs are welcome. Just remember to check for any size restrictions. A security deposit is also part of the process, ensuring a smooth transition into your new home. Overall, this building creates a wonderful setting for a balanced and active lifestyle.

Pet Allowed
Pet Allowed
BBQ Permitted
BBQ Permitted
Sublet Allowed
Sublet Allowed
Short-term Rental Allowed

Compare with Buildings in the Neighbourhood (Last 12 Months)

Compare building's average price/sq. ft. and HOA fees/sq. ft. to buildings nearby

Building NameAvg price per square footAVG HOA FEE per square foot (Monthly)
130 E San Fernando St$512/sqft.$2 /sqft.
130 E San Fernando St 504$569/sqft.$2 /sqft.
Paseo$626/sqft.$2 /sqft.
88 E San Fernando St$648/sqft.$2 /sqft.
144 S 3rd St$478/sqft.$2 /sqft.
The 88$705/sqft.$2 /sqft.

Nearby Schools

Horace Mann Elementary School

C-
Public|Grades KG–5
55 N 7th St|0.29 miles away

St Patrick School

--
Private|Grades KG–8
51 N 9th St|0.41 miles away

Perseverance Preparatory

--
Public|Grades 5–8
484 E San Fernando...|0.48 miles away

Notre Dame High School

--
Private|Grades 9–12
596 S 2nd St|0.52 miles away

Lowell Elementary School

D
Public|Grades KG–5
625 S 7th St|0.63 miles away

Rocketship Mateo Sheedy Elementary School

--
Public|Grades KG–5
788 Locust St|0.94 miles away
Next

Schools

arrow rightWhat to know about schoolsarrow right
Next

Description

Horace Mann Elementary School

C-
Public|Grades KG–5
55 N 7th St|Less than 1 Mile Away

St Patrick School

--
Private|Grades KG–8
51 N 9th St|Less than 1 Mile Away

Perseverance Preparatory

--
Public|Grades 5–8
484 E San Fernando...|Less than 1 Mile Away

Notre Dame High School

--
Private|Grades 9–12
596 S 2nd St|Less than 1 Mile Away

Lowell Elementary School

D
Public|Grades KG–5
625 S 7th St|Less than 1 Mile Away

Rocketship Mateo Sheedy Elementary School

--
Public|Grades KG–5
788 Locust St|Less than 1 Mile Away

Washington Elementary School

D+
Public|Grades KG–5
100 Oak St|1.00 Miles Away

Gardner Elementary School

D+
Public|Grades KG–5
502 Illinois Ave|1.09 Miles Away

Grant Elementary School

C-
Public|Grades KG–5
470 Jackson St|1.11 Miles Away

Selma Olinder Elementary School

D+
Public|Grades KG–5
890 E William St|1.14 Miles Away

San Jose High School

D
Public|Grades 9–12
275 N 24th St|1.29 Miles Away

Ace Inspire Academy

--
Public|Grades 5–8
1155 E Julian St|1.31 Miles Away

McKinley Elementary School

C
Public|Grades KG–6
651 Macredes Ave|1.36 Miles Away

Sunrise Middle School

--
Public|Grades 5–8
1149 E Julian St|1.36 Miles Away

St Leo the Great School

--
Private|Grades PK–8
1051 W San Fernand...|1.40 Miles Away

Burnett Middle School

D+
Public|Grades 6–8
850 N 2nd St|1.47 Miles Away

Empire Gardens Elementary School

D-
Public|Grades KG–5
1060 E Empire St|1.47 Miles Away

Downtown College Preparatory

--
Public|Grades 9–12
1402 Monterey Hwy|1.51 Miles Away

Downtown College Preparatory Middle School

--
Public|Grades 5–8
1402 Monterey Hwy|1.51 Miles Away

Rocketship Alma Academy

--
Public|Grades KG–5
198 W Alma Ave|1.58 Miles Away

Rocketship Discovery Preparatory

--
Public|Grades KG–5
370 Wooster Ave|1.61 Miles Away

Rocketship Mosaic Elementary School

--
Public|Grades KG–5
950 Owsley Ave|1.74 Miles Away

Basis Independent Silicon Valley

--
Private|Grades 5–12
1290 Parkmoor Ave|1.85 Miles Away

Anne Darling Elementary School

C-
Public|Grades KG–5
333 N 33rd St|1.88 Miles Away

River Glen

B-
Public|Grades KG–8
1088 Broadway Ave|1.88 Miles Away

Bellarmine College Preparatory

--
Private|Grades 9–12
960 W Hedding St|1.92 Miles Away

Rocketship los Suenos Academy

--
Public|Grades KG–5
331 S 34th St|1.98 Miles Away

Transit

10th & Empire

0.96 miles away|19 min walk

10th & Hedding

1.58 miles away|31 min walk

10th & Julian

0.67 miles away|13 min walk

10th & Martha

1.03 miles away|20 min walk

10th & Reed

0.73 miles away|14 min walk

10th & San Antonio

0.46 miles away|9 min walk
Next

Transit

arrow rightWhat to know about transitarrow right
Next

Description

10th & Empire

0.96 miles away|19 min walk

10th & Hedding

1.58 miles away|31 min walk

10th & Julian

0.67 miles away|13 min walk

10th & Martha

1.03 miles away|20 min walk

10th & Reed

0.73 miles away|14 min walk

10th & San Antonio

0.46 miles away|9 min walk

10th & San Salvador

0.56 miles away|11 min walk

10th & Santa Clara

0.48 miles away|10 min walk

10th & Taylor

1.26 miles away|25 min walk

11th & Empire

1.02 miles away|20 min walk

11th & Julian

0.75 miles away|15 min walk

11th & Margaret

0.87 miles away|17 min walk

11th & Martha

1.08 miles away|21 min walk

11th & San Antonio

0.53 miles away|11 min walk

11th & Santa Clara

0.56 miles away|11 min walk

11th & Taylor

1.33 miles away|26 min walk

11th & William

0.67 miles away|13 min walk

1st & Alma

1.44 miles away|28 min walk

1st & Bassett

0.62 miles away|12 min walk

1st & Keyes / Goodyear

1.14 miles away|22 min walk

1st & Martha

0.92 miles away|18 min walk

1st & Oak

0.96 miles away|19 min walk

1st & Paseo de San Antonio

0.18 miles away|4 min walk

1st & Reed

0.56 miles away|11 min walk

1st & Saint John

0.35 miles away|7 min walk

1st & San Salvador

0.3 miles away|6 min walk

1st & Santa Clara

0.18 miles away|4 min walk

1st & Taylor

1.24 miles away|24 min walk

1st & Virginia

0.81 miles away|16 min walk

2nd & Bassett

0.59 miles away|12 min walk

2nd & Julian

0.5 miles away|10 min walk

2nd & Paseo de San Antonio

0.1 miles away|2 min walk

2nd & Saint John

0.33 miles away|7 min walk

2nd & San Carlos

0.26 miles away|5 min walk

2nd & San Salvador

0.35 miles away|7 min walk

2nd & Santa Clara

0.13 miles away|3 min walk

2nd & William

0.47 miles away|9 min walk

6th & Santa Clara

0.27 miles away|6 min walk

7th & Julian

0.56 miles away|11 min walk

7th & Santa Clara

0.27 miles away|6 min walk

Alma & 1st

1.47 miles away|29 min walk

Alma & Belmont

1.8 miles away|35 min walk

Alma & Lick

1.68 miles away|33 min walk

Alma & Minnesota

1.82 miles away|35 min walk

Alma & Plum

1.52 miles away|30 min walk

Alma & Pomona

1.54 miles away|30 min walk

Alma & Vine

1.59 miles away|31 min walk

Alum Rock & 33rd

1.85 miles away|36 min walk

Barack Obama Blvd & Park Ave

0.95 miles away|19 min walk

Barack Obama Blvd & W San Carlos

1.04 miles away|20 min walk

The Neighbourhood: Downtown San Jose

Downtown San Jose is the city's urban core. The area has theaters, museums, and concert venues. The Tech Interactive and the San Jose Museum of Art offer hands-on exhibits and displays. Plaza de César Chávez and nearby parks provide outdoor space for events. Restaurants, cafés, and local markets line the streets. Boutiques and hotels sit within easy walking distance. Basic services include groceries, banks, and health clinics. Light-rail lines and bus routes run through the district. Caltrain and regional trains serve nearby stations, and highways offer rapid road access.

Next

Neighbourhood Description

Downtown San Jose is the city's urban core. The area has theaters, museums, and concert venues. The Tech Interactive and the San Jose Museum of Art offer hands-on exhibits and displays. Plaza de César Chávez and nearby parks provide outdoor space for events. Restaurants, cafés, and local markets line the streets. Boutiques and hotels sit within easy walking distance. Basic services include groceries, banks, and health clinics. Light-rail lines and bus routes run through the district. Caltrain and regional trains serve nearby stations, and highways offer rapid road access.

Similar Buildings Nearby

Add to favoritesAdd to favorites (hover)
144 S 3rd St
144 S 3rd St, San Jose, CA
Click to see listings
Add to favoritesAdd to favorites (hover)
144 S 3rd St
144 S 3rd St, San Jose, CA
Click to see listings
Add to favoritesAdd to favorites (hover)
Paseo
144 S 3rd Street, San Jose, CA
Click to see listings
Add to favoritesAdd to favorites (hover)
516 Martha St
516 Martha St, San Jose, CA
Click to see listings
Add to favoritesAdd to favorites (hover)
144 S 3rd St
144 S 3rd St, San Jose, CA
Click to see listings
Add to favoritesAdd to favorites (hover)
144 S 3rd St
144 S 3rd St, San Jose, CA
Click to see listings
Add to favoritesAdd to favorites (hover)
Paseo
144 S 3rd Street, San Jose, CA
Click to see listings

130 E San Fernando St Demographics

This neighborhood indicates a good mix of people which makes it a good place for families. About 9.63% are children aged 0–14, 45.34% are young adults between 15–29, 20.66% are adults aged 30–44, 13.09% are in the 45–59 range and 11.29% are seniors aged 60 and above. Commuting options are also varying where 64.93% of residents relying on driving, while others prefer public transit around 7.93%, walking around 11.99%, biking around 2.09%, allowing residents to choose travel modes that best fit their daily routines. Most homes in the area are with 76.92% of units are rented and 23.08% are owner occupied. The neighborhood offers different household types. About 20.25% are single family homes and 7.91% are multi family units. Around 39.57% are single-person households, while 60.43% are multi person households. This mix works well for families, roommates, and individuals. Education levels in the neighborhood vary widely where 27% of residents have bachelor’s degrees. Around 15.75% have high school or college education. Another 6.87% hold diplomas while 19.2% have completed postgraduate studies. The remaining are 31.18% with other types of qualifications.

Next

Demographics Description

This neighborhood indicates a good mix of people which makes it a good place for families. About 9.63% are children aged 0–14, 45.34% are young adults between 15–29, 20.66% are adults aged 30–44, 13.09% are in the 45–59 range and 11.29% are seniors aged 60 and above. Commuting options are also varying where 64.93% of residents relying on driving, while others prefer public transit around 7.93%, walking around 11.99%, biking around 2.09%, allowing residents to choose travel modes that best fit their daily routines. Most homes in the area are with 76.92% of units are rented and 23.08% are owner occupied. The neighborhood offers different household types. About 20.25% are single family homes and 7.91% are multi family units. Around 39.57% are single-person households, while 60.43% are multi person households. This mix works well for families, roommates, and individuals. Education levels in the neighborhood vary widely where 27% of residents have bachelor’s degrees. Around 15.75% have high school or college education. Another 6.87% hold diplomas while 19.2% have completed postgraduate studies. The remaining are 31.18% with other types of qualifications.

Age Demographics

9.63% (0 - 14 years old)

45.34% (15 - 29 years old)

20.66% (30 - 44 years old)

13.09% (45 - 59 years old)

11.29% (60+ years old)

Commute

7.93%

Transit

11.99%

Walk

64.93%

Drive

2.09%

Bike

Housing Ownership

23.08%

Owner Occupied

76.92%

Rental Units

Household Types

20.25%

Single Family

7.91%

Multi Family

39.57%

Single Person

60.43%

Multi Person

Education

Bachelors Degree27%
High School College15.75%
Diploma6.87%
Post Graduate19.2%
Others31.18%
Next

Education

Diploma6.87%
Post Graduate19.2%
Others31.18%
Get the HelloCondo Newsletter
Real-estate tips, insights, and market reports in your inbox.
Newsletter
  1. Home
  2. /San Jose, CA
  3. /
    130 E San Fernando St
Nearby Cities
San Juan Bautista
Buildings
130 E San Fernando St 504
144 S 3rd St
188 W Saint James St
188 W Saint James St 11101
20 S 2nd St
25 S 3rd St
30 E Julian St
38 N Almaden Blvd
38 N Almaden Boulevard
88 E San Fernando St
97 E Saint James St
Axis
Paseo
Saint James Place
The 88
The Globe
The Plaza
Neighborhoods
AzuleBluewaterBrookview
Clayton SouthCuernavacaEast FoothillsFlickinger SouthGatewayGlenridgeGoodyear / MasticGreenmeadowHaciendaHarvest ParkNorthern CrossOak CanyonRamblewoodRivermark of Santa ClaraRiverviewRose GardenVinci North
ZIP Codes
940409430494305
9430695023950329503595070951019511395117951239512595126951309513195135951369513895141
Community
Acacia AcresAlameda Villa TractAlmaden Walk
Amber GroveAmber Meadow CondominiumsApricot ManorArbor Glen CondominiumsArroyo RinconadaAshlock EstatesAstoriaAutumnvaleBascom CourtBascom Vineyards CondominiumsBeekman PlaceBella VillagioBellhurst TownhousesBeresford TerracesBeresford VillageBerryessa VillaBirdland
HelloCondo Logo
HelloCondo Logo
HelloCondo Is The #1 Condo Search Platform And Real Estate Recommendation Engine. Search, Find And Buy The Perfect Condo And Get Matched With The Best Agents. Finding A Condo Has Never Been So Easy.

HelloCondo is a division of HelloCasa, LLC

FacebookIconInstagramIconXIconRedditIcon

HelloCondo

Find A RealtorTerms of UsePrivacy PolicyCalifornia Privacy NoticeAccessibility PolicyCCPA Notice on CollectionDMCABrowseNYS Standard Operating ProcedureNYS Fair Housing Notice

Contact

LocationIcon
300 Galleria Pkwy SE, Suite 1500,
Atlanta, GA 30339
PhoneICon
(855) 625-0319
EmailIConhello@hellocondo.com
Contact Us

For Sale

Condos for saleTownhomes for sale
AgentIcon
LocationIcon

Pabst Premier Properties

John Pabst (DRE# 01014143)

125 S. Highway 101,Solana Beach, CA

92075

PhoneICon760-645-8050
EmailIConJohn@pabstpremierproperties.com
© HelloCondo 2026. All Rights Reserved.