
HeaderIcon
  1. Agent Logo

Explore by Metro

  • Atlanta
  • Baltimore
  • Boston
  • Bronx
  • Brooklyn
  • Chicago
  • Los Angeles
  • Manhattan
  • Miami
  • Nashville
  • Orlando
  • Philadelphia
  • Phoenix
  • Queens
  • San Diego
  • San Jose
  • Tampa
  • Washington
HeaderIcon

Explore By Metro

  • Atlanta
  • Baltimore
  • Boston
  • Bronx
  • Brooklyn
  • Chicago
  • Los Angeles
  • Manhattan
  • Miami
  • Nashville
  • Orlando
  • Philadelphia
  • Phoenix
  • Queens
  • San Diego
  • San Jose
  • Tampa
  • Washington
leftArrowBack to Search
OverviewAmenities & PoliciesFinancialsNeighborhood
Add to favoritesAdd to favorites (hover)
Save
  1. Home
  2. /San Jose, CA
  3. /1181 Cherryview Lane Lane
leftArrow
Add to favoritesAdd to favorites (hover)
$760,000est. $3,843 MortgageInfo icon
Listed: $ 825,000 (Sold on: Sep 2, 2020) Days on Market:70

1181 Cherryview Lane Lane, San Jose, CA 95118

BEDS

beds

3

BATHS

baths

3

PARKING

parking

2

SQFT

sqft
1537

Description

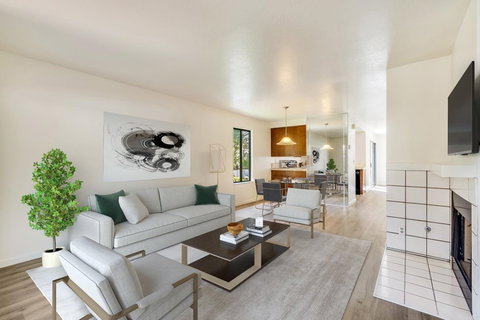
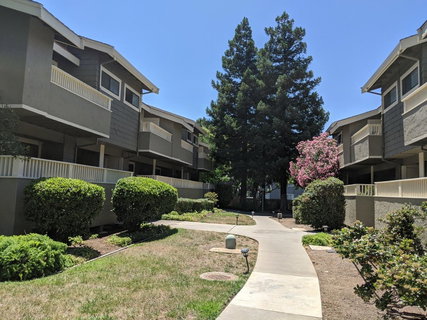
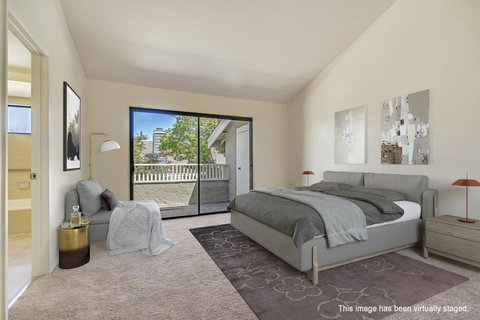
Serene, generous sized end unit with no neighbor in front * Spacious, open living room flows into kitchen & family room * Private front area & 2 balconies * New paint & laminate in common areas, new carpet in bedrooms * Quaint sun window fills kitchen with natural light & offers a view of family room balcony * Expansive main bedroom with cathedral ceiling receives abundant natural light from private balcony * Walk-in main bedroom closet * Spacious main bathroom with oversized tub * Two additional large bedrooms with mirrored closet doors * Versatile Flex room on ground floor is ideal for use as office space, den, game room, guest room, or storage* All appliances are included * Lush landscaping with towering redwoods * Home feels peacefully hidden away but is walking distance to numerous amenities & minutes to freeway entrances * Update kitchen and baths yourself into your dream home and earn abundance equity - quotes available from licensed,bonded general contractor.

Description

Serene, generous sized end unit with no neighbor in front * Spacious, open living room flows into kitchen & family room * Private front area & 2 balconies * New paint & laminate in common areas, new carpet in bedrooms * Quaint sun window fills kitchen with natural light & offers a view of family room balcony * Expansive main bedroom with cathedral ceiling receives abundant natural light from private balcony * Walk-in main bedroom closet * Spacious main bathroom with oversized tub * Two additional large bedrooms with mirrored closet doors * Versatile Flex room on ground floor is ideal for use as office space, den, game room, guest room, or storage* All appliances are included * Lush landscaping with towering redwoods * Home feels peacefully hidden away but is walking distance to numerous amenities & minutes to freeway entrances * Update kitchen and baths yourself into your dream home and earn abundance equity - quotes available from licensed,bonded general contractor.
listing image
listing image 2
listing image 3
$760,000
est. $3,842.97 MortgageInfo icon
Listed: $ 825,000 (Sold on: Sep 2, 2020)
Days on Market:70

1181 Cherryview Lane Lane, San Jose, CA 95118

BEDS

3

BATHS

3

PARKING

2

SQFT

1,537

Description

Serene, generous sized end unit with no neighbor in front * Spacious, open living room flows into kitchen & family room * Private front area & 2 balconies * New paint & laminate in common areas, new carpet in bedrooms * Quaint sun window fills kitchen with natural light & offers a view of family room balcony * Expansive main bedroom with cathedral ceiling receives abundant natural light from private balcony * Walk-in main bedroom closet * Spacious main bathroom with oversized tub * Two additional large bedrooms with mirrored closet doors * Versatile Flex room on ground floor is ideal for use as office space, den, game room, guest room, or storage* All appliances are included * Lush landscaping with towering redwoods * Home feels peacefully hidden away but is walking distance to numerous amenities & minutes to freeway entrances * Update kitchen and baths yourself into your dream home and earn abundance equity - quotes available from licensed,bonded general contractor.

Description

Serene, generous sized end unit with no neighbor in front * Spacious, open living room flows into kitchen & family room * Private front area & 2 balconies * New paint & laminate in common areas, new carpet in bedrooms * Quaint sun window fills kitchen with natural light & offers a view of family room balcony * Expansive main bedroom with cathedral ceiling receives abundant natural light from private balcony * Walk-in main bedroom closet * Spacious main bathroom with oversized tub * Two additional large bedrooms with mirrored closet doors * Versatile Flex room on ground floor is ideal for use as office space, den, game room, guest room, or storage* All appliances are included * Lush landscaping with towering redwoods * Home feels peacefully hidden away but is walking distance to numerous amenities & minutes to freeway entrances * Update kitchen and baths yourself into your dream home and earn abundance equity - quotes available from licensed,bonded general contractor.

Glen Gardens Estate Market Stats Last 12 months

LOCKER
Contact Us for Info

POSSESSION
Contact Us for Info
HOA FEESinfo
$338 /Monthly

OUTDOOR SPACE
Contact Us for Info
TAXES
Contact Us for Info

BUILDING AGE
42 Years
BASEMENT FEATURE
Contact Us for Info

PRICE PER SQFTinfo
$494

Market Stats

HOA FEESinfo
$338 /Monthly

OUTDOOR SPACE
Contact Us for Info
TAXES
Contact Us for Info

BUILDING AGE
42 Years
BASEMENT FEATURE
Contact Us for Info

PRICE PER SQFTinfo
$494

Amenities

Parking
Parking
Check Icon
Locker
Locker
Concierge
Concierge
-
Elevator(s)
Elevator(s)
-
Central AC
Central AC
Check Icon
Pool
Pool
-
Fitness Center
Fitness Center
-
Visitors Parking
Visitors Parking
-

Amenities

Unit
ParkingParking
Parking GarageParking Garage
Building

Policies

Pet Allowed
Pet Allowed
-
BBQ Permitted
BBQ Permitted
Sublet Allowed
Sublet Allowed
Short-term Rental Allowed

Unit Price History

DateMLSStatusPrice
Sep 2020MLS#: ML81797996Closed$755,000

Unit Price History

$755,000

Closed

Sep 2020MLS#: ML81797996

Monthly Payment Calculator

$4,339 / Monthly

All calculations are estimates and provided by HelloCondo.com
for informational purposes only. Actual amounts may vary.

DropDown
$4,339
Est.
Listing Price
Down Payment
Interest Rate
Terms
Listing Price
Down Payment
Interest Rate
Terms

Monthly Payment Calculator

$4,339
Est.
Listing Price
Down Payment
Interest Rate
Terms
Listing Price
Down Payment
Interest Rate
Terms
$4,339 / Monthly

All calculations are estimates and provided by HelloCondo.com for informational purposes only. Actual amounts may vary.

view source
DropDown

Monthly Payment Calculator

Mortgage calculator

Monthly Mortgage: $3,843
DropDown

The Neighborhood: San Jose, CA

Get the HelloCondo Newsletter
Real-estate tips, insights, and market reports in your inbox.
Newsletter
  1. Home
  2. /San Jose, CA
  3. /1181 Cherryview Lane Lane
Nearby Cities
Mountain View

Buildings

280 William Manly St
2881 Meridian Ave
298 Adeline Pl
2988 Grassina St
3034 Empoli St
3212 Kimber Ct
3220 Yucca Ave
3266 Kimber Ct
382 Llano De Los Robles Ave
4723 Capay Dr
4970 Cherry Ave
4970 Cherry Avenue
Cherry Plaza
Communication Hill Project
Downer Estates Condominiums
Latitude At Communications Hil...
Leigh Avenue Courtyard
Tuscany Hills
Willow Glen Place

Neighborhoods

AlexanderAlmaden Hills EstatesAspesi / Ravenwood
Avenida EspañaBicknellBlossom ManorBonita / 24thBranham / KirkCharleston MeadowsCypress / JudroDe AnzaFerrari / PanocheGilchristGliderGold CreekHaciendaJackson ParkKenwoodLeland ManorRodgers

ZIP Codes

940419408694304
9430595004950089501495020950359504595051951139511695119951209512295125951339513495138

Community

Acacia AcresAlameda Villa TractAlmaden Walk
Amber GroveAmber Meadow CondominiumsApricot ManorArbor Glen CondominiumsArroyo RinconadaAshlock EstatesAstoriaBascom CourtBascom Vineyards CondominiumsBella VillagioBellhurst TownhousesBlossom Hill EstatesBlossom Hill HomesBruce CourtBurrell ParkCabernet VineyardsCahill Park
Hellocondo Logo
HelloCondo Is The #1 Condo Search Platform And Real Estate Recommendation Engine. Search, Find And Buy The Perfect Condo And Get Matched With The Best Agents. Finding A Condo Has Never Been So Easy.

HelloCondo is a division of HelloCasa, LLC

FacebookIconInstagramIconXIconRedditIcon

HelloCondo

Find A RealtorTerms of UsePrivacy PolicyCalifornia Privacy NoticeAccessibility PolicyCCPA Notice on CollectionDMCABrowseBlogsNYS Standard Operating ProcedureNYS Fair Housing Notice

Contact

LocationIcon
300 Galleria Pkwy SE, Suite 1500,
Atlanta, GA 30339
PhoneICon
(855) 625-0319
EmailIConhello@hellocondo.com
Contact Us

For Sale

Condos for saleTownhomes for sale
AgentIcon
LocationIcon

Pabst Premier PropertiesJohn Pabst (DRE# 01014143)125 S. Highway 101,Solana Beach, CA92075

PhoneICon760-645-8050
EmailIConJohn@pabstpremierproperties.com
© HelloCondo 2026. All Rights Reserved.
