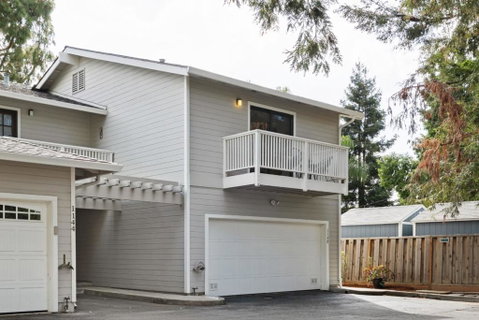
Listed: $ 898,000 (Sold on: May 29, 2026) Days on Market:29
1148 Kayellen Court, San Jose, CA 95125
BEDS
2
BATHS
3
PARKING
2
SQFT
1338
Description
Tucked along a quiet cul-de-sac in North Willow Glen, this light-filled end-unit townhome offers a rare blend of privacy, comfort, and convenience just minutes from Downtown Willow Glen. Vaulted ceilings and abundant windows fill the home with natural light, creating a warm and inviting atmosphere throughout. The living room centers around a wood-burning fireplace and opens to a private backyard with a spacious paver patio and mature landscaping, ideal for outdoor dining or relaxing. The dining area sits just off the kitchen, which features warm wood cabinetry, solid surface countertops, tile backsplash, and updated appliances, with a convenient powder room nearby. Upstairs, two ensuite bedrooms provide comfort and privacy. The primary suite includes a vaulted ceiling, balcony, walk-in closet, and an updated bath with a warm wood vanity and separate shower area. The secondary suite offers a refreshed ensuite. Linen storage and laundry complete the upper level. Additional highlights include fresh interior paint, new carpet, HVAC, security system, water softener, and an attached two-car garage. Enjoy the best of Willow Glen just outside your door, from the shops and dining along Lincoln Avenue to quick access to Hwys 87 and 280, Tamien Caltrain, and major employers.
Description
Tucked along a quiet cul-de-sac in North Willow Glen, this light-filled end-unit townhome offers a rare blend of privacy, comfort, and convenience just minutes from Downtown Willow Glen. Vaulted ceilings and abundant windows fill the home with natural light, creating a warm and inviting atmosphere throughout. The living room centers around a wood-burning fireplace and opens to a private backyard with a spacious paver patio and mature landscaping, ideal for outdoor dining or relaxing. The dining area sits just off the kitchen, which features warm wood cabinetry, solid surface countertops, tile backsplash, and updated appliances, with a convenient powder room nearby. Upstairs, two ensuite bedrooms provide comfort and privacy. The primary suite includes a vaulted ceiling, balcony, walk-in closet, and an updated bath with a warm wood vanity and separate shower area. The secondary suite offers a refreshed ensuite. Linen storage and laundry complete the upper level. Additional highlights include fresh interior paint, new carpet, HVAC, security system, water softener, and an attached two-car garage. Enjoy the best of Willow Glen just outside your door, from the shops and dining along Lincoln Avenue to quick access to Hwys 87 and 280, Tamien Caltrain, and major employers.
Listed: $ 898,000 (Sold on: May 29, 2026) Days on Market:29
1148 Kayellen Court, San Jose, CA 95125
BEDS
2
BATHS
3
PARKING
2
SQFT
1,338
Description
Tucked along a quiet cul-de-sac in North Willow Glen, this light-filled end-unit townhome offers a rare blend of privacy, comfort, and convenience just minutes from Downtown Willow Glen. Vaulted ceilings and abundant windows fill the home with natural light, creating a warm and inviting atmosphere throughout. The living room centers around a wood-burning fireplace and opens to a private backyard with a spacious paver patio and mature landscaping, ideal for outdoor dining or relaxing. The dining area sits just off the kitchen, which features warm wood cabinetry, solid surface countertops, tile backsplash, and updated appliances, with a convenient powder room nearby. Upstairs, two ensuite bedrooms provide comfort and privacy. The primary suite includes a vaulted ceiling, balcony, walk-in closet, and an updated bath with a warm wood vanity and separate shower area. The secondary suite offers a refreshed ensuite. Linen storage and laundry complete the upper level. Additional highlights include fresh interior paint, new carpet, HVAC, security system, water softener, and an attached two-car garage. Enjoy the best of Willow Glen just outside your door, from the shops and dining along Lincoln Avenue to quick access to Hwys 87 and 280, Tamien Caltrain, and major employers.
Description
Tucked along a quiet cul-de-sac in North Willow Glen, this light-filled end-unit townhome offers a rare blend of privacy, comfort, and convenience just minutes from Downtown Willow Glen. Vaulted ceilings and abundant windows fill the home with natural light, creating a warm and inviting atmosphere throughout. The living room centers around a wood-burning fireplace and opens to a private backyard with a spacious paver patio and mature landscaping, ideal for outdoor dining or relaxing. The dining area sits just off the kitchen, which features warm wood cabinetry, solid surface countertops, tile backsplash, and updated appliances, with a convenient powder room nearby. Upstairs, two ensuite bedrooms provide comfort and privacy. The primary suite includes a vaulted ceiling, balcony, walk-in closet, and an updated bath with a warm wood vanity and separate shower area. The secondary suite offers a refreshed ensuite. Linen storage and laundry complete the upper level. Additional highlights include fresh interior paint, new carpet, HVAC, security system, water softener, and an attached two-car garage. Enjoy the best of Willow Glen just outside your door, from the shops and dining along Lincoln Avenue to quick access to Hwys 87 and 280, Tamien Caltrain, and major employers.
HelloCondo Is The #1 Condo Search Platform And Real Estate Recommendation Engine. Search, Find And Buy The Perfect Condo And Get Matched With The Best Agents. Finding A Condo Has Never Been So Easy.