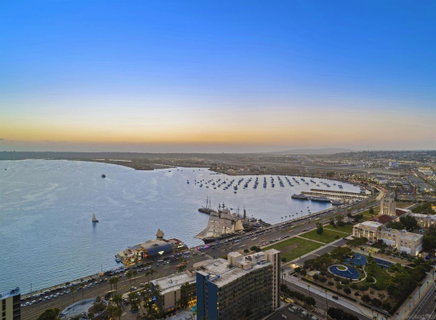
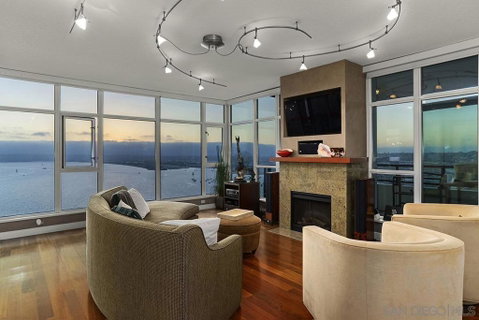
High above the waterfront on the 31st floor of The Grande North, Residence 3101 showcases a spectacular front-row view experience. Directly west-facing, the residence captures sweeping panoramas of San Diego Bay, the Pacific Ocean, Point Loma, Coronado, La Jolla, sparkling city lights, and unforgettable sunsets, with expansive views also stretching north and south. The Grande’s largest and most desirable floorplan offers 2 bedrooms plus a versatile den/optional room, 2 baths, generous living and dining spaces, and 2 balconies overlooking the waterfront. The den opening has been enlarged to enhance the open feel and bring even more water views into the kitchen and main living areas. The second bedroom features a custom built-in Murphy bed, making it easy to transition between a comfortable guest room and home office. Beautifully upgraded throughout with custom track and pendant lighting, designed closets, stone counters and full backsplash, high-end updated appliances, marble bath finishes, custom wine and display cabinetry, wine chiller, and surround-sound wiring. Side-by-side underground parking spaces and private storage are included. The Grande North offers resort-style amenities including concierge/security, pool, spa, fitness center, sauna and steam rooms, BBQ area, resident lounge, guest suite, and on-site management. See supplement. The Grande North offers resort-style common area amenities including a sauna and steam room, fitness center, 80-foot resort-style swimming pool and lounge areas, fire pits, barbecues, club room, conference room, guest suite, bicycle storage, and underground parking. Directly across the street, indulge in the vibrant waterfront restaurants, or take a leisurely stroll to the charming Little Italy or the picturesque Seaport Village. Enjoy family fun at the nearby Waterfront Park which boasts water fountains, grassy areas, and a playground! Plus proximity the brand-new Rady’s Shell at Jacobs Park, the future life science and biotechnology research development The Research and Development District (The RaDD) at the Embarcadero, and the sustainable tech-focused Horton Plaza Redevelopment in the center of the city. Builder’s brochures quoted 1,944 sq ft, tax records 1,803 sq ft.
Description
High above the waterfront on the 31st floor of The Grande North, Residence 3101 showcases a spectacular front-row view experience. Directly west-facing, the residence captures sweeping panoramas of San Diego Bay, the Pacific Ocean, Point Loma, Coronado, La Jolla, sparkling city lights, and unforgettable sunsets, with expansive views also stretching north and south. The Grande’s largest and most desirable floorplan offers 2 bedrooms plus a versatile den/optional room, 2 baths, generous living and dining spaces, and 2 balconies overlooking the waterfront. The den opening has been enlarged to enhance the open feel and bring even more water views into the kitchen and main living areas. The second bedroom features a custom built-in Murphy bed, making it easy to transition between a comfortable guest room and home office. Beautifully upgraded throughout with custom track and pendant lighting, designed closets, stone counters and full backsplash, high-end updated appliances, marble bath finishes, custom wine and display cabinetry, wine chiller, and surround-sound wiring. Side-by-side underground parking spaces and private storage are included. The Grande North offers resort-style amenities including concierge/security, pool, spa, fitness center, sauna and steam rooms, BBQ area, resident lounge, guest suite, and on-site management. See supplement. The Grande North offers resort-style common area amenities including a sauna and steam room, fitness center, 80-foot resort-style swimming pool and lounge areas, fire pits, barbecues, club room, conference room, guest suite, bicycle storage, and underground parking. Directly across the street, indulge in the vibrant waterfront restaurants, or take a leisurely stroll to the charming Little Italy or the picturesque Seaport Village. Enjoy family fun at the nearby Waterfront Park which boasts water fountains, grassy areas, and a playground! Plus proximity the brand-new Rady’s Shell at Jacobs Park, the future life science and biotechnology research development The Research and Development District (The RaDD) at the Embarcadero, and the sustainable tech-focused Horton Plaza Redevelopment in the center of the city. Builder’s brochures quoted 1,944 sq ft, tax records 1,803 sq ft.
High above the waterfront on the 31st floor of The Grande North, Residence 3101 showcases a spectacular front-row view experience. Directly west-facing, the residence captures sweeping panoramas of San Diego Bay, the Pacific Ocean, Point Loma, Coronado, La Jolla, sparkling city lights, and unforgettable sunsets, with expansive views also stretching north and south. The Grande’s largest and most desirable floorplan offers 2 bedrooms plus a versatile den/optional room, 2 baths, generous living and dining spaces, and 2 balconies overlooking the waterfront. The den opening has been enlarged to enhance the open feel and bring even more water views into the kitchen and main living areas. The second bedroom features a custom built-in Murphy bed, making it easy to transition between a comfortable guest room and home office. Beautifully upgraded throughout with custom track and pendant lighting, designed closets, stone counters and full backsplash, high-end updated appliances, marble bath finishes, custom wine and display cabinetry, wine chiller, and surround-sound wiring. Side-by-side underground parking spaces and private storage are included. The Grande North offers resort-style amenities including concierge/security, pool, spa, fitness center, sauna and steam rooms, BBQ area, resident lounge, guest suite, and on-site management. See supplement. The Grande North offers resort-style common area amenities including a sauna and steam room, fitness center, 80-foot resort-style swimming pool and lounge areas, fire pits, barbecues, club room, conference room, guest suite, bicycle storage, and underground parking. Directly across the street, indulge in the vibrant waterfront restaurants, or take a leisurely stroll to the charming Little Italy or the picturesque Seaport Village. Enjoy family fun at the nearby Waterfront Park which boasts water fountains, grassy areas, and a playground! Plus proximity the brand-new Rady’s Shell at Jacobs Park, the future life science and biotechnology research development The Research and Development District (The RaDD) at the Embarcadero, and the sustainable tech-focused Horton Plaza Redevelopment in the center of the city. Builder’s brochures quoted 1,944 sq ft, tax records 1,803 sq ft.
Description
High above the waterfront on the 31st floor of The Grande North, Residence 3101 showcases a spectacular front-row view experience. Directly west-facing, the residence captures sweeping panoramas of San Diego Bay, the Pacific Ocean, Point Loma, Coronado, La Jolla, sparkling city lights, and unforgettable sunsets, with expansive views also stretching north and south. The Grande’s largest and most desirable floorplan offers 2 bedrooms plus a versatile den/optional room, 2 baths, generous living and dining spaces, and 2 balconies overlooking the waterfront. The den opening has been enlarged to enhance the open feel and bring even more water views into the kitchen and main living areas. The second bedroom features a custom built-in Murphy bed, making it easy to transition between a comfortable guest room and home office. Beautifully upgraded throughout with custom track and pendant lighting, designed closets, stone counters and full backsplash, high-end updated appliances, marble bath finishes, custom wine and display cabinetry, wine chiller, and surround-sound wiring. Side-by-side underground parking spaces and private storage are included. The Grande North offers resort-style amenities including concierge/security, pool, spa, fitness center, sauna and steam rooms, BBQ area, resident lounge, guest suite, and on-site management. See supplement. The Grande North offers resort-style common area amenities including a sauna and steam room, fitness center, 80-foot resort-style swimming pool and lounge areas, fire pits, barbecues, club room, conference room, guest suite, bicycle storage, and underground parking. Directly across the street, indulge in the vibrant waterfront restaurants, or take a leisurely stroll to the charming Little Italy or the picturesque Seaport Village. Enjoy family fun at the nearby Waterfront Park which boasts water fountains, grassy areas, and a playground! Plus proximity the brand-new Rady’s Shell at Jacobs Park, the future life science and biotechnology research development The Research and Development District (The RaDD) at the Embarcadero, and the sustainable tech-focused Horton Plaza Redevelopment in the center of the city. Builder’s brochures quoted 1,944 sq ft, tax records 1,803 sq ft.
HelloCondo Is The #1 Condo Search Platform And Real Estate Recommendation Engine. Search, Find And Buy The Perfect Condo And Get Matched With The Best Agents. Finding A Condo Has Never Been So Easy.