Listed: $ NaN (Sold on: Aug 7, 2026) Days on Market:
E305- 4631 Pine Street, Philadelphia, PA 19143
BEDS
3
BATHS
3
PARKING
-
SQFT
2039
Description
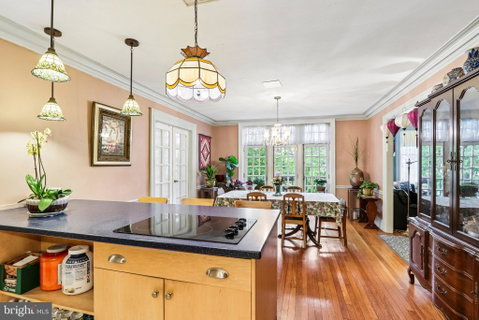
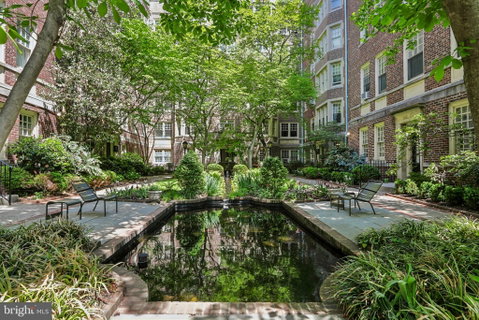
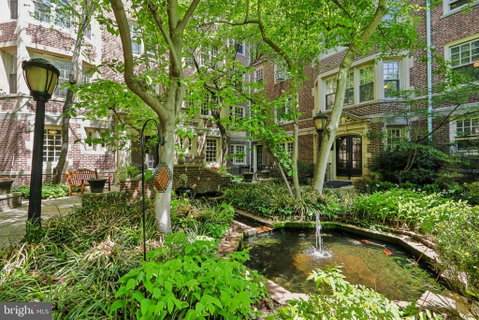
The unique expanded kitchen and opened-up floor plan of condominium E305 in University City’s Garden Court Condominiums really stand out - this particular condo’s space is far more entertainment-friendly than the usual tight galley kitchen layouts in most of the complex’s units. While cooking in this kitchen, you can visit with friends & family seated at the breakfast island or in the full dining room beyond. And both kitchen and dining room occupants can enjoy the view from the dining room’s three French doors opening to a narrow south-facing Juliet balcony. One entire side of the unit - including all bedrooms - faces south with full sun, and another side faces west, looking out over the gated courtyard and koi pond below.
-----Garden Court is West Philly’s only condominium complex where you can live in a handsome, house-sized unit. E305, at 2039 sf, has 3 bedrooms, 2+1/2 baths, a room-sized entry hall, a spacious living room, laundry space with a full-sized washer & dryer, and lots of super-big closets. The condo features lovely original oak flooring (currently covered by carpeting in 2 bedrooms), the original decorative fireplace, and leaded glass windows in each of the 3 baths.
-----The 117 unit Garden Court complex was designed by West Philadelphia developer Clarence Siegel in the 1920s in the gracious “pre-war” style which includes oversized windows, classic woodwork and hardwood flooring. Its timeless bathrooms feature ceramic tile floors and Vitrolite glass walls. The Preservation Alliance now holds a façade easement on its historic exterior. When it was built, the complex was offered as a 6-story luxury apartment development for residents who didn’t want the hassle of taking care of a house. Converted to condos in 1994, it still fills that hassle-free housing spot today. Condo amenities include a glamorous indoor year-round swimming pool, exercise room, library, meeting room, indoor bike storage, and outdoor space with gardens, fountains and koi ponds in two gated courtyards. The location is just six blocks west of the University of Pennsylvania and close to public transportation, nearby restaurants and coffee shops.
Description
The unique expanded kitchen and opened-up floor plan of condominium E305 in University City’s Garden Court Condominiums really stand out - this particular condo’s space is far more entertainment-friendly than the usual tight galley kitchen layouts in most of the complex’s units. While cooking in this kitchen, you can visit with friends & family seated at the breakfast island or in the full dining room beyond. And both kitchen and dining room occupants can enjoy the view from the dining room’s three French doors opening to a narrow south-facing Juliet balcony. One entire side of the unit - including all bedrooms - faces south with full sun, and another side faces west, looking out over the gated courtyard and koi pond below.
-----Garden Court is West Philly’s only condominium complex where you can live in a handsome, house-sized unit. E305, at 2039 sf, has 3 bedrooms, 2+1/2 baths, a room-sized entry hall, a spacious living room, laundry space with a full-sized washer & dryer, and lots of super-big closets. The condo features lovely original oak flooring (currently covered by carpeting in 2 bedrooms), the original decorative fireplace, and leaded glass windows in each of the 3 baths.
-----The 117 unit Garden Court complex was designed by West Philadelphia developer Clarence Siegel in the 1920s in the gracious “pre-war” style which includes oversized windows, classic woodwork and hardwood flooring. Its timeless bathrooms feature ceramic tile floors and Vitrolite glass walls. The Preservation Alliance now holds a façade easement on its historic exterior. When it was built, the complex was offered as a 6-story luxury apartment development for residents who didn’t want the hassle of taking care of a house. Converted to condos in 1994, it still fills that hassle-free housing spot today. Condo amenities include a glamorous indoor year-round swimming pool, exercise room, library, meeting room, indoor bike storage, and outdoor space with gardens, fountains and koi ponds in two gated courtyards. The location is just six blocks west of the University of Pennsylvania and close to public transportation, nearby restaurants and coffee shops.
Listed: $ NaN (Sold on: Aug 7, 2026) Days on Market:
E305 -
4631 Pine Street #E305, Philadelphia, PA 19143
BEDS
3
BATHS
3
PARKING
-
SQFT
2,039
Description
The unique expanded kitchen and opened-up floor plan of condominium E305 in University City’s Garden Court Condominiums really stand out - this particular condo’s space is far more entertainment-friendly than the usual tight galley kitchen layouts in most of the complex’s units. While cooking in this kitchen, you can visit with friends & family seated at the breakfast island or in the full dining room beyond. And both kitchen and dining room occupants can enjoy the view from the dining room’s three French doors opening to a narrow south-facing Juliet balcony. One entire side of the unit - including all bedrooms - faces south with full sun, and another side faces west, looking out over the gated courtyard and koi pond below.
-----Garden Court is West Philly’s only condominium complex where you can live in a handsome, house-sized unit. E305, at 2039 sf, has 3 bedrooms, 2+1/2 baths, a room-sized entry hall, a spacious living room, laundry space with a full-sized washer & dryer, and lots of super-big closets. The condo features lovely original oak flooring (currently covered by carpeting in 2 bedrooms), the original decorative fireplace, and leaded glass windows in each of the 3 baths.
-----The 117 unit Garden Court complex was designed by West Philadelphia developer Clarence Siegel in the 1920s in the gracious “pre-war” style which includes oversized windows, classic woodwork and hardwood flooring. Its timeless bathrooms feature ceramic tile floors and Vitrolite glass walls. The Preservation Alliance now holds a façade easement on its historic exterior. When it was built, the complex was offered as a 6-story luxury apartment development for residents who didn’t want the hassle of taking care of a house. Converted to condos in 1994, it still fills that hassle-free housing spot today. Condo amenities include a glamorous indoor year-round swimming pool, exercise room, library, meeting room, indoor bike storage, and outdoor space with gardens, fountains and koi ponds in two gated courtyards. The location is just six blocks west of the University of Pennsylvania and close to public transportation, nearby restaurants and coffee shops.
Description
The unique expanded kitchen and opened-up floor plan of condominium E305 in University City’s Garden Court Condominiums really stand out - this particular condo’s space is far more entertainment-friendly than the usual tight galley kitchen layouts in most of the complex’s units. While cooking in this kitchen, you can visit with friends & family seated at the breakfast island or in the full dining room beyond. And both kitchen and dining room occupants can enjoy the view from the dining room’s three French doors opening to a narrow south-facing Juliet balcony. One entire side of the unit - including all bedrooms - faces south with full sun, and another side faces west, looking out over the gated courtyard and koi pond below.
-----Garden Court is West Philly’s only condominium complex where you can live in a handsome, house-sized unit. E305, at 2039 sf, has 3 bedrooms, 2+1/2 baths, a room-sized entry hall, a spacious living room, laundry space with a full-sized washer & dryer, and lots of super-big closets. The condo features lovely original oak flooring (currently covered by carpeting in 2 bedrooms), the original decorative fireplace, and leaded glass windows in each of the 3 baths.
-----The 117 unit Garden Court complex was designed by West Philadelphia developer Clarence Siegel in the 1920s in the gracious “pre-war” style which includes oversized windows, classic woodwork and hardwood flooring. Its timeless bathrooms feature ceramic tile floors and Vitrolite glass walls. The Preservation Alliance now holds a façade easement on its historic exterior. When it was built, the complex was offered as a 6-story luxury apartment development for residents who didn’t want the hassle of taking care of a house. Converted to condos in 1994, it still fills that hassle-free housing spot today. Condo amenities include a glamorous indoor year-round swimming pool, exercise room, library, meeting room, indoor bike storage, and outdoor space with gardens, fountains and koi ponds in two gated courtyards. The location is just six blocks west of the University of Pennsylvania and close to public transportation, nearby restaurants and coffee shops.
HelloCondo Is The #1 Condo Search Platform And Real Estate Recommendation Engine. Search, Find And Buy The Perfect Condo And Get Matched With The Best Agents. Finding A Condo Has Never Been So Easy.