HeaderIcon
  1. Agent Logo

Explore by Metro

  • Atlanta
  • Baltimore
  • Boston
  • Bronx
  • Brooklyn
  • Chicago
  • Los Angeles
  • Manhattan
  • Miami
  • Nashville
  • North Port
  • Orlando
  • Philadelphia
  • Phoenix
  • Queens
  • San Diego
  • San Jose
  • Tampa
  • Washington
HeaderIcon

Explore by Metro

  • Atlanta
  • Baltimore
  • Boston
  • Bronx
  • Brooklyn
  • Chicago
  • Los Angeles
  • Manhattan
  • Miami
  • Nashville
  • North Port
  • Orlando
  • Philadelphia
  • Phoenix
  • Queens
  • San Diego
  • San Jose
  • Tampa
  • Washington
leftArrowBack to Search
  1. Home
  2. /
  3. Philadelphia, PA
  4. /
  5. 1 Queen 10
Add to favoritesAdd to favorites (hover)
Save
leftArrow
Add to favoritesAdd to favorites (hover)

1 Queen 10

1 Queen 10, Philadelphia, PA, 19147

YEAR BUILT

1980

# STORIES

0

# TOTAL UNITS

7

UNIT SIZE RANGE

1,638-2,671 sqft

Description

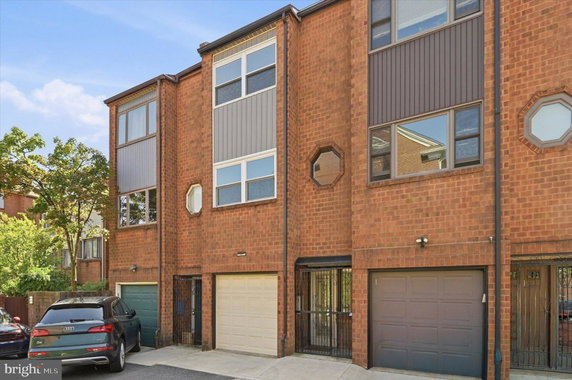
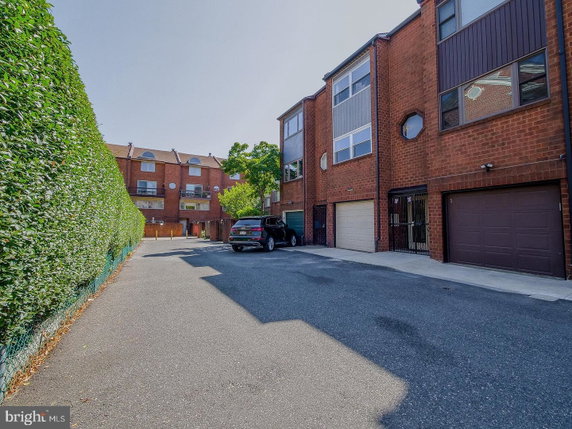
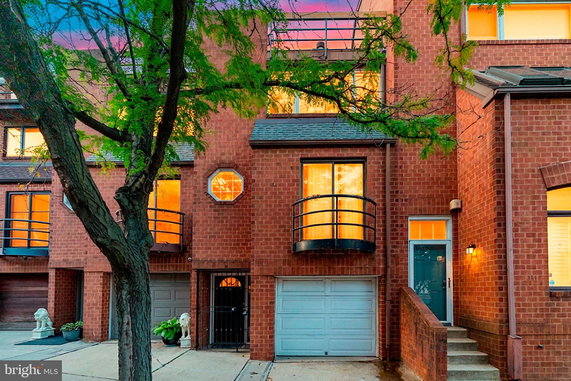
1 Queen 10 sits in Philadelphia at the intersection of South Front Street and Wharton Street. The building stands as a low-rise townhome structure and offers a view of the surrounding neighborhood. The nearby Delaware River gives a pleasant backdrop. Access to main roads makes traveling around the city simple. The building includes 7 units, each ranging in size from 1,638 to 2,671 square feet. This diversity allows for two and three-bedroom layouts. Construction finished in 1980, providing a solid foundation and structure. Common grounds invite outdoor relaxation and gatherings. Prices for units range from $480,000 to $631,355. Such prices vary based on the unit size and features. Buyers looking for a mid-range investment can find suitable options within this range. The average cost reflects the local real estate market in this area. Nearby restaurants like Tugboat Annie's and Catahoula Bar & Restaurant add dining choices. The local Catholic school, Young Children’s Center-The Arts, offers educational opportunities. These nearby amenities enhance the living experience in this community. With no designated parking information, residents may need to check local arrangements. The surrounding streets provide accessibility to public transport and additional services. Living here connects residents to both urban life and natural spaces comfortably.

Building ImageMLS ID #PAPH2656178
Building Image
Building ImageView Listing

1 Queen 10

1 Queen 10, Philadelphia, PA, 19147

YEAR BUILT

1980

# STORIES

0

# TOTAL UNITS

7

UNIT SIZE RANGE

1,638-2,671 sqft

Description

1 Queen 10 sits in Philadelphia at the intersection of South Front Street and Wharton Street. The building stands as a low-rise townhome structure and offers a view of the surrounding neighborhood. The nearby Delaware River gives a pleasant backdrop. Access to main roads makes traveling around the city simple. The building includes 7 units, each ranging in size from 1,638 to 2,671 square feet. This diversity allows for two and three-bedroom layouts. Construction finished in 1980, providing a solid foundation and structure. Common grounds invite outdoor relaxation and gatherings. Prices for units range from $480,000 to $631,355. Such prices vary based on the unit size and features. Buyers looking for a mid-range investment can find suitable options within this range. The average cost reflects the local real estate market in this area. Nearby restaurants like Tugboat Annie's and Catahoula Bar & Restaurant add dining choices. The local Catholic school, Young Children’s Center-The Arts, offers educational opportunities. These nearby amenities enhance the living experience in this community. With no designated parking information, residents may need to check local arrangements. The surrounding streets provide accessibility to public transport and additional services. Living here connects residents to both urban life and natural spaces comfortably.

Next

Description

1 Queen 10 sits in Philadelphia at the intersection of South Front Street and Wharton Street. The building stands as a low-rise townhome structure and offers a view of the surrounding neighborhood. The nearby Delaware River gives a pleasant backdrop. Access to main roads makes traveling around the city simple. The building includes 7 units, each ranging in size from 1,638 to 2,671 square feet. This diversity allows for two and three-bedroom layouts. Construction finished in 1980, providing a solid foundation and structure. Common grounds invite outdoor relaxation and gatherings. Prices for units range from $480,000 to $631,355. Such prices vary based on the unit size and features. Buyers looking for a mid-range investment can find suitable options within this range. The average cost reflects the local real estate market in this area. Nearby restaurants like Tugboat Annie's and Catahoula Bar & Restaurant add dining choices. The local Catholic school, Young Children’s Center-The Arts, offers educational opportunities. These nearby amenities enhance the living experience in this community. With no designated parking information, residents may need to check local arrangements. The surrounding streets provide accessibility to public transport and additional services. Living here connects residents to both urban life and natural spaces comfortably.

1 Queen 10 Key Stats Last 12 months

Avg. Listed Price-

Avg. Sale Price$631,355($382/Sqft.)
Year over year list price0.00%

Year over year sale priceUp Arrow 32.22%
Total Listings0 Listed

Total sold1 Sold
Average Days on Market0 days

Average HOA fees per sqft$25 /monthly
Next

Key Stats

Year over year list price0.00%

Year over year sale priceUp Arrow32.22%
Total Listings0 Listed

Total sold1 Sold
Average Days on Market0 days

Average HOA fees per sqft$25 /monthly

Glen Gardens Estate Availability & Demand

Unit Availability

-
High availability buildings list units frequently.

Unit Availability helps to understand how often units in a particular building are listed for sale as compared with the neighborhood average. Units are rarely listed in buildings with low availability.

Unit Demand

-
Units in high-demand buildings sell quicker.

Unit Demand is a measure of quickly units in a particular building sell as compared with other buildings in the neighborhood. Units in high-demand buildings sell more quickly.

For Sale 0 For Sale

1 Queen 10 Sold Listings

UnitSize (sqft)BedsBathsDays On MarketDateStatusPrice
Unit 111653332026-06-25
MLS#: PAPH2595380
Closed$631,355
Unit 13A13A1638222021-12-29
MLS#: PAPH2035274
Closed$450,000
Unit 441642332012-12-21
MLS#: 1003618637
Closed$405,000
Unit 331642332012-09-20
MLS#: 1003618041
Closed$387,900
Unit 1
1

3 Beds

3 Baths

1653 sqft


DateStatusPrice
2026-06-25Closed$631,355
MLS#: PAPH2595380
Days On Market-
Unit 13A
13A

2 Beds

2 Baths

1638 sqft


DateStatusPrice
2021-12-29Closed$450,000
MLS#: PAPH2035274
Days On Market-
Unit 3
3

3 Beds

3 Baths

1642 sqft


DateStatusPrice
2012-09-20Closed$387,900
MLS#: 1003618041
Days On Market-
Unit 4
4

3 Beds

3 Baths

1642 sqft


DateStatusPrice
2012-12-21Closed$405,000
MLS#: 1003618637
Days On Market-
View Complete Unit Listing HistorySource By: BRIGHT

Amenities

Living here means enjoying beautiful common grounds that are perfect for relaxation and socializing. Picture yourself strolling through well-kept paths surrounded by greenery. These grounds offer a place to unwind and connect with neighbors. The spacious outdoor areas are ideal for enjoying a sunny day or hosting casual gatherings. You will appreciate having a scenic space just steps away from your front door. Whether you want to read a book or have a picnic, these amenities make your home feel inviting and vibrant.

Next

Amenities Description

Living here means enjoying beautiful common grounds that are perfect for relaxation and socializing. Picture yourself strolling through well-kept paths surrounded by greenery. These grounds offer a place to unwind and connect with neighbors. The spacious outdoor areas are ideal for enjoying a sunny day or hosting casual gatherings. You will appreciate having a scenic space just steps away from your front door. Whether you want to read a book or have a picnic, these amenities make your home feel inviting and vibrant.

Parking
Parking
Locker
Locker
Concierge
Concierge
Elevator(s)
Elevator(s)
Central AC
Central AC
Pool
Pool
Fitness Center
Fitness Center
-
Visitors Parking
Visitors Parking
Next

Amenities

Security System

Security System

Policies

The building maintains a welcoming atmosphere while ensuring a sense of order. Residents enjoy various conveniences that make living here enjoyable. You’ll find a few guidelines in place, so it helps to be aware of the rules. There is a deposit required when you move in, which helps streamline the process of securing your new home. If you have pets, you will be glad to know both cats and dogs are allowed. Just remember, size limits may apply. This pet-friendly policy makes it easier to bring your furry companions along as you settle into your new life. Living in this condo building is not just about having a place to stay. It’s about enjoying a lifestyle. With the benefits of common grounds and thoughtful policies, your new home will feel just right.

Next

Amenities Description

The building maintains a welcoming atmosphere while ensuring a sense of order. Residents enjoy various conveniences that make living here enjoyable. You’ll find a few guidelines in place, so it helps to be aware of the rules. There is a deposit required when you move in, which helps streamline the process of securing your new home. If you have pets, you will be glad to know both cats and dogs are allowed. Just remember, size limits may apply. This pet-friendly policy makes it easier to bring your furry companions along as you settle into your new life. Living in this condo building is not just about having a place to stay. It’s about enjoying a lifestyle. With the benefits of common grounds and thoughtful policies, your new home will feel just right.

Pet Allowed
Pet Allowed
BBQ Permitted
BBQ Permitted
Sublet Allowed
Sublet Allowed
Short-term Rental Allowed

Compare with Buildings in the Neighbourhood (Last 12 Months)

Compare building's average price/sq. ft. and HOA fees/sq. ft. to buildings nearby

Building NameAvg price per square footAVG HOA FEE per square foot (Monthly)
1 Queen 10$382/sqft.$25 /sqft.
1 Queen St$382/sqft.$25 /sqft.
1 Christian St$304/sqft.$25 /sqft.
740 S Columbus Blvd$221/sqft.$8 /sqft.
200 Lombard St$338/sqft.$2 /sqft.
130 Spruce St$406/sqft.$2 /sqft.

Nearby Schools

William M. Meredith School

A-
Public|Grades KG–8
725 S 5th St|0.5 miles away

St Peters School

--
Private|Grades PK–8
319 Lombard St|0.53 miles away

Vare-Washington School

B-
Public|Grades KG–8
1198 S 5th St|0.58 miles away

George W. Nebinger Elementary School

C-
Public|Grades KG–8
601 Carpenter St|0.61 miles away

St Mary Interparochial School

--
Private|Grades KG–8
440 Locust St|0.77 miles away

General George A. McCall School

B
Public|Grades KG–8
325 S 7th St|0.79 miles away
Next

Schools

arrow rightWhat to know about schoolsarrow right
Next

Description

William M. Meredith School

A-
Public|Grades KG–8
725 S 5th St|Less than 1 Mile Away

St Peters School

--
Private|Grades PK–8
319 Lombard St|Less than 1 Mile Away

Vare-Washington School

B-
Public|Grades KG–8
1198 S 5th St|Less than 1 Mile Away

George W. Nebinger Elementary School

C-
Public|Grades KG–8
601 Carpenter St|Less than 1 Mile Away

St Mary Interparochial School

--
Private|Grades KG–8
440 Locust St|Less than 1 Mile Away

General George A. McCall School

B
Public|Grades KG–8
325 S 7th St|Less than 1 Mile Away

Eliza Butler Kirkbride School

B
Public|Grades KG–8
1501 S 7th St|Less than 1 Mile Away

Chesterbrook Academy

--
Private|Grades PK–KG
510 Walnut St Ste ...|Less than 1 Mile Away

Mastery Chs-Lenfest Campus

D
Public|Grades 7–12
35 S 4th St|Less than 1 Mile Away

Furness High School

C
Public|Grades 9–12
1900 S 3rd St|Less than 1 Mile Away

Academy at Palumbo

A-
Public|Grades 9–12
1100 Catharine St|1.06 Miles Away

Hope Community Charter School

D
Public|Grades KG–6
836 S 4th St|1.07 Miles Away

Constitution High School

B-
Public|Grades 9–12
18 S 7th St|1.10 Miles Away

Fanny Jackson Coppin School

B-
Public|Grades KG–8
1213 S 12th St|1.12 Miles Away

Dr. Ulysses S. Wiggins Elementary School

--
Public|Grades PK–8
400 Mount Vernon S...|1.12 Miles Away

St Anthony of Padua Regional Catholic School

--
Private|Grades PK–8
913 Pierce St|1.15 Miles Away

Southwark School

C+
Public|Grades KG–8
1835 S 9th St|1.19 Miles Away

Kipp: Cooper Norcross a New Jersey Nonprofit Corporation

D
Public|Grades KG–9
525 Clinton St|1.23 Miles Away

Christopher Columbus Charter School

B
Public|Grades KG–8
South Building, 12...|1.24 Miles Away

Creative and Performing Arts

C
Public|Grades 9–12
901 S Broad St|1.24 Miles Away

George W. Sharswood School

C-
Public|Grades KG–8
2300 S 2nd St|1.29 Miles Away

Charles Sumner Elementary School

--
Public|Grades PK–7
|1.37 Miles Away

Universal Institute Charter School

B-
Public|Grades KG–9
800 S 15th St|1.37 Miles Away

Francis Scott Key School

C
Public|Grades KG–6
2230 S 8th St|1.44 Miles Away

Leap Academy University Charter School

D
Public|Grades KG–12
130 N Broadway|1.45 Miles Away

John H. Taggart School

C
Public|Grades KG–8
400 W Porter St|1.48 Miles Away

Sacred Heart Grade School

--
Private|Grades PK–8
404 Jasper St|1.49 Miles Away

Independence Charter School

B-
Public|Grades KG–8
1600 Lombard St|1.53 Miles Away

Edwin M. Stanton School

C+
Public|Grades KG–8
1700 Christian St|1.53 Miles Away

Environment Community Opportunity (Eco) Charter School

C-
Public|Grades KG–8
817 Carpenter St|1.55 Miles Away

Philadelphia Electrical & Tech Chs

C
Public|Grades 9–12
1420 Chestnut St #...|1.56 Miles Away

Pride Academy

--
Public|Grades 6–12
1701 S 6th St|1.57 Miles Away

The City School

--
Private|Grades PK–12
315 S 17th St|1.61 Miles Away

Henry L. Bonsall Family School

--
Public|Grades PK–8
|1.62 Miles Away

South Philadelphia High School

C
Public|Grades 9–12
2101 S Broad St|1.63 Miles Away

G.W. Childs Elementary School

C-
Public|Grades KG–8
1599 Wharton St|1.64 Miles Away

Cooper's Poynt Family School

D+
Public|Grades PK–8
201 State St|1.64 Miles Away

Holy Name School

--
Private|Grades KG–8
700 N 5th St|1.67 Miles Away

City Kids Christian School

--
Private|Grades PK–KG
2311 S 13th St|1.70 Miles Away

John Greenleaf Whittier Family School

--
Public|Grades PK–8
|1.72 Miles Away

Rafael Cordero Molina Elementary School

--
Public|Grades PK–6
|1.72 Miles Away

Pyne Point Middle School

--
Public|Grades 7–8
|1.72 Miles Away

Folk Arts-Cultural Treasures Charter School

A
Public|Grades KG–8
1023 Callowhill St|1.73 Miles Away

D. Newlin Fell School

A-
Public|Grades KG–8
900 W Oregon Ave|1.82 Miles Away

Philadelphia Free School

--
Private|Grades 2–12
2001 Christian St|1.82 Miles Away

Chester A. Arthur School

C-
Public|Grades KG–8
2000 Catharine St|1.82 Miles Away

Abram Stockton Jenks School

B+
Public|Grades KG–5
2501 S 13th St|1.82 Miles Away

Roman Catholic High School

--
Private|Grades 9–12
301 N Broad St|1.84 Miles Away

Philadelphia Performing Arts Charter School

B
Public|Grades KG–8
2600 S Broad St|1.85 Miles Away

Mastery Charter School - Thomas Campus

C+
Public|Grades KG–12
927 Johnston St|1.86 Miles Away

Transit

10th St & Bigler St

1.98 miles away|38 min walk

10th St & Johnston St

1.9 miles away|37 min walk

10th St & Oregon Av

1.84 miles away|36 min walk

11th St

1.36 miles away|26 min walk

11th St & Arch St

1.45 miles away|28 min walk

11th St & Bainbridge St

1.03 miles away|20 min walk
Next

Transit

arrow rightWhat to know about transitarrow right
Next

Description

10th St & Bigler St

1.98 miles away|38 min walk

10th St & Johnston St

1.9 miles away|37 min walk

10th St & Oregon Av

1.84 miles away|36 min walk

11th St

1.36 miles away|26 min walk

11th St & Arch St

1.45 miles away|28 min walk

11th St & Bainbridge St

1.03 miles away|20 min walk

11th St & Callowhill St

1.73 miles away|34 min walk

11th St & Carpenter St

1 miles away|20 min walk

11th St & Catharine St

1 miles away|20 min walk

11th St & Chestnut St

1.28 miles away|25 min walk

11th St & Christian St

1 miles away|20 min walk

11th St & Ellsworth St

1.02 miles away|20 min walk

11th St & Federal St

1.04 miles away|20 min walk

11th St & Fitzwater St

1.02 miles away|20 min walk

11th St & Green St

1.95 miles away|38 min walk

11th St & Jackson St

1.52 miles away|30 min walk

11th St & Locust St

1.17 miles away|23 min walk

11th St & Lombard St

1.07 miles away|21 min walk

11th St & Market St

1.35 miles away|26 min walk

11th St & McKean St

1.39 miles away|27 min walk

11th St & Mifflin St

1.34 miles away|26 min walk

11th St & Moore St

1.28 miles away|25 min walk

11th St & Morris St

1.23 miles away|24 min walk

11th St & Moyamensing Av

1.68 miles away|33 min walk

11th St & Noble St

1.78 miles away|35 min walk

11th St & Oregon Av - FS

1.85 miles away|36 min walk

11th St & Pine St

1.09 miles away|21 min walk

11th St & Porter St

1.72 miles away|34 min walk

11th St & Race St

1.55 miles away|30 min walk

11th St & Ridge Av

1.81 miles away|35 min walk

11th St & Ritner St

1.65 miles away|32 min walk

11th St & Shunk St

1.8 miles away|35 min walk

11th St & Snyder Av

1.46 miles away|28 min walk

11th St & South St

1.04 miles away|21 min walk

11th St & Spring Garden St

1.89 miles away|37 min walk

11th St & Spruce St

1.13 miles away|22 min walk

11th St & Tasker St

1.18 miles away|23 min walk

11th St & Vine St

1.61 miles away|31 min walk

11th St & Walnut St

1.22 miles away|24 min walk

11th St & Washington Av

1.01 miles away|20 min walk

11th St & Wharton St

1.07 miles away|21 min walk

11th St & Wolf St

1.58 miles away|31 min walk

12-13th and Locust

1.33 miles away|26 min walk

12th St & Arch St

1.52 miles away|30 min walk

12th St & Bainbridge St

1.12 miles away|22 min walk

12th St & Buttonwood St

1.9 miles away|37 min walk

12th St & Callowhill St

1.79 miles away|35 min walk

12th St & Carpenter St

1.09 miles away|21 min walk

12th St & Catharine St

1.1 miles away|22 min walk

12th St & Chestnut St

1.36 miles away|27 min walk

The Neighbourhood: Queen Village

Queen Village is a riverside neighborhood in Philadelphia. The area has narrow streets and historic brick rowhouses. It offers coffee shops, casual restaurants, and independent boutiques. Small public parks and community gardens give spots to relax. The riverwalk and Penn's Landing sit a short walk from homes nearby. Public transit routes run nearby, and major roads link to other parts of the city. The district hosts art galleries and small performance venues. Local schools, groceries, and health clinics stand within easy reach.

Next

Neighbourhood Description

Queen Village is a riverside neighborhood in Philadelphia. The area has narrow streets and historic brick rowhouses. It offers coffee shops, casual restaurants, and independent boutiques. Small public parks and community gardens give spots to relax. The riverwalk and Penn's Landing sit a short walk from homes nearby. Public transit routes run nearby, and major roads link to other parts of the city. The district hosts art galleries and small performance venues. Local schools, groceries, and health clinics stand within easy reach.

Similar Buildings Nearby

Add to favoritesAdd to favorites (hover)
1420 Locust St
1420 Locust St, Philadelphia, PA
Click to see listings
Add to favoritesAdd to favorites (hover)
2018 Walnut St
2018 Walnut St, Philadelphia, PA
Click to see listings
Add to favoritesAdd to favorites (hover)
2018 Walnut St
2018 Walnut St, Philadelphia, PA
Click to see listings
Add to favoritesAdd to favorites (hover)
233 S 6th St
233 S 6th St, Philadelphia, PA
Click to see listings
Add to favoritesAdd to favorites (hover)
1420 Locust St
1420 Locust St, Philadelphia, PA
Click to see listings
Add to favoritesAdd to favorites (hover)
2018 Walnut St
2018 Walnut St, Philadelphia, PA
Click to see listings
Add to favoritesAdd to favorites (hover)
2018 Walnut St
2018 Walnut St, Philadelphia, PA
Click to see listings

1 Queen 10 Demographics

This neighborhood indicates a good mix of people which makes it a good place for families. About 14.63% are children aged 0–14, 17.25% are young adults between 15–29, 34.37% are adults aged 30–44, 15.59% are in the 45–59 range and 18.16% are seniors aged 60 and above. Commuting options are also varying where 35.58% of residents relying on driving, while others prefer public transit around 18.31%, walking around 17.42%, biking around 6.81%, allowing residents to choose travel modes that best fit their daily routines. Most homes in the area are with 55.2% of units owner occupied and 44.8% are rented. The neighborhood offers different household types. About 20.54% are single family homes and 3.3% are multi family units. Around 41.24% are single-person households, while 58.76% are multi person households. This mix works well for families, roommates, and individuals. Education levels in the neighborhood vary widely where 33.6% of residents have bachelor’s degrees. Around 13.52% have high school or college education. Another 4.46% hold diplomas while 30.88% have completed postgraduate studies. The remaining are 17.54% with other types of qualifications.

Next

Demographics Description

This neighborhood indicates a good mix of people which makes it a good place for families. About 14.63% are children aged 0–14, 17.25% are young adults between 15–29, 34.37% are adults aged 30–44, 15.59% are in the 45–59 range and 18.16% are seniors aged 60 and above. Commuting options are also varying where 35.58% of residents relying on driving, while others prefer public transit around 18.31%, walking around 17.42%, biking around 6.81%, allowing residents to choose travel modes that best fit their daily routines. Most homes in the area are with 55.2% of units owner occupied and 44.8% are rented. The neighborhood offers different household types. About 20.54% are single family homes and 3.3% are multi family units. Around 41.24% are single-person households, while 58.76% are multi person households. This mix works well for families, roommates, and individuals. Education levels in the neighborhood vary widely where 33.6% of residents have bachelor’s degrees. Around 13.52% have high school or college education. Another 4.46% hold diplomas while 30.88% have completed postgraduate studies. The remaining are 17.54% with other types of qualifications.

Age Demographics

14.63% (0 - 14 years old)

17.25% (15 - 29 years old)

34.37% (30 - 44 years old)

15.59% (45 - 59 years old)

18.16% (60+ years old)

Commute

18.31%

Transit

17.42%

Walk

35.58%

Drive

6.81%

Bike

Housing Ownership

55.2%

Owner Occupied

44.8%

Rental Units

Household Types

20.54%

Single Family

3.3%

Multi Family

41.24%

Single Person

58.76%

Multi Person

Education

Bachelors Degree33.6%
High School College13.52%
Diploma4.46%
Post Graduate30.88%
Others17.54%
Next

Education

Diploma4.46%
Post Graduate30.88%
Others17.54%
Get the HelloCondo Newsletter
Real-estate tips, insights, and market reports in your inbox.
Newsletter
  1. Home
  2. /Philadelphia, PA
  3. /
    1 Queen 10
Nearby Cities
Perkiomenville
Buildings
1 Christian St
1 Queen St
1022 S 2nd St
130 Spruce St
200 E Christian St
200 Locust St
200 Lombard St
200-10 Lombard St
210 Locust St
211 S 4th St
220 Locust St
241 S 6th St
410 S Front St
525 Fitzwater St
706 Latona St
714 Bainbridge St
717 S Chris Columbus Blvd
717 S Columbus Blvd
740 S Columbus Blvd
825 Bainbridge St
Neighborhoods
BurholmeJunewoodMartha Drive
MayfairMorrell ParkMount AiryMount MoriahNewton CrossingNicetownOgontzOlde CityOxford CirclePennypackPennypack WoodsRutledgeSawmill ValleySharon HillThe Hills at NorthamptonTwin OaksWillow Grove
ZIP Codes
189201893318940
1897619013190231902519072190751910619124191281913019148193411934819363193801942219520
Community
105 S 12th Street1080 N Delaware Avenue1110 Lombard Street
113 North Bread Street12 S Letitia Street121 Walnut Street1217 5th Street122 New Street1230 Arch Street1512 Spruce Street1810 Rittenhouse Square190 Corinthian210 W Rittenhouse Square2101 Chestnut Street222 W Rittenhouse Square227 South 6th Street2400 South625 Christian StreetBarrister Court TownhousesBirchwood at Grays Ferry
HelloCondo Logo
HelloCondo Logo
HelloCondo Is The #1 Condo Search Platform And Real Estate Recommendation Engine. Search, Find And Buy The Perfect Condo And Get Matched With The Best Agents. Finding A Condo Has Never Been So Easy.

HelloCondo is a division of HelloCasa, LLC

FacebookIconInstagramIconXIconRedditIcon

HelloCondo

Find A RealtorTerms of UsePrivacy PolicyCalifornia Privacy NoticeAccessibility PolicyCCPA Notice on CollectionDMCABrowseBlogsNYS Standard Operating ProcedureNYS Fair Housing Notice

Contact

LocationIcon
300 Galleria Pkwy SE, Suite 1500,
Atlanta, GA 30339
PhoneICon
(855) 625-0319
EmailIConhello@hellocondo.com
Contact Us

For Sale

Condos for saleTownhomes for sale
AgentIcon
LocationIcon

Opulent Realty Group

Zakiya Eleby

6335 Wayne Ave Philadelphia PA 19144

PhoneICon(610) 206-3955
EmailIConZakiya@ORGrealty.com
© HelloCondo 2026. All Rights Reserved.