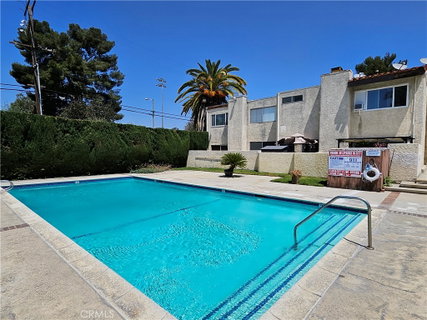
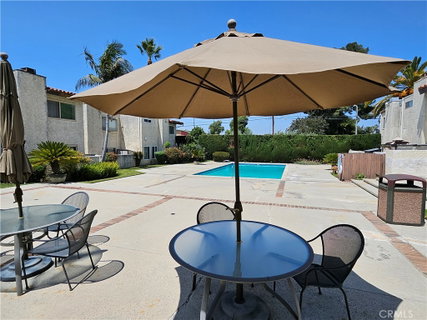
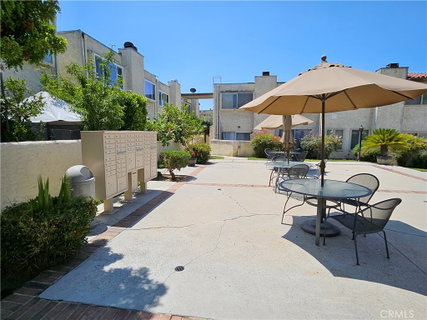
Cozy and airy two-story corner townhouse in a delightful Panorama City neighborhood! Featuring an attached 2-car garage and just one shared wall, this home shows a lovely single-family-style feel with a bright 1,631-sqft layout, complete with attractive laminate flooring, baseboard molding, and recessed lighting throughout. The sunken living room is ideal for both entertaining and unwinding, highlighted by a warm fireplace bordered with brickstone. The spacious dining area provide ample room for meals of any kind. The well-designed kitchen is beautifully appointed with clean brown cabinetry, shiny granite countertops, a light brown tile backsplash, and built-in gas range with vent hood. On the first floor, you'll also find a convenient guest half bath, a flexible bedroom, and direct access to the garage from the dining area. Upstairs, there is a dedicated laundry closet, a centrally located bathroom serving the generous secondary bedrooms, and a roomy primary suite with a walk-in closet and private en-suite bath. Enjoy relaxing outdoors in the backyard, which includes open patio space. As part of an HOA, residents can also enjoy a refreshing swim in the community pool. Conveniently located across from the Sepulveda Recreation Center, El Super, Panorama Mall, Panorama City Elementary School, restaurants, shops, freeway access to the 405, and more.
Description
Cozy and airy two-story corner townhouse in a delightful Panorama City neighborhood! Featuring an attached 2-car garage and just one shared wall, this home shows a lovely single-family-style feel with a bright 1,631-sqft layout, complete with attractive laminate flooring, baseboard molding, and recessed lighting throughout. The sunken living room is ideal for both entertaining and unwinding, highlighted by a warm fireplace bordered with brickstone. The spacious dining area provide ample room for meals of any kind. The well-designed kitchen is beautifully appointed with clean brown cabinetry, shiny granite countertops, a light brown tile backsplash, and built-in gas range with vent hood. On the first floor, you'll also find a convenient guest half bath, a flexible bedroom, and direct access to the garage from the dining area. Upstairs, there is a dedicated laundry closet, a centrally located bathroom serving the generous secondary bedrooms, and a roomy primary suite with a walk-in closet and private en-suite bath. Enjoy relaxing outdoors in the backyard, which includes open patio space. As part of an HOA, residents can also enjoy a refreshing swim in the community pool. Conveniently located across from the Sepulveda Recreation Center, El Super, Panorama Mall, Panorama City Elementary School, restaurants, shops, freeway access to the 405, and more.
Cozy and airy two-story corner townhouse in a delightful Panorama City neighborhood! Featuring an attached 2-car garage and just one shared wall, this home shows a lovely single-family-style feel with a bright 1,631-sqft layout, complete with attractive laminate flooring, baseboard molding, and recessed lighting throughout. The sunken living room is ideal for both entertaining and unwinding, highlighted by a warm fireplace bordered with brickstone. The spacious dining area provide ample room for meals of any kind. The well-designed kitchen is beautifully appointed with clean brown cabinetry, shiny granite countertops, a light brown tile backsplash, and built-in gas range with vent hood. On the first floor, you'll also find a convenient guest half bath, a flexible bedroom, and direct access to the garage from the dining area. Upstairs, there is a dedicated laundry closet, a centrally located bathroom serving the generous secondary bedrooms, and a roomy primary suite with a walk-in closet and private en-suite bath. Enjoy relaxing outdoors in the backyard, which includes open patio space. As part of an HOA, residents can also enjoy a refreshing swim in the community pool. Conveniently located across from the Sepulveda Recreation Center, El Super, Panorama Mall, Panorama City Elementary School, restaurants, shops, freeway access to the 405, and more.
Description
Cozy and airy two-story corner townhouse in a delightful Panorama City neighborhood! Featuring an attached 2-car garage and just one shared wall, this home shows a lovely single-family-style feel with a bright 1,631-sqft layout, complete with attractive laminate flooring, baseboard molding, and recessed lighting throughout. The sunken living room is ideal for both entertaining and unwinding, highlighted by a warm fireplace bordered with brickstone. The spacious dining area provide ample room for meals of any kind. The well-designed kitchen is beautifully appointed with clean brown cabinetry, shiny granite countertops, a light brown tile backsplash, and built-in gas range with vent hood. On the first floor, you'll also find a convenient guest half bath, a flexible bedroom, and direct access to the garage from the dining area. Upstairs, there is a dedicated laundry closet, a centrally located bathroom serving the generous secondary bedrooms, and a roomy primary suite with a walk-in closet and private en-suite bath. Enjoy relaxing outdoors in the backyard, which includes open patio space. As part of an HOA, residents can also enjoy a refreshing swim in the community pool. Conveniently located across from the Sepulveda Recreation Center, El Super, Panorama Mall, Panorama City Elementary School, restaurants, shops, freeway access to the 405, and more.
HelloCondo Is The #1 Condo Search Platform And Real Estate Recommendation Engine. Search, Find And Buy The Perfect Condo And Get Matched With The Best Agents. Finding A Condo Has Never Been So Easy.