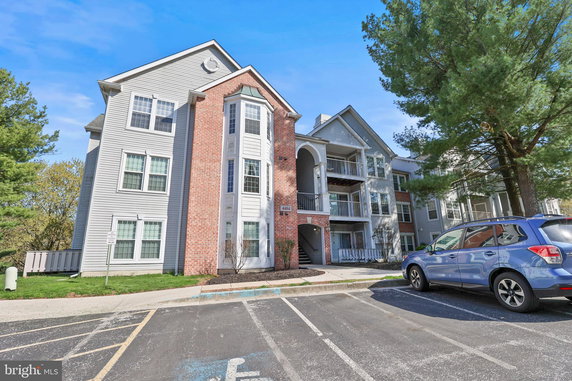
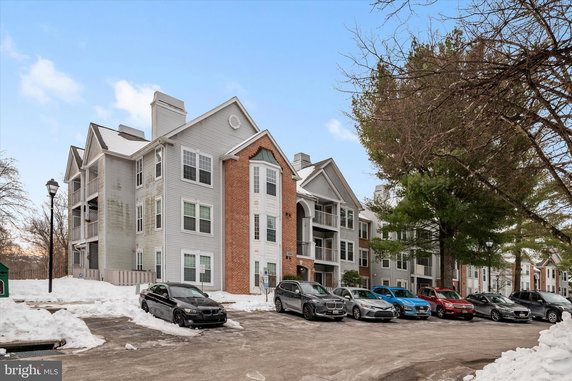
4404 Silverbrook Ln sits in Owings Mills, Maryland. This building stands at the intersection of Deer Park Road and Lyons Mill Road. The area offers views of trees and woods, creating a peaceful setting. Residents can enjoy nearby access to Liberty Reservoir.
This condominium building includes 7 units built in 1992. Unit sizes range from 916 to 1,144 square feet. The units have 2 or 3 bedrooms, suitable for different living arrangements. Prices range from $139,900 to $231,000, making it an option for various budgets.
Amenities enrich daily life in this community. The building has common grounds and an outdoor pool for relaxation and recreation. A pool membership also remains available, providing further leisure opportunities for residents.
Nearby dining includes options like Artful Gourmet Bistro, Taj Palace, and Brookside Original Ny Pizza. Those restaurants offer varied menus suitable for casual dining or special occasions. Access to different food choices adds to the appeal of the location.
The building maintains a pleasant architecture that suits the surroundings. A mix of wooded views and the presence of outdoor amenities adds to the living experience. A focus on comfort and enjoyment makes this property an attractive option for potential buyers.
4404 Silverbrook Ln sits in Owings Mills, Maryland. This building stands at the intersection of Deer Park Road and Lyons Mill Road. The area offers views of trees and woods, creating a peaceful setting. Residents can enjoy nearby access to Liberty Reservoir.
This condominium building includes 7 units built in 1992. Unit sizes range from 916 to 1,144 square feet. The units have 2 or 3 bedrooms, suitable for different living arrangements. Prices range from $139,900 to $231,000, making it an option for various budgets.
Amenities enrich daily life in this community. The building has common grounds and an outdoor pool for relaxation and recreation. A pool membership also remains available, providing further leisure opportunities for residents.
Nearby dining includes options like Artful Gourmet Bistro, Taj Palace, and Brookside Original Ny Pizza. Those restaurants offer varied menus suitable for casual dining or special occasions. Access to different food choices adds to the appeal of the location.
The building maintains a pleasant architecture that suits the surroundings. A mix of wooded views and the presence of outdoor amenities adds to the living experience. A focus on comfort and enjoyment makes this property an attractive option for potential buyers.
Description
4404 Silverbrook Ln sits in Owings Mills, Maryland. This building stands at the intersection of Deer Park Road and Lyons Mill Road. The area offers views of trees and woods, creating a peaceful setting. Residents can enjoy nearby access to Liberty Reservoir.
This condominium building includes 7 units built in 1992. Unit sizes range from 916 to 1,144 square feet. The units have 2 or 3 bedrooms, suitable for different living arrangements. Prices range from $139,900 to $231,000, making it an option for various budgets.
Amenities enrich daily life in this community. The building has common grounds and an outdoor pool for relaxation and recreation. A pool membership also remains available, providing further leisure opportunities for residents.
Nearby dining includes options like Artful Gourmet Bistro, Taj Palace, and Brookside Original Ny Pizza. Those restaurants offer varied menus suitable for casual dining or special occasions. Access to different food choices adds to the appeal of the location.
The building maintains a pleasant architecture that suits the surroundings. A mix of wooded views and the presence of outdoor amenities adds to the living experience. A focus on comfort and enjoyment makes this property an attractive option for potential buyers.
4404 Silverbrook Ln Key Stats Last 12 months
Avg. Listed Price-
Avg. Sale Price-
Year over year list price0.00%
Year over year sale price0.00%
Total Listings0 Listed
Total sold0 Sold
Average Days on Market0 days
Average HOA fees per sqft-
Key Stats
Year over year list price0.00%
Year over year sale price0.00%
Total Listings0 Listed
Total sold0 Sold
Average Days on Market0 days
Average HOA fees per sqft-
Glen Gardens Estate Availability & Demand
Unit Availability
-
High availability buildings list units frequently.
Unit Availability helps to understand how often units in a particular building are listed for sale as compared with the neighborhood average. Units are rarely listed in buildings with low availability.
Unit Demand
-
Units in high-demand buildings sell quicker.
Unit Demand is a measure of quickly units in a particular building sell as compared with other buildings in the neighborhood. Units in high-demand buildings sell more quickly.
Imagine sunny days spent poolside at your new condo building. You can take a refreshing dip in the outdoor pool whenever you like. The pool area is a great spot to relax or socialize with neighbors. Beyond the pool, enjoy the common grounds that invite leisurely strolls and community gatherings. This space is perfect for enjoying warm evenings or weekend barbecues with family and friends. Whether you're looking to unwind or catch up with your neighbors, these amenities suit every lifestyle.
Amenities Description
Imagine sunny days spent poolside at your new condo building. You can take a refreshing dip in the outdoor pool whenever you like. The pool area is a great spot to relax or socialize with neighbors. Beyond the pool, enjoy the common grounds that invite leisurely strolls and community gatherings. This space is perfect for enjoying warm evenings or weekend barbecues with family and friends. Whether you're looking to unwind or catch up with your neighbors, these amenities suit every lifestyle.
Parking
Locker
Concierge
Elevator(s)
Central AC
Pool
Fitness Center
-
Visitors Parking
Policies
The building prioritizes a friendly and respectful community. It maintains a size limit for occupants to ensure comfort for everyone. This helps keep the atmosphere enjoyable for all residents. When you decide to make this condo your home, remember that a deposit is required to secure your place. If you have pets, you'll be glad to learn that both dogs and cats are allowed. However, keep in mind that size limits apply to ensure a harmonious living environment. These policies create a balanced and welcoming condo community for all.
Amenities Description
The building prioritizes a friendly and respectful community. It maintains a size limit for occupants to ensure comfort for everyone. This helps keep the atmosphere enjoyable for all residents. When you decide to make this condo your home, remember that a deposit is required to secure your place. If you have pets, you'll be glad to learn that both dogs and cats are allowed. However, keep in mind that size limits apply to ensure a harmonious living environment. These policies create a balanced and welcoming condo community for all.
Pet Allowed
BBQ Permitted
Sublet Allowed
Short-term Rental Allowed
Compare with Buildings in the Neighbourhood (Last 12 Months)
Compare building's average price/sq. ft. and HOA fees/sq. ft. to buildings nearby
This neighborhood indicates a good mix of people which makes it a good place for families. About 21.15% are children aged 0–14, 17.07% are young adults between 15–29, 26.48% are adults aged 30–44, 16.82% are in the 45–59 range and 18.49% are seniors aged 60 and above.
Commuting options are also varying where 78.79% of residents relying on driving, while others prefer public transit around 7.28%, walking around 0.21%, biking around 0%, allowing residents to choose travel modes that best fit their daily routines.
Most homes in the area are with 54.1% of units are rented and 45.9% are owner occupied.
The neighborhood offers different household types. About 23.16% are single family homes and 10.46% are multi family units. Around 37.66% are single-person households, while 62.34% are multi person households. This mix works well for families, roommates, and individuals.
Education levels in the neighborhood vary widely where 29.01% of residents have bachelor’s degrees. Around 12.51% have high school or college education. Another 7.81% hold diplomas while 26.36% have completed postgraduate studies. The remaining are 24.31% with other types of qualifications.
Demographics Description
This neighborhood indicates a good mix of people which makes it a good place for families. About 21.15% are children aged 0–14, 17.07% are young adults between 15–29, 26.48% are adults aged 30–44, 16.82% are in the 45–59 range and 18.49% are seniors aged 60 and above.
Commuting options are also varying where 78.79% of residents relying on driving, while others prefer public transit around 7.28%, walking around 0.21%, biking around 0%, allowing residents to choose travel modes that best fit their daily routines.
Most homes in the area are with 54.1% of units are rented and 45.9% are owner occupied.
The neighborhood offers different household types. About 23.16% are single family homes and 10.46% are multi family units. Around 37.66% are single-person households, while 62.34% are multi person households. This mix works well for families, roommates, and individuals.
Education levels in the neighborhood vary widely where 29.01% of residents have bachelor’s degrees. Around 12.51% have high school or college education. Another 7.81% hold diplomas while 26.36% have completed postgraduate studies. The remaining are 24.31% with other types of qualifications.
Age Demographics
21.15%(0 - 14 years old)
17.07%(15 - 29 years old)
26.48%(30 - 44 years old)
16.82%(45 - 59 years old)
18.49%(60+ years old)
Commute
7.28%
Transit
0.21%
Walk
78.79%
Drive
0%
Bike
Housing Ownership
45.9%
Owner Occupied
54.1%
Rental Units
Household Types
23.16%
Single Family
10.46%
Multi Family
37.66%
Single Person
62.34%
Multi Person
Education
Bachelors Degree29.01%
High School College12.51%
Diploma7.81%
Post Graduate26.36%
Others24.31%
Education
Diploma7.81%
Post Graduate26.36%
Others24.31%
Get the HelloCondo Newsletter
Real-estate tips, insights, and market reports in your inbox.
HelloCondo Is The #1 Condo Search Platform And Real Estate Recommendation Engine. Search, Find And Buy The Perfect Condo And Get Matched With The Best Agents. Finding A Condo Has Never Been So Easy.