
HeaderIcon
  1. Agent Logo

Explore by Metro

  • Atlanta
  • Baltimore
  • Boston
  • Bronx
  • Brooklyn
  • Chicago
  • Los Angeles
  • Manhattan
  • Miami
  • Nashville
  • North Port
  • Orlando
  • Philadelphia
  • Phoenix
  • Queens
  • San Diego
  • San Jose
  • Tampa
  • Washington
HeaderIcon

Explore By Metro

  • Atlanta
  • Baltimore
  • Boston
  • Bronx
  • Brooklyn
  • Chicago
  • Los Angeles
  • Manhattan
  • Miami
  • Nashville
  • North Port
  • Orlando
  • Philadelphia
  • Phoenix
  • Queens
  • San Diego
  • San Jose
  • Tampa
  • Washington
leftArrowBack to Search
OverviewAmenities & PoliciesFinancialsNeighborhood
Add to favoritesAdd to favorites (hover)
Save
  1. Home
  2. /Oswego, IL
  3. /404 - 404 Cascade Lane
leftArrow
Add to favoritesAdd to favorites (hover)
$305,000est. $1,542 MortgageInfo icon
Date Listed : Jun 28, 2026 Days on HelloCondo: 58

404- 404 Cascade Lane, Oswego, IL 60543

BEDS

beds

2

BATHS

baths

2

PARKING

parking

2

SQFT

sqft
1549

Description

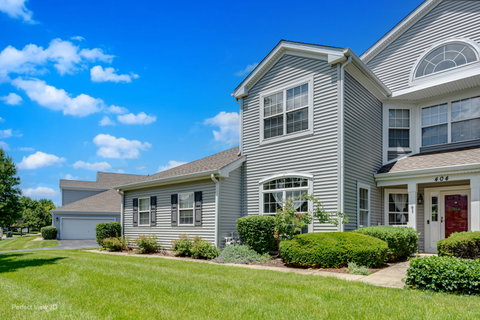
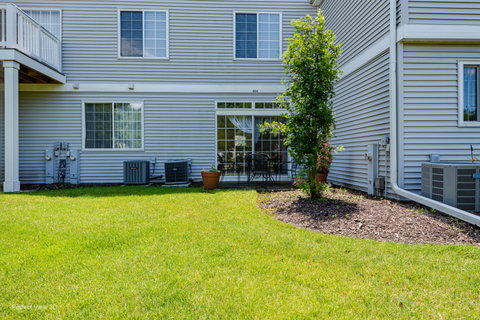
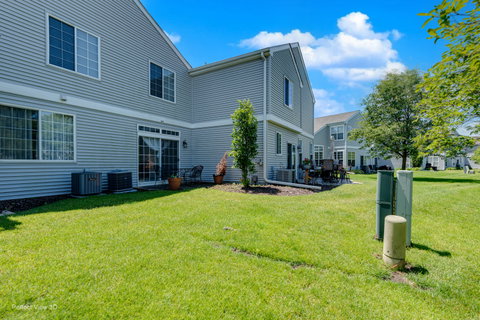
Desirable location. Sunny & bright 1st floor unit offers a welcoming open large living room and dining room combo with a gas fireplace and sliding door entrance to the private patio. Stainless Steel appliances in an open eat in kitchen with nice counter space, back splash and plenty of cabinet space for storage, and You will love the newly installed manufactured wood floor. Huge Master suite with private ensuite, vanity, and a huge walk in closet. The second bedroom also has the manufactured wood floor, and has a full wall closet by a complete hallway bath. There is a separate bright and spacious den, great for a conversation, relaxing and reading. This unit offers an attached 2 car garage with opener, plus redone driveway 8/20. A/C & Furnace replaced '22, HW '11, exterior siding and shutters redone in '23. Stove & microwave replaced '23. Close to Fox Bend Golf Club, Chesterfield Park, Oswego Commons and Rt 34 for all your shopping needs. This serene subdivision is a great place to call home. Realtors, do not let this opportunity slip away. Please bring your clients and it's easy to show. Nice patio next to the Livingroom to relax and enjoy the sun and nice breeze.
listing image
listing image 2
listing image 3
404 -
$305,000
est. $1,542.25 MortgageInfo icon
Date Listed : Jun 28, 2026
Days on HelloCondo: 58

404 -

404 Cascade Lane #404, Oswego, IL 60543

BEDS

2

BATHS

2

PARKING

2

SQFT

1,549

Description

Desirable location. Sunny & bright 1st floor unit offers a welcoming open large living room and dining room combo with a gas fireplace and sliding door entrance to the private patio. Stainless Steel appliances in an open eat in kitchen with nice counter space, back splash and plenty of cabinet space for storage, and You will love the newly installed manufactured wood floor. Huge Master suite with private ensuite, vanity, and a huge walk in closet. The second bedroom also has the manufactured wood floor, and has a full wall closet by a complete hallway bath. There is a separate bright and spacious den, great for a conversation, relaxing and reading. This unit offers an attached 2 car garage with opener, plus redone driveway 8/20. A/C & Furnace replaced '22, HW '11, exterior siding and shutters redone in '23. Stove & microwave replaced '23. Close to Fox Bend Golf Club, Chesterfield Park, Oswego Commons and Rt 34 for all your shopping needs. This serene subdivision is a great place to call home. Realtors, do not let this opportunity slip away. Please bring your clients and it's easy to show. Nice patio next to the Livingroom to relax and enjoy the sun and nice breeze.

Glen Gardens Estate Market Stats Last 12 months

LOCKER
Contact Us for Info

POSSESSION
Closing
HOA FEESinfo
$293 /Monthly

OUTDOOR SPACE
Contact Us for Info
TAXES
$4,289 (2022)

BUILDING AGE
30 Years
BASEMENT FEATURE
None

PRICE PER SQFTinfo
$197

Market Stats

HOA FEESinfo
$293 /Monthly

OUTDOOR SPACE
Contact Us for Info
TAXES
$4,289 (2022)

BUILDING AGE
30 Years
BASEMENT FEATURE
None

PRICE PER SQFTinfo
$197

Amenities

Parking
Parking
Check Icon
Locker
Locker
Concierge
Concierge
-
Elevator(s)
Elevator(s)
-
Central AC
Central AC
Check Icon
Pool
Pool
-
Fitness Center
Fitness Center
-
Visitors Parking
Visitors Parking
-

Amenities

Unit
ParkingParking
Parking GarageParking Garage
Building

Policies

Pet Allowed
Check
Pet Allowed Info icon
Check Icon
BBQ Permitted
BBQ Permitted
Sublet Allowed
Sublet Allowed
Short-term Rental Allowed

Unit Price History

DateMLSStatusPrice
Jul 2024MLS#: 12082332Closed$270,000
Sep 2020MLS#: 10842491Closed$174,900

Unit Price History

$270,000

Closed

Jul 2024MLS#: 12082332

$174,900

Closed

Sep 2020MLS#: 10842491

Monthly Payment Calculator

$2,256 / Monthly

All calculations are estimates and provided by HelloCondo.com
for informational purposes only. Actual amounts may vary.

DropDown
$2,256
Est.
Listing Price
Down Payment
Interest Rate
Terms
Listing Price
Down Payment
Interest Rate
Terms

Monthly Payment Calculator

$2,256
Est.
Listing Price
Down Payment
Interest Rate
Terms
Listing Price
Down Payment
Interest Rate
Terms
$2,256 / Monthly

All calculations are estimates and provided by HelloCondo.com for informational purposes only. Actual amounts may vary.

view source
DropDown

Monthly Payment Calculator

Mortgage calculator

Monthly Mortgage: $1,542
DropDown

The Neighborhood: Oswego, IL

Get the HelloCondo Newsletter
Real-estate tips, insights, and market reports in your inbox.
Newsletter
  1. Home
  2. /Oswego, IL
  3. /404 - 404 Cascade Lane
Nearby Cities
Cary

Neighborhoods

Albany ParkBeverlyBlackhawk
BurnsideCalumet HeightsCarillonEdgewaterEdison ParkEmerald LawnsEnglewoodFar EastGalewoodGarfield RidgeGrand CrossingHegewischHyde ParkIrving ParkMedinahRogers ParkWaubonsee

ZIP Codes

600226003360044
6010860123601756019160201604186044060481605276055460602606036062660660606886071460827

Community

Abington Trace CondosAbington Woods CondosAcorn Woods Condominiums
Alden of WaterfordAmber FieldsAshcroft PlaceAshton Pointe CondosAshwood Park NorthAutumn CreekAutumn Lakes CondosBalmorea of MontgomeryBelles TerresBlackberry CrossingBlackberry Crossing WestBlackberry KnollBlackstoneBoulder HillBriar Court VillasBrighton MeadowsBristol Bay
Hellocondo Logo
HelloCondo Is The #1 Condo Search Platform And Real Estate Recommendation Engine. Search, Find And Buy The Perfect Condo And Get Matched With The Best Agents. Finding A Condo Has Never Been So Easy.

HelloCondo is a division of HelloCasa, LLC

FacebookIconInstagramIconXIconRedditIcon

HelloCondo

Find A RealtorTerms of UsePrivacy PolicyCalifornia Privacy NoticeAccessibility PolicyCCPA Notice on CollectionDMCABrowseBlogsNYS Standard Operating ProcedureNYS Fair Housing Notice

Contact

LocationIcon
300 Galleria Pkwy SE, Suite 1500,
Atlanta, GA 30339
PhoneICon
(855) 625-0319
EmailIConhello@hellocondo.com
Contact Us

For Sale

Condos for saleTownhomes for sale
AgentIcon
LocationIcon

Berkshire Hathaway Starck Real EstatePaul AmbrogioServing Chicago and all of Northern IL13300 IL RT 47Huntley, Illinois 60142

PhoneICon(224) 268-9139
EmailIConpaul@illinoispropertysearch.com
© HelloCondo 2026. All Rights Reserved.
