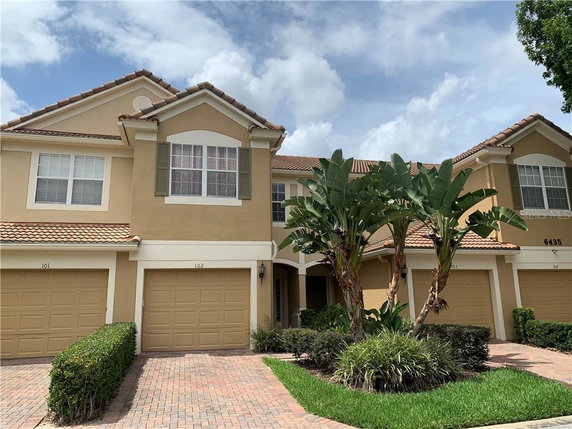
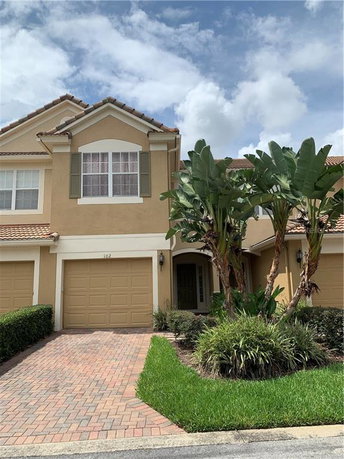
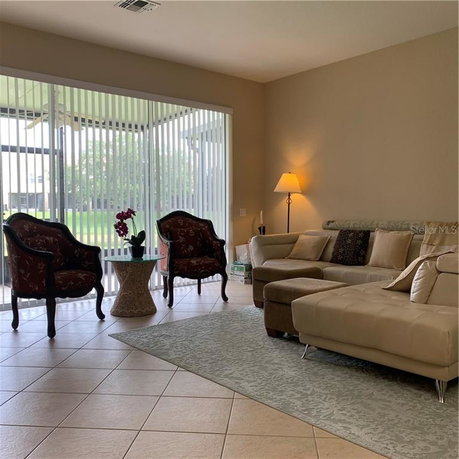
6435 Ranelagh Dr sits in Orlando in a gated community. The building stands at 2 stories and has a total of 6 condominium units. Construction finished in 2004, offering a modern feel. Units range from 1,546 to 1,682 square feet. Buyers can choose from 2 or 3 bedrooms.
Prices for units fall between $206,000 and $221,000. Each unit features beautiful views of Turkey Lake. A community pool adds to leisure options. Residents can enjoy various recreation facilities and nearby parks as well. An attached one-car garage comes with each unit for easy parking.
Grocery shopping is available at Brazil Food Mart, just a short drive away. Dining options include My Teaberry, LLC, which offers a casual meal. The building sits close to public schools like Pea Inc, making it suitable for families.
The HOA covers exterior maintenance and landscaping, reducing upkeep tasks for residents. The location offers quick access to South Kirkman Road and Raleigh Street, connecting to major highways. This setup enhances travel for work or leisure.
With its lakeside setting and community amenities, 6435 Ranelagh Dr combines comfort and practicality. The low-rise structure blends into its surroundings, creating a peaceful living environment. Overall, this property combines a scenic location with essential conveniences.
6435 Ranelagh Dr sits in Orlando in a gated community. The building stands at 2 stories and has a total of 6 condominium units. Construction finished in 2004, offering a modern feel. Units range from 1,546 to 1,682 square feet. Buyers can choose from 2 or 3 bedrooms.
Prices for units fall between $206,000 and $221,000. Each unit features beautiful views of Turkey Lake. A community pool adds to leisure options. Residents can enjoy various recreation facilities and nearby parks as well. An attached one-car garage comes with each unit for easy parking.
Grocery shopping is available at Brazil Food Mart, just a short drive away. Dining options include My Teaberry, LLC, which offers a casual meal. The building sits close to public schools like Pea Inc, making it suitable for families.
The HOA covers exterior maintenance and landscaping, reducing upkeep tasks for residents. The location offers quick access to South Kirkman Road and Raleigh Street, connecting to major highways. This setup enhances travel for work or leisure.
With its lakeside setting and community amenities, 6435 Ranelagh Dr combines comfort and practicality. The low-rise structure blends into its surroundings, creating a peaceful living environment. Overall, this property combines a scenic location with essential conveniences.
Description
6435 Ranelagh Dr sits in Orlando in a gated community. The building stands at 2 stories and has a total of 6 condominium units. Construction finished in 2004, offering a modern feel. Units range from 1,546 to 1,682 square feet. Buyers can choose from 2 or 3 bedrooms.
Prices for units fall between $206,000 and $221,000. Each unit features beautiful views of Turkey Lake. A community pool adds to leisure options. Residents can enjoy various recreation facilities and nearby parks as well. An attached one-car garage comes with each unit for easy parking.
Grocery shopping is available at Brazil Food Mart, just a short drive away. Dining options include My Teaberry, LLC, which offers a casual meal. The building sits close to public schools like Pea Inc, making it suitable for families.
The HOA covers exterior maintenance and landscaping, reducing upkeep tasks for residents. The location offers quick access to South Kirkman Road and Raleigh Street, connecting to major highways. This setup enhances travel for work or leisure.
With its lakeside setting and community amenities, 6435 Ranelagh Dr combines comfort and practicality. The low-rise structure blends into its surroundings, creating a peaceful living environment. Overall, this property combines a scenic location with essential conveniences.
6435 Ranelagh Dr Key Stats Last 12 months
Avg. Listed Price$320,000
Avg. Sale Price-
Year over year list price0.00%
Year over year sale price0.00%
Total Listings1 Listed
Total sold0 Sold
Average Days on Market0 days
Average HOA fees per sqft-
Key Stats
Year over year list price0.00%
Year over year sale price0.00%
Total Listings1 Listed
Total sold0 Sold
Average Days on Market0 days
Average HOA fees per sqft-
Glen Gardens Estate Availability & Demand
Unit Availability
High
High availability buildings list units frequently.
Unit Availability helps to understand how often units in a particular building are listed for sale as compared with the neighborhood average. Units are rarely listed in buildings with low availability.
Unit Demand
Medium
Units in high-demand buildings sell quicker.
Unit Demand is a measure of quickly units in a particular building sell as compared with other buildings in the neighborhood. Units in high-demand buildings sell more quickly.
This condo building offers a range of recreational facilities to enhance your lifestyle. Enjoy warm sunny days by taking a dip in the inviting pool. Spend time with friends and family in the well-designed park where you can relax and have fun. The surrounding areas also offer additional parks, perfect for leisurely strolls or picnics. The amenities here provide both relaxation and activity, allowing residents to connect with nature and enjoy outdoor living.
Amenities Description
This condo building offers a range of recreational facilities to enhance your lifestyle. Enjoy warm sunny days by taking a dip in the inviting pool. Spend time with friends and family in the well-designed park where you can relax and have fun. The surrounding areas also offer additional parks, perfect for leisurely strolls or picnics. The amenities here provide both relaxation and activity, allowing residents to connect with nature and enjoy outdoor living.
Parking
Locker
Concierge
Elevator(s)
Central AC
Pool
Fitness Center
-
Visitors Parking
Amenities
Pool
Security System
Smoke Detector(s)
Policies
Living in this condo means following specific guidelines, making it easy for everyone to feel at home. The building does not impose many restrictions, ensuring a comfortable living environment. Residents must adhere to occupancy limits to maintain harmony among neighbors. Should you wish to bring furry friends along, you will be pleased to know that pets are allowed. Just remember that specific size limits may apply for pets. With these policies in place, you can enjoy your new home while fostering a friendly community atmosphere.
Amenities Description
Living in this condo means following specific guidelines, making it easy for everyone to feel at home. The building does not impose many restrictions, ensuring a comfortable living environment. Residents must adhere to occupancy limits to maintain harmony among neighbors. Should you wish to bring furry friends along, you will be pleased to know that pets are allowed. Just remember that specific size limits may apply for pets. With these policies in place, you can enjoy your new home while fostering a friendly community atmosphere.
Pet Allowed
BBQ Permitted
Sublet Allowed
Short-term Rental Allowed
Compare with Buildings in the Neighbourhood (Last 12 Months)
Compare building's average price/sq. ft. and HOA fees/sq. ft. to buildings nearby
Building Name
Avg price per square foot
AVG HOA FEE per square foot (Monthly)
6435 Ranelagh Dr
-
-
3542 Shallot Dr
$173/sqft.
$4 /sqft.
3391 Parkchester Square Blvd
$183/sqft.
$3 /sqft.
3478 Westchester Square Blvd
$153/sqft.
$2 /sqft.
3362 Greenwich Village Blvd
$176/sqft.
$3 /sqft.
3383 Westchester Square Blvd
$169/sqft.
$3 /sqft.
Nearby Schools
Florida Virtual School Flex 9-12
--
Public|Grades 9–12
2145 Metrocenter B...|0.86 miles away
Flvs Full Time 6-8
B
Public|Grades 6–8
2145 Metrocenter B...|0.86 miles away
Florida Virtual School Flex 6-8
--
Public|Grades 6–8
2145 Metrocenter B...|0.86 miles away
Florida Virtual School Flex K-5
--
Public|Grades KG–5
2145 Metrocenter B...|0.86 miles away
Flvs Full Time K-5
C
Public|Grades KG–5
2145 Metrocenter B...|0.86 miles away
Flvs Full-Time 9-12
B+
Public|Grades 9–12
2145 Metrocenter B...|0.86 miles away
Schools
What to know about schools
Description
Florida Virtual School Flex 9-12
--
Public|Grades 9–12
2145 Metrocenter B...|Less than 1 Mile Away
Flvs Full Time 6-8
B
Public|Grades 6–8
2145 Metrocenter B...|Less than 1 Mile Away
Florida Virtual School Flex 6-8
--
Public|Grades 6–8
2145 Metrocenter B...|Less than 1 Mile Away
Florida Virtual School Flex K-5
--
Public|Grades KG–5
2145 Metrocenter B...|Less than 1 Mile Away
Flvs Full Time K-5
C
Public|Grades KG–5
2145 Metrocenter B...|Less than 1 Mile Away
Flvs Full-Time 9-12
B+
Public|Grades 9–12
2145 Metrocenter B...|Less than 1 Mile Away
American School of Leadership
--
Private|Grades 11–12
1507 S Hiawassee R...|1.18 Miles Away
Eagles Nest Elementary School
D-
Public|Grades PK–5
5353 Metrowest Blv...|1.19 Miles Away
Edgewood Ranch Academy
--
Private|Grades 3–12
1451 Edgewood Ranc...|1.48 Miles Away
Westpointe Elementary School
A-
Public|Grades KG–5
7525 Westpointe Bl...|1.78 Miles Away
Metrowest Elementary School
C-
Public|Grades KG–5
1801 Lake Vilma Dr|1.79 Miles Away
Windy Ridge School
A-
Public|Grades KG–8
3900 Beech Tree Dr|1.80 Miles Away
Universal Education Center
--
Public|Grades 10–12
1000 Universal Stu...|1.95 Miles Away
Transit
36TH ST AND MAGGIE ST
1.72 miles away|33 min walk
BACKLOT DR AND UNIVERSAL STUDIOS PLZ
1.94 miles away|38 min walk
CONROY RD AND CASON COVE DR
1.91 miles away|37 min walk
CONROY RD AND CYPRESS WOODS DR
1.35 miles away|26 min walk
CONROY RD AND LAWING LN
1.1 miles away|22 min walk
CONROY RD AND MIDDLEBROOK RD
1.33 miles away|26 min walk
Transit
What to know about transit
Description
36TH ST AND MAGGIE ST
1.72 miles away|33 min walk
BACKLOT DR AND UNIVERSAL STUDIOS PLZ
1.94 miles away|38 min walk
CONROY RD AND CASON COVE DR
1.91 miles away|37 min walk
CONROY RD AND CYPRESS WOODS DR
1.35 miles away|26 min walk
CONROY RD AND LAWING LN
1.1 miles away|22 min walk
CONROY RD AND MIDDLEBROOK RD
1.33 miles away|26 min walk
CONROY RD AND PINE CREEK DR
1.19 miles away|23 min walk
CONROY RD AND PRES BARACK OBAMA PKWY
1.7 miles away|33 min walk
CONROY RD AND SOUTHGATE DR
1.75 miles away|34 min walk
LB MCLEOD RD AND MAGGIE BLVD
1.74 miles away|34 min walk
MAJOR BLVD AND VINELAND RD
1.85 miles away|36 min walk
MARBELLO BLVD AND BARRIOS AVE
1.91 miles away|37 min walk
MARBELLO BLVD AND MESSINA AVE
1.75 miles away|34 min walk
MARBELLO BLVD AND RAVENALL AVE
1.84 miles away|36 min walk
MESSINA AVE AND MARBELLO BLVD
1.75 miles away|34 min walk
MESSINA AVE AND VARGAS ST
1.74 miles away|34 min walk
METROCENTER BLVD AND METROWEST BLVD
0.75 miles away|15 min walk
METROCENTER BLVD AND VALENCIA COMMUNITY COLLEGE DR
Metro West is a mixed residential and commercial community in Orange County, Florida. The area offers parks, playgrounds, and green space for outdoor time. This district has grocery stores, small shops, and varied places to eat. Schools and medical offices sit within easy reach. Public buses run through the neighborhood, and major roads provide quick car access to nearby job centers. The area keeps a practical layout and clear signs that help visitors and commuters find their way. Nearby entertainment and shopping centers lie a short drive away.
Neighbourhood Description
Metro West is a mixed residential and commercial community in Orange County, Florida. The area offers parks, playgrounds, and green space for outdoor time. This district has grocery stores, small shops, and varied places to eat. Schools and medical offices sit within easy reach. Public buses run through the neighborhood, and major roads provide quick car access to nearby job centers. The area keeps a practical layout and clear signs that help visitors and commuters find their way. Nearby entertainment and shopping centers lie a short drive away.
This neighborhood indicates a good mix of people which makes it a good place for families. About 20.49% are children aged 0–14, 29.99% are young adults between 15–29, 30.12% are adults aged 30–44, 11.35% are in the 45–59 range and 8.05% are seniors aged 60 and above.
Commuting options are also varying where 85.08% of residents relying on driving, while others prefer public transit around 4.96%, walking around 1.35%, biking around 0.47%, allowing residents to choose travel modes that best fit their daily routines.
Most homes in the area are with 86.51% of units are rented and 13.49% are owner occupied.
The neighborhood offers different household types. About 30.9% are single family homes and 9.28% are multi family units. Around 30.95% are single-person households, while 69.05% are multi person households. This mix works well for families, roommates, and individuals.
Education levels in the neighborhood vary widely where 31.12% of residents have bachelor’s degrees. Around 23% have high school or college education. Another 15.41% hold diplomas while 9.61% have completed postgraduate studies. The remaining are 20.85% with other types of qualifications.
Demographics Description
This neighborhood indicates a good mix of people which makes it a good place for families. About 20.49% are children aged 0–14, 29.99% are young adults between 15–29, 30.12% are adults aged 30–44, 11.35% are in the 45–59 range and 8.05% are seniors aged 60 and above.
Commuting options are also varying where 85.08% of residents relying on driving, while others prefer public transit around 4.96%, walking around 1.35%, biking around 0.47%, allowing residents to choose travel modes that best fit their daily routines.
Most homes in the area are with 86.51% of units are rented and 13.49% are owner occupied.
The neighborhood offers different household types. About 30.9% are single family homes and 9.28% are multi family units. Around 30.95% are single-person households, while 69.05% are multi person households. This mix works well for families, roommates, and individuals.
Education levels in the neighborhood vary widely where 31.12% of residents have bachelor’s degrees. Around 23% have high school or college education. Another 15.41% hold diplomas while 9.61% have completed postgraduate studies. The remaining are 20.85% with other types of qualifications.
Age Demographics
20.49%(0 - 14 years old)
29.99%(15 - 29 years old)
30.12%(30 - 44 years old)
11.35%(45 - 59 years old)
8.05%(60+ years old)
Commute
4.96%
Transit
1.35%
Walk
85.08%
Drive
0.47%
Bike
Housing Ownership
13.49%
Owner Occupied
86.51%
Rental Units
Household Types
30.9%
Single Family
9.28%
Multi Family
30.95%
Single Person
69.05%
Multi Person
Education
Bachelors Degree31.12%
High School College23%
Diploma15.41%
Post Graduate9.61%
Others20.85%
Education
Diploma15.41%
Post Graduate9.61%
Others20.85%
Get the HelloCondo Newsletter
Real-estate tips, insights, and market reports in your inbox.
HelloCondo Is The #1 Condo Search Platform And Real Estate Recommendation Engine. Search, Find And Buy The Perfect Condo And Get Matched With The Best Agents. Finding A Condo Has Never Been So Easy.