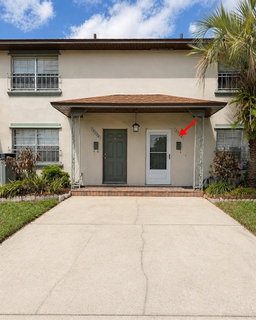
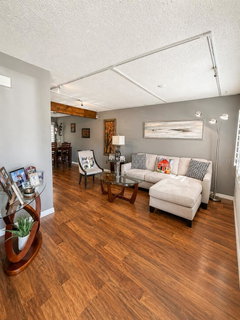
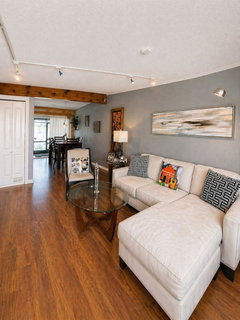
Welcome to this beautifully maintained 2-bedroom, 2.5-bath condominium offering the comfort, privacy, and functionality of a townhome-style layout. This move-in-ready two-story residence features all living and entertaining areas on the main level, while upstairs you’ll find two spacious bedrooms, each with its own private en-suite bathroom, creating an ideal separation between living and private spaces. A convenient half bath is located on the first floor for guests.
One of the home’s most significant upgrades is the updated flooring throughout the entire residence, including the staircase, creating a seamless, modern, and elegant look. Additional major improvements include a new roof installed in 2025, providing long-term value and peace of mind for the new owner. The main living area showcases decorative wood beam accents, updated designer lighting fixtures, and an open-concept layout that seamlessly connects the living and dining spaces. The lower level has been refreshed with neutral-toned paint, providing a clean and inviting atmosphere. Premium plantation shutters throughout the home add timeless style, privacy, and value. A custom-built wine cabinet enhances the dining area with both character and functionality.
The kitchen comes fully equipped with all appliances included, and the convenient indoor laundry area includes the washer and dryer. Upstairs, the spacious primary suite features a generous walk-in closet, while the second bedroom also enjoys the privacy and convenience of its own en-suite bathroom.
Enjoy Florida living year-round from the covered and screened lanai, perfect for relaxing or entertaining. Additional conveniences include a screened front entry, a dedicated mailbox located directly in front of the unit, and two assigned parking spaces just steps from the front door, providing exceptional everyday convenience.
Ideally situated just minutes from Orlando International Airport and the Brightline station, this exceptional location offers convenient access to major highways, Lake Nona Medical City, the VA Medical Center, Nemours Children’s Hospital, USTA National Campus, premier shopping, dining, and entertainment destinations. Orlando’s renowned attractions, including Walt Disney World, EPCOT, Animal Kingdom, and SeaWorld, are also within easy reach, making this home perfectly positioned for work, recreation, and everyday convenience.
Description
Welcome to this beautifully maintained 2-bedroom, 2.5-bath condominium offering the comfort, privacy, and functionality of a townhome-style layout. This move-in-ready two-story residence features all living and entertaining areas on the main level, while upstairs you’ll find two spacious bedrooms, each with its own private en-suite bathroom, creating an ideal separation between living and private spaces. A convenient half bath is located on the first floor for guests.
One of the home’s most significant upgrades is the updated flooring throughout the entire residence, including the staircase, creating a seamless, modern, and elegant look. Additional major improvements include a new roof installed in 2025, providing long-term value and peace of mind for the new owner. The main living area showcases decorative wood beam accents, updated designer lighting fixtures, and an open-concept layout that seamlessly connects the living and dining spaces. The lower level has been refreshed with neutral-toned paint, providing a clean and inviting atmosphere. Premium plantation shutters throughout the home add timeless style, privacy, and value. A custom-built wine cabinet enhances the dining area with both character and functionality.
The kitchen comes fully equipped with all appliances included, and the convenient indoor laundry area includes the washer and dryer. Upstairs, the spacious primary suite features a generous walk-in closet, while the second bedroom also enjoys the privacy and convenience of its own en-suite bathroom.
Enjoy Florida living year-round from the covered and screened lanai, perfect for relaxing or entertaining. Additional conveniences include a screened front entry, a dedicated mailbox located directly in front of the unit, and two assigned parking spaces just steps from the front door, providing exceptional everyday convenience.
Ideally situated just minutes from Orlando International Airport and the Brightline station, this exceptional location offers convenient access to major highways, Lake Nona Medical City, the VA Medical Center, Nemours Children’s Hospital, USTA National Campus, premier shopping, dining, and entertainment destinations. Orlando’s renowned attractions, including Walt Disney World, EPCOT, Animal Kingdom, and SeaWorld, are also within easy reach, making this home perfectly positioned for work, recreation, and everyday convenience.
Welcome to this beautifully maintained 2-bedroom, 2.5-bath condominium offering the comfort, privacy, and functionality of a townhome-style layout. This move-in-ready two-story residence features all living and entertaining areas on the main level, while upstairs you’ll find two spacious bedrooms, each with its own private en-suite bathroom, creating an ideal separation between living and private spaces. A convenient half bath is located on the first floor for guests.
One of the home’s most significant upgrades is the updated flooring throughout the entire residence, including the staircase, creating a seamless, modern, and elegant look. Additional major improvements include a new roof installed in 2025, providing long-term value and peace of mind for the new owner. The main living area showcases decorative wood beam accents, updated designer lighting fixtures, and an open-concept layout that seamlessly connects the living and dining spaces. The lower level has been refreshed with neutral-toned paint, providing a clean and inviting atmosphere. Premium plantation shutters throughout the home add timeless style, privacy, and value. A custom-built wine cabinet enhances the dining area with both character and functionality.
The kitchen comes fully equipped with all appliances included, and the convenient indoor laundry area includes the washer and dryer. Upstairs, the spacious primary suite features a generous walk-in closet, while the second bedroom also enjoys the privacy and convenience of its own en-suite bathroom.
Enjoy Florida living year-round from the covered and screened lanai, perfect for relaxing or entertaining. Additional conveniences include a screened front entry, a dedicated mailbox located directly in front of the unit, and two assigned parking spaces just steps from the front door, providing exceptional everyday convenience.
Ideally situated just minutes from Orlando International Airport and the Brightline station, this exceptional location offers convenient access to major highways, Lake Nona Medical City, the VA Medical Center, Nemours Children’s Hospital, USTA National Campus, premier shopping, dining, and entertainment destinations. Orlando’s renowned attractions, including Walt Disney World, EPCOT, Animal Kingdom, and SeaWorld, are also within easy reach, making this home perfectly positioned for work, recreation, and everyday convenience.
Description
Welcome to this beautifully maintained 2-bedroom, 2.5-bath condominium offering the comfort, privacy, and functionality of a townhome-style layout. This move-in-ready two-story residence features all living and entertaining areas on the main level, while upstairs you’ll find two spacious bedrooms, each with its own private en-suite bathroom, creating an ideal separation between living and private spaces. A convenient half bath is located on the first floor for guests.
One of the home’s most significant upgrades is the updated flooring throughout the entire residence, including the staircase, creating a seamless, modern, and elegant look. Additional major improvements include a new roof installed in 2025, providing long-term value and peace of mind for the new owner. The main living area showcases decorative wood beam accents, updated designer lighting fixtures, and an open-concept layout that seamlessly connects the living and dining spaces. The lower level has been refreshed with neutral-toned paint, providing a clean and inviting atmosphere. Premium plantation shutters throughout the home add timeless style, privacy, and value. A custom-built wine cabinet enhances the dining area with both character and functionality.
The kitchen comes fully equipped with all appliances included, and the convenient indoor laundry area includes the washer and dryer. Upstairs, the spacious primary suite features a generous walk-in closet, while the second bedroom also enjoys the privacy and convenience of its own en-suite bathroom.
Enjoy Florida living year-round from the covered and screened lanai, perfect for relaxing or entertaining. Additional conveniences include a screened front entry, a dedicated mailbox located directly in front of the unit, and two assigned parking spaces just steps from the front door, providing exceptional everyday convenience.
Ideally situated just minutes from Orlando International Airport and the Brightline station, this exceptional location offers convenient access to major highways, Lake Nona Medical City, the VA Medical Center, Nemours Children’s Hospital, USTA National Campus, premier shopping, dining, and entertainment destinations. Orlando’s renowned attractions, including Walt Disney World, EPCOT, Animal Kingdom, and SeaWorld, are also within easy reach, making this home perfectly positioned for work, recreation, and everyday convenience.
HelloCondo Is The #1 Condo Search Platform And Real Estate Recommendation Engine. Search, Find And Buy The Perfect Condo And Get Matched With The Best Agents. Finding A Condo Has Never Been So Easy.