
HeaderIcon
  1. Agent Logo

Explore by Metro

  • Atlanta
  • Baltimore
  • Boston
  • Bronx
  • Brooklyn
  • Chicago
  • Los Angeles
  • Manhattan
  • Miami
  • Nashville
  • North Port
  • Orlando
  • Philadelphia
  • Phoenix
  • Queens
  • San Diego
  • San Jose
  • Tampa
  • Washington
HeaderIcon

Explore By Metro

  • Atlanta
  • Baltimore
  • Boston
  • Bronx
  • Brooklyn
  • Chicago
  • Los Angeles
  • Manhattan
  • Miami
  • Nashville
  • North Port
  • Orlando
  • Philadelphia
  • Phoenix
  • Queens
  • San Diego
  • San Jose
  • Tampa
  • Washington
leftArrowBack to Search
OverviewAmenities & PoliciesFinancialsNeighborhood
Add to favoritesAdd to favorites (hover)
Save
  1. Home
  2. /Orlando, FL
  3. /1707 - 4033 HENLEY ROAD
leftArrow
Add to favoritesAdd to favorites (hover)
$119,900est. $606 MortgageInfo icon
Date Listed : Jul 1, 2026 Days on HelloCondo: 97

1707- 4033 HENLEY ROAD, ORLANDO, FL 32839

BEDS

beds

2

BATHS

baths

2

PARKING

parking

-

SQFT

sqft
1164

Description

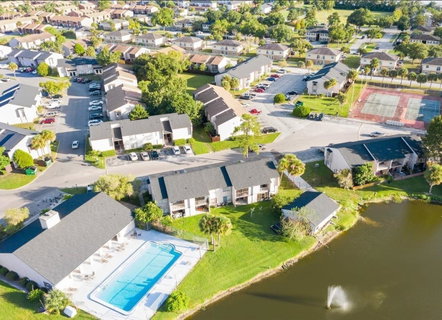
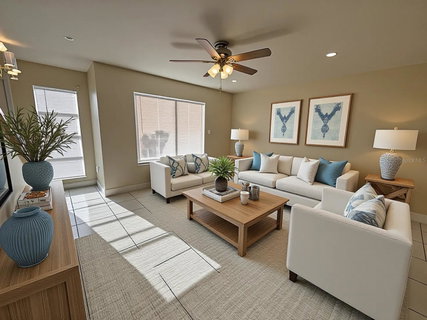
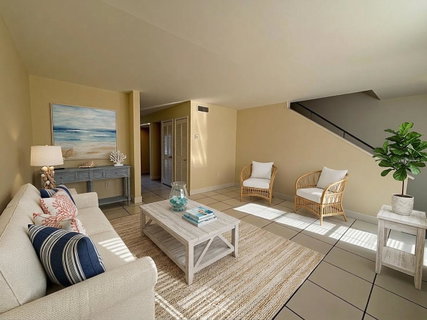
Virtually Staged. Financing Available. Your Private Florida Retreat — 10 Minutes from Downtown Orlando. A Space like this doesn't come at this price point. More than 1,700 sq ft of interior living and private outdoor space, this is the largest townhome in its class — and it shows. The renovated kitchen opens through a pass-through to the dining area, keeping the flow easy whether it's a quiet Tuesday night or a full table. Sliding glass doors lead directly to your private fenced patio — a genuine outdoor room with room for lounge seating, a fire feature, and a bar cart. It's the kind of backyard that makes you feel home. Upstairs, both the primary suite and the secondary suite have walk-in closets. The primary bedroom has its own private balcony, with ample room for sitting and room to exhale. The full bath is finished in large-format marble tile. The half bath downstairs handles daily traffic. Laundry is positioned upstairs, where it belongs. Getting around is effortless. Direct access to I-4, SR-408, and Florida's Turnpike; Universal and SeaWorld under 20, and either coast about an hour away. Move-in ready.
listing image
listing image 2
listing image 3
1707 -
$119,900
est. $606.28 MortgageInfo icon
Date Listed : Jul 1, 2026
Days on HelloCondo: 97

1707 -

4033 HENLEY ROAD #1707, ORLANDO, FL 32839

BEDS

2

BATHS

2

PARKING

-

SQFT

1,164

Description

Virtually Staged. Financing Available. Your Private Florida Retreat — 10 Minutes from Downtown Orlando. A Space like this doesn't come at this price point. More than 1,700 sq ft of interior living and private outdoor space, this is the largest townhome in its class — and it shows. The renovated kitchen opens through a pass-through to the dining area, keeping the flow easy whether it's a quiet Tuesday night or a full table. Sliding glass doors lead directly to your private fenced patio — a genuine outdoor room with room for lounge seating, a fire feature, and a bar cart. It's the kind of backyard that makes you feel home. Upstairs, both the primary suite and the secondary suite have walk-in closets. The primary bedroom has its own private balcony, with ample room for sitting and room to exhale. The full bath is finished in large-format marble tile. The half bath downstairs handles daily traffic. Laundry is positioned upstairs, where it belongs. Getting around is effortless. Direct access to I-4, SR-408, and Florida's Turnpike; Universal and SeaWorld under 20, and either coast about an hour away. Move-in ready.

Glen Gardens Estate Market Stats Last 12 months

LOCKER
Contact Us for Info

POSSESSION
Contact Us for Info
HOA FEESinfo
Contact Us for Info

OUTDOOR SPACE
Balcony, Bas
TAXES
$1,586.84 (2025)

BUILDING AGE
51 Years
BASEMENT FEATURE
Contact Us for Info

PRICE PER SQFTinfo
$103

Market Stats

HOA FEESinfo
Contact Us for Info

OUTDOOR SPACE
Balcony, Bas
TAXES
$1,586.84 (2025)

BUILDING AGE
51 Years
BASEMENT FEATURE
Contact Us for Info

PRICE PER SQFTinfo
$103

Amenities

Parking
Parking
-
Locker
Locker
Concierge
Concierge
-
Elevator(s)
Elevator(s)
-
Central AC
Central AC
Check Icon
Pool
Pool
Check Icon
Fitness Center
Fitness Center
Check Icon
Visitors Parking
Visitors Parking
-

Amenities

Unit
Building
PoolPool

Policies

Pet Allowed
Check
Pet Allowed Info icon
Check Icon
BBQ Permitted
BBQ Permitted
Sublet Allowed
Sublet Allowed
Short-term Rental Allowed

Unit Price History

DateMLSStatusPrice
Apr 2021MLS#: O5926790Closed$97,000
Nov 2012MLS#: O5123469Closed$30,000

Unit Price History

$97,000

Closed

Apr 2021MLS#: O5926790

$30,000

Closed

Nov 2012MLS#: O5123469

Monthly Payment Calculator

$771 / Monthly

All calculations are estimates and provided by HelloCondo.com
for informational purposes only. Actual amounts may vary.

DropDown
$771
Est.
Listing Price
Down Payment
Interest Rate
Terms
Listing Price
Down Payment
Interest Rate
Terms

Monthly Payment Calculator

$771
Est.
Listing Price
Down Payment
Interest Rate
Terms
Listing Price
Down Payment
Interest Rate
Terms
$771 / Monthly

All calculations are estimates and provided by HelloCondo.com for informational purposes only. Actual amounts may vary.

view source
DropDown

Monthly Payment Calculator

Mortgage calculator

Monthly Mortgage: $606
DropDown

The Neighborhood: ORLANDO, FL

Get the HelloCondo Newsletter
Real-estate tips, insights, and market reports in your inbox.
Newsletter
  1. Home
  2. /Orlando, FL
  3. /1707 - 4033 HENLEY ROAD
Nearby Cities
San Antonio

Buildings

1432 W Holden Ave
2200 Metropolitan Way
2201 Metropolitan Way
2213 Metropolitan Way
2214 Metropolitan Way
2225 Holden Ave
2225 Metropolitan Way
2315 Midtown Ter
4000 Grande Ave
4575 S Texas Ave
4745 S Texas Ave
4759 S Texas Ave
4763 S Texas Ave
4767 S Texas Ave
4791 S Texas Ave
4805 S Texas Ave
5005 City St
5017 City St
5028 City St
5040 Park Central Dr

Neighborhoods

Colonial Town CenterDover EstatesEducation Village
Harbour IsleLorna DooneMeadow WoodsPershingRio PinarRosemontSouth ApopkaSouth EolaSouthchaseSoutheastern OaksSouthern OaksStorey ParkSunriseVenturaVizcayaWedgefieldWekiwa Springs

ZIP Codes

321023270132773
3278932804328063281032812328143281732821328273283132835347373474634756347583476134772

Community

Acorn Village CondominiumsAdair CondominiumsAlhambra Court Condominiums
Alhambra Village CondominiumsAlomaAloma EstatesAmbassador House CondominiumsAtha Urban Flats CondominiumsAtherton Park CondominiumsAtriumAvanzar CondominiumsAzalea Lane CondominiumsBay Hill ApartmentsBay Hill Village Club CondominiumsBay Ridge CondominiumsBella NotteBelmont at Park Central CondominiumsBermuda DunesBrandywine DubsdreadCamelot by The Lake Condominiums
Hellocondo Logo
HelloCondo Is The #1 Condo Search Platform And Real Estate Recommendation Engine. Search, Find And Buy The Perfect Condo And Get Matched With The Best Agents. Finding A Condo Has Never Been So Easy.

HelloCondo is a division of HelloCasa, LLC

FacebookIconInstagramIconXIconRedditIcon

HelloCondo

Find A RealtorTerms of UsePrivacy PolicyCalifornia Privacy NoticeAccessibility PolicyCCPA Notice on CollectionDMCABrowseBlogsNYS Standard Operating ProcedureNYS Fair Housing Notice

Contact

LocationIcon
300 Galleria Pkwy SE, Suite 1500,
Atlanta, GA 30339
PhoneICon
(855) 625-0319
EmailIConhello@hellocondo.com
Contact Us

For Sale

Condos for saleTownhomes for sale
AgentIcon
LocationIcon

Julie's Realty, LLCYuliya "Julie" Sidorevskaya1700 79th Street CSWY STE#160,North Bay VIllage, FL, 33141

PhoneICon305-340-1857
EmailIConJulie@JuliesRealty.net
© HelloCondo 2026. All Rights Reserved.