$40,000 INVESTED BY OWNER TO RENOVATE THIS TOWNHOME… one of the nicest in Stonebridge Lakes… RARE opportunity!
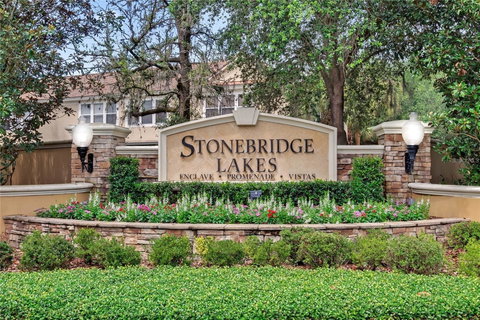
You can’t help but feel at home upon entering the gated community of Stonebridge Lakes!
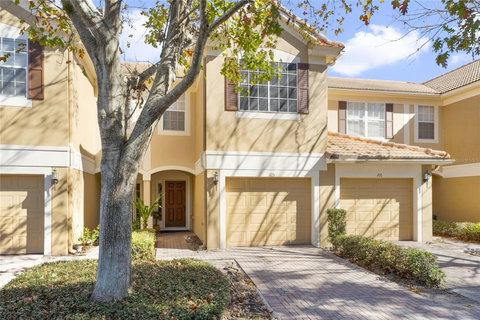
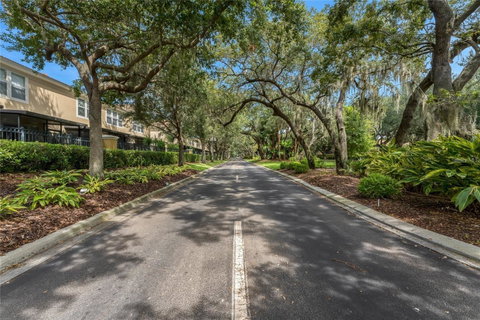
A tunnel of tree-lined streets guide you to your townhome where you’re greeted with mature landscaping and a brick-paved driveway. This townhome built by Pulte features 3 bedrooms and 2.5 bathrooms with 1,682 square feet. When entering the foyer with crown molding and wainscoting, your guests will receive a warm welcome with this completely renovated downstairs living space with wood-textured plank tile throughout. This contemporary kitchen features a coffered ceiling, white granite countertops as well as stainless steel appliances, 42” white cabinets and slow-close cabinetry. The 9-foot ceilings open up the entire first floor boasting a half bathroom with pedestal sink, dinette and living room to unwind at the end of your day. You’ll most certainly want to open up the wall of sliding glass doors to create a larger space to entertain your guests on the screened patio. On your way upstairs, custom wainscoting leads you to the split bedroom floor plan. Vaulted ceilings open up all three bedrooms where you’ll also find a linen closet and laundry room with built-in shelving. The spacious primary bedroom hosts a full bathroom complete with quartz countertops, private toilet, a custom-tiled garden tub/shower as well as a large walk-in closet. Your family and guests have plenty of space in the two bedrooms with amply-sized closets. Then unwind with your friends and neighbors on a quiet afternoon at the lakefront community pool located right outside your front door.
This home also includes: rain gutters, a cement tile roof, monitored security system (service required), home fire sprinklers, 2015 air conditioner, 2015 hot water heater, an irrigation system, termite bond, a remote access garage keypad, washer, dryer, garage with shelving and is wired for a generator. And whether you’re an investor looking to lease the townhome (where there is a great tenant currently in place) or looking to make this townhome your primary home… you’ll love this quiet community!
Stonebridge Lakes is insulated by other neighborhoods and gated communities and in close proximity to schools as well as all of your shopping, dining and entertainment needs. There are also several parks close by that offer fishing, boating, camping, a playground, tennis and other features to enjoy an active outdoor lifestyle!
You won’t find a nicer townhome renovated with these amenities in Stonebridge Lakes or this part of town and you’re minutes away from several major highways to access everything central Florida has to offer!
5 minutes to MetroWest Golf Club.
10 minutes to shopping and restaurants.
15 minutes to downtown Orlando.
20 minutes to all the theme parks… Disney World, Universal Studios and SeaWorld!
30 minutes to the Orlando International Airport.
And less than an hour to the East Coast beaches!
At the end of the day, you’ll love coming home to this renovated townhome in sought after Stonebridge Lakes!
Description
$40,000 INVESTED BY OWNER TO RENOVATE THIS TOWNHOME… one of the nicest in Stonebridge Lakes… RARE opportunity!
You can’t help but feel at home upon entering the gated community of Stonebridge Lakes!
A tunnel of tree-lined streets guide you to your townhome where you’re greeted with mature landscaping and a brick-paved driveway. This townhome built by Pulte features 3 bedrooms and 2.5 bathrooms with 1,682 square feet. When entering the foyer with crown molding and wainscoting, your guests will receive a warm welcome with this completely renovated downstairs living space with wood-textured plank tile throughout. This contemporary kitchen features a coffered ceiling, white granite countertops as well as stainless steel appliances, 42” white cabinets and slow-close cabinetry. The 9-foot ceilings open up the entire first floor boasting a half bathroom with pedestal sink, dinette and living room to unwind at the end of your day. You’ll most certainly want to open up the wall of sliding glass doors to create a larger space to entertain your guests on the screened patio. On your way upstairs, custom wainscoting leads you to the split bedroom floor plan. Vaulted ceilings open up all three bedrooms where you’ll also find a linen closet and laundry room with built-in shelving. The spacious primary bedroom hosts a full bathroom complete with quartz countertops, private toilet, a custom-tiled garden tub/shower as well as a large walk-in closet. Your family and guests have plenty of space in the two bedrooms with amply-sized closets. Then unwind with your friends and neighbors on a quiet afternoon at the lakefront community pool located right outside your front door.
This home also includes: rain gutters, a cement tile roof, monitored security system (service required), home fire sprinklers, 2015 air conditioner, 2015 hot water heater, an irrigation system, termite bond, a remote access garage keypad, washer, dryer, garage with shelving and is wired for a generator. And whether you’re an investor looking to lease the townhome (where there is a great tenant currently in place) or looking to make this townhome your primary home… you’ll love this quiet community!
Stonebridge Lakes is insulated by other neighborhoods and gated communities and in close proximity to schools as well as all of your shopping, dining and entertainment needs. There are also several parks close by that offer fishing, boating, camping, a playground, tennis and other features to enjoy an active outdoor lifestyle!
You won’t find a nicer townhome renovated with these amenities in Stonebridge Lakes or this part of town and you’re minutes away from several major highways to access everything central Florida has to offer!
5 minutes to MetroWest Golf Club.
10 minutes to shopping and restaurants.
15 minutes to downtown Orlando.
20 minutes to all the theme parks… Disney World, Universal Studios and SeaWorld!
30 minutes to the Orlando International Airport.
And less than an hour to the East Coast beaches!
At the end of the day, you’ll love coming home to this renovated townhome in sought after Stonebridge Lakes!
$40,000 INVESTED BY OWNER TO RENOVATE THIS TOWNHOME… one of the nicest in Stonebridge Lakes… RARE opportunity!
You can’t help but feel at home upon entering the gated community of Stonebridge Lakes!
A tunnel of tree-lined streets guide you to your townhome where you’re greeted with mature landscaping and a brick-paved driveway. This townhome built by Pulte features 3 bedrooms and 2.5 bathrooms with 1,682 square feet. When entering the foyer with crown molding and wainscoting, your guests will receive a warm welcome with this completely renovated downstairs living space with wood-textured plank tile throughout. This contemporary kitchen features a coffered ceiling, white granite countertops as well as stainless steel appliances, 42” white cabinets and slow-close cabinetry. The 9-foot ceilings open up the entire first floor boasting a half bathroom with pedestal sink, dinette and living room to unwind at the end of your day. You’ll most certainly want to open up the wall of sliding glass doors to create a larger space to entertain your guests on the screened patio. On your way upstairs, custom wainscoting leads you to the split bedroom floor plan. Vaulted ceilings open up all three bedrooms where you’ll also find a linen closet and laundry room with built-in shelving. The spacious primary bedroom hosts a full bathroom complete with quartz countertops, private toilet, a custom-tiled garden tub/shower as well as a large walk-in closet. Your family and guests have plenty of space in the two bedrooms with amply-sized closets. Then unwind with your friends and neighbors on a quiet afternoon at the lakefront community pool located right outside your front door.
This home also includes: rain gutters, a cement tile roof, monitored security system (service required), home fire sprinklers, 2015 air conditioner, 2015 hot water heater, an irrigation system, termite bond, a remote access garage keypad, washer, dryer, garage with shelving and is wired for a generator. And whether you’re an investor looking to lease the townhome (where there is a great tenant currently in place) or looking to make this townhome your primary home… you’ll love this quiet community!
Stonebridge Lakes is insulated by other neighborhoods and gated communities and in close proximity to schools as well as all of your shopping, dining and entertainment needs. There are also several parks close by that offer fishing, boating, camping, a playground, tennis and other features to enjoy an active outdoor lifestyle!
You won’t find a nicer townhome renovated with these amenities in Stonebridge Lakes or this part of town and you’re minutes away from several major highways to access everything central Florida has to offer!
5 minutes to MetroWest Golf Club.
10 minutes to shopping and restaurants.
15 minutes to downtown Orlando.
20 minutes to all the theme parks… Disney World, Universal Studios and SeaWorld!
30 minutes to the Orlando International Airport.
And less than an hour to the East Coast beaches!
At the end of the day, you’ll love coming home to this renovated townhome in sought after Stonebridge Lakes!
Description
$40,000 INVESTED BY OWNER TO RENOVATE THIS TOWNHOME… one of the nicest in Stonebridge Lakes… RARE opportunity!
You can’t help but feel at home upon entering the gated community of Stonebridge Lakes!
A tunnel of tree-lined streets guide you to your townhome where you’re greeted with mature landscaping and a brick-paved driveway. This townhome built by Pulte features 3 bedrooms and 2.5 bathrooms with 1,682 square feet. When entering the foyer with crown molding and wainscoting, your guests will receive a warm welcome with this completely renovated downstairs living space with wood-textured plank tile throughout. This contemporary kitchen features a coffered ceiling, white granite countertops as well as stainless steel appliances, 42” white cabinets and slow-close cabinetry. The 9-foot ceilings open up the entire first floor boasting a half bathroom with pedestal sink, dinette and living room to unwind at the end of your day. You’ll most certainly want to open up the wall of sliding glass doors to create a larger space to entertain your guests on the screened patio. On your way upstairs, custom wainscoting leads you to the split bedroom floor plan. Vaulted ceilings open up all three bedrooms where you’ll also find a linen closet and laundry room with built-in shelving. The spacious primary bedroom hosts a full bathroom complete with quartz countertops, private toilet, a custom-tiled garden tub/shower as well as a large walk-in closet. Your family and guests have plenty of space in the two bedrooms with amply-sized closets. Then unwind with your friends and neighbors on a quiet afternoon at the lakefront community pool located right outside your front door.
This home also includes: rain gutters, a cement tile roof, monitored security system (service required), home fire sprinklers, 2015 air conditioner, 2015 hot water heater, an irrigation system, termite bond, a remote access garage keypad, washer, dryer, garage with shelving and is wired for a generator. And whether you’re an investor looking to lease the townhome (where there is a great tenant currently in place) or looking to make this townhome your primary home… you’ll love this quiet community!
Stonebridge Lakes is insulated by other neighborhoods and gated communities and in close proximity to schools as well as all of your shopping, dining and entertainment needs. There are also several parks close by that offer fishing, boating, camping, a playground, tennis and other features to enjoy an active outdoor lifestyle!
You won’t find a nicer townhome renovated with these amenities in Stonebridge Lakes or this part of town and you’re minutes away from several major highways to access everything central Florida has to offer!
5 minutes to MetroWest Golf Club.
10 minutes to shopping and restaurants.
15 minutes to downtown Orlando.
20 minutes to all the theme parks… Disney World, Universal Studios and SeaWorld!
30 minutes to the Orlando International Airport.
And less than an hour to the East Coast beaches!
At the end of the day, you’ll love coming home to this renovated townhome in sought after Stonebridge Lakes!
HelloCondo Is The #1 Condo Search Platform And Real Estate Recommendation Engine. Search, Find And Buy The Perfect Condo And Get Matched With The Best Agents. Finding A Condo Has Never Been So Easy.