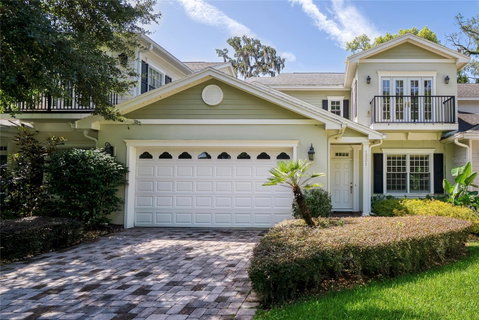
Listed: $ 920,000 (Sold on: Sep 30, 2026) Days on Market:61
1331 COUNTRY CLUB OAKS CIRCLE, ORLANDO, FL 32804
BEDS
3
BATHS
3
PARKING
-
SQFT
2337
Description
Virtually Staged. Nestled beneath a canopy of majestic oak trees in an intimate gated community, adjacent to the Country Club of Orlando, this beautifully designed townhome offers timeless appeal and an exceptional floor plan.
Overlooking a lush, park-like common area, this spacious 3-bedroom, 2.5-bath residence features 2,337 square feet of thoughtfully designed living space. The first floor offers a formal living room and dining room, along with a private primary suite, creating the convenience of first-floor living. The kitchen includes a pantry closet, a breakfast bar and opens to the living areas, while a dedicated laundry room and attached two-car garage add everyday functionality.
Upstairs, you'll find a generous loft/bonus room that provides the perfect second living space, along with two additional bedrooms connected by a Jack-and-Jill bath. Enjoy peaceful views of the beautifully landscaped common area from the private upstairs balcony or relax on the covered back porch surrounded by mature landscaping.
Additional features include natural gas service for the range, water heater and generator. Major updates include two HVAC systems (2020) and generator (2021). The roof was installed in 2022.
Offering a rare combination of privacy, mature landscaping, and a highly desirable location, this home is an exceptional opportunity to enjoy low-maintenance living near one of Orlando's most established neighborhoods. Also located minutes to downtown Orlando, the shops and restaurants in College Park and The Packing District.
Description
Virtually Staged. Nestled beneath a canopy of majestic oak trees in an intimate gated community, adjacent to the Country Club of Orlando, this beautifully designed townhome offers timeless appeal and an exceptional floor plan.
Overlooking a lush, park-like common area, this spacious 3-bedroom, 2.5-bath residence features 2,337 square feet of thoughtfully designed living space. The first floor offers a formal living room and dining room, along with a private primary suite, creating the convenience of first-floor living. The kitchen includes a pantry closet, a breakfast bar and opens to the living areas, while a dedicated laundry room and attached two-car garage add everyday functionality.
Upstairs, you'll find a generous loft/bonus room that provides the perfect second living space, along with two additional bedrooms connected by a Jack-and-Jill bath. Enjoy peaceful views of the beautifully landscaped common area from the private upstairs balcony or relax on the covered back porch surrounded by mature landscaping.
Additional features include natural gas service for the range, water heater and generator. Major updates include two HVAC systems (2020) and generator (2021). The roof was installed in 2022.
Offering a rare combination of privacy, mature landscaping, and a highly desirable location, this home is an exceptional opportunity to enjoy low-maintenance living near one of Orlando's most established neighborhoods. Also located minutes to downtown Orlando, the shops and restaurants in College Park and The Packing District.
Listed: $ 920,000 (Sold on: Sep 30, 2026) Days on Market:61
1331 COUNTRY CLUB OAKS CIRCLE, ORLANDO, FL 32804
BEDS
3
BATHS
3
PARKING
-
SQFT
2,337
Description
Virtually Staged. Nestled beneath a canopy of majestic oak trees in an intimate gated community, adjacent to the Country Club of Orlando, this beautifully designed townhome offers timeless appeal and an exceptional floor plan.
Overlooking a lush, park-like common area, this spacious 3-bedroom, 2.5-bath residence features 2,337 square feet of thoughtfully designed living space. The first floor offers a formal living room and dining room, along with a private primary suite, creating the convenience of first-floor living. The kitchen includes a pantry closet, a breakfast bar and opens to the living areas, while a dedicated laundry room and attached two-car garage add everyday functionality.
Upstairs, you'll find a generous loft/bonus room that provides the perfect second living space, along with two additional bedrooms connected by a Jack-and-Jill bath. Enjoy peaceful views of the beautifully landscaped common area from the private upstairs balcony or relax on the covered back porch surrounded by mature landscaping.
Additional features include natural gas service for the range, water heater and generator. Major updates include two HVAC systems (2020) and generator (2021). The roof was installed in 2022.
Offering a rare combination of privacy, mature landscaping, and a highly desirable location, this home is an exceptional opportunity to enjoy low-maintenance living near one of Orlando's most established neighborhoods. Also located minutes to downtown Orlando, the shops and restaurants in College Park and The Packing District.
Description
Virtually Staged. Nestled beneath a canopy of majestic oak trees in an intimate gated community, adjacent to the Country Club of Orlando, this beautifully designed townhome offers timeless appeal and an exceptional floor plan.
Overlooking a lush, park-like common area, this spacious 3-bedroom, 2.5-bath residence features 2,337 square feet of thoughtfully designed living space. The first floor offers a formal living room and dining room, along with a private primary suite, creating the convenience of first-floor living. The kitchen includes a pantry closet, a breakfast bar and opens to the living areas, while a dedicated laundry room and attached two-car garage add everyday functionality.
Upstairs, you'll find a generous loft/bonus room that provides the perfect second living space, along with two additional bedrooms connected by a Jack-and-Jill bath. Enjoy peaceful views of the beautifully landscaped common area from the private upstairs balcony or relax on the covered back porch surrounded by mature landscaping.
Additional features include natural gas service for the range, water heater and generator. Major updates include two HVAC systems (2020) and generator (2021). The roof was installed in 2022.
Offering a rare combination of privacy, mature landscaping, and a highly desirable location, this home is an exceptional opportunity to enjoy low-maintenance living near one of Orlando's most established neighborhoods. Also located minutes to downtown Orlando, the shops and restaurants in College Park and The Packing District.
HelloCondo Is The #1 Condo Search Platform And Real Estate Recommendation Engine. Search, Find And Buy The Perfect Condo And Get Matched With The Best Agents. Finding A Condo Has Never Been So Easy.