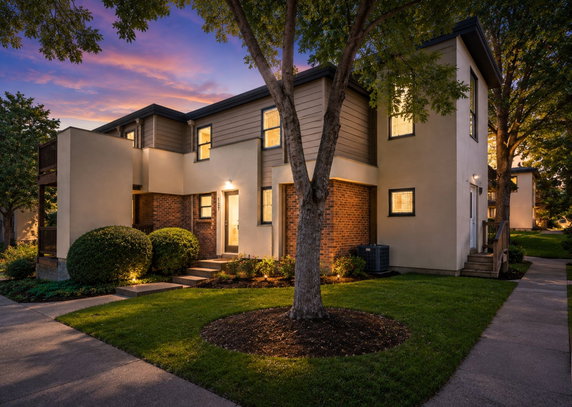
940 Gale Ln finds its home in Nashville's vibrant 12 South neighborhood, located near the intersection of Wedgewood Avenue and 12th Avenue S. It sits close to Sevier Park, offering pleasant green space for recreation. Nearby conveniences include grocery options like Choe's Market, as well as local dining at Epic LLC and Burger Up. The building connects residents to key roads and is a reasonable drive from the Cumberland River.
This low-rise structure features 15 townhome units, completed in 1973. Each unit spans between 1,144 and 1,456 square feet, providing room for comfortable living. Units have 2 bedrooms, making them suitable for individuals or small families. Prices range from $532,000 to $550,000, reflecting the desirable location and modern updates.
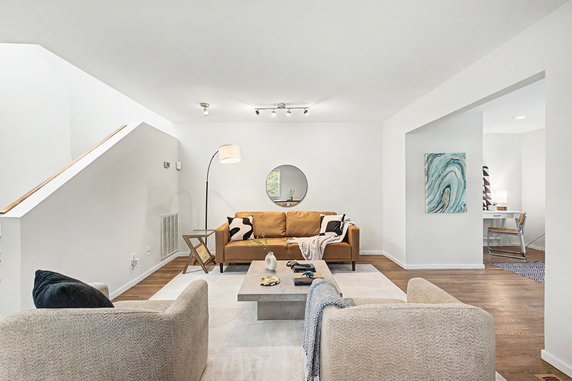
Inside, the layout boasts an open design that connects the kitchen, dining, and living areas. Large floor-to-ceiling windows fill each unit with abundant natural light. Recent renovations enhance the appeal with hardwood floors, granite countertops, and stainless steel appliances. The overall vibe is fresh and welcoming, perfect for modern-day living.
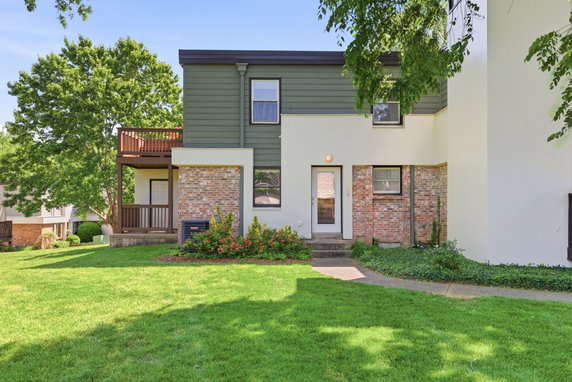
Outside, shared amenities create options for relaxation and enjoyment. Residents can use decks, patios, and outdoor spaces. These shared areas promote a sense of community while providing quiet spots to unwind. Assigned parking spots are available for added convenience, supporting an easy lifestyle.
The architectural style aligns with contemporary townhome trends, prioritizing both aesthetics and functionality. The building's strategic location within the development enhances privacy, making it feel like a retreat. Residents have access to parks and neighboring areas, adding to the charm and appeal of 940 Gale Ln.
940 Gale Ln finds its home in Nashville's vibrant 12 South neighborhood, located near the intersection of Wedgewood Avenue and 12th Avenue S. It sits close to Sevier Park, offering pleasant green space for recreation. Nearby conveniences include grocery options like Choe's Market, as well as local dining at Epic LLC and Burger Up. The building connects residents to key roads and is a reasonable drive from the Cumberland River.
This low-rise structure features 15 townhome units, completed in 1973. Each unit spans between 1,144 and 1,456 square feet, providing room for comfortable living. Units have 2 bedrooms, making them suitable for individuals or small families. Prices range from $532,000 to $550,000, reflecting the desirable location and modern updates.
Inside, the layout boasts an open design that connects the kitchen, dining, and living areas. Large floor-to-ceiling windows fill each unit with abundant natural light. Recent renovations enhance the appeal with hardwood floors, granite countertops, and stainless steel appliances. The overall vibe is fresh and welcoming, perfect for modern-day living.
Outside, shared amenities create options for relaxation and enjoyment. Residents can use decks, patios, and outdoor spaces. These shared areas promote a sense of community while providing quiet spots to unwind. Assigned parking spots are available for added convenience, supporting an easy lifestyle.
The architectural style aligns with contemporary townhome trends, prioritizing both aesthetics and functionality. The building's strategic location within the development enhances privacy, making it feel like a retreat. Residents have access to parks and neighboring areas, adding to the charm and appeal of 940 Gale Ln.
Description
940 Gale Ln finds its home in Nashville's vibrant 12 South neighborhood, located near the intersection of Wedgewood Avenue and 12th Avenue S. It sits close to Sevier Park, offering pleasant green space for recreation. Nearby conveniences include grocery options like Choe's Market, as well as local dining at Epic LLC and Burger Up. The building connects residents to key roads and is a reasonable drive from the Cumberland River.
This low-rise structure features 15 townhome units, completed in 1973. Each unit spans between 1,144 and 1,456 square feet, providing room for comfortable living. Units have 2 bedrooms, making them suitable for individuals or small families. Prices range from $532,000 to $550,000, reflecting the desirable location and modern updates.
Inside, the layout boasts an open design that connects the kitchen, dining, and living areas. Large floor-to-ceiling windows fill each unit with abundant natural light. Recent renovations enhance the appeal with hardwood floors, granite countertops, and stainless steel appliances. The overall vibe is fresh and welcoming, perfect for modern-day living.
Outside, shared amenities create options for relaxation and enjoyment. Residents can use decks, patios, and outdoor spaces. These shared areas promote a sense of community while providing quiet spots to unwind. Assigned parking spots are available for added convenience, supporting an easy lifestyle.
The architectural style aligns with contemporary townhome trends, prioritizing both aesthetics and functionality. The building's strategic location within the development enhances privacy, making it feel like a retreat. Residents have access to parks and neighboring areas, adding to the charm and appeal of 940 Gale Ln.
940 Gale Ln Key Stats Last 12 months
Avg. Listed Price$451,600($351/Sqft.)
Avg. Sale Price$403,750($353/Sqft.)
Year over year list price0.00%
Year over year sale price0.00%
Total Listings4 Listed
Total sold2 Sold
Average Days on Market115 days
Average HOA fees per sqft$5 /monthly
Key Stats
Year over year list price0.00%
Year over year sale price0.00%
Total Listings4 Listed
Total sold2 Sold
Average Days on Market115 days
Average HOA fees per sqft$5 /monthly
Glen Gardens Estate Availability & Demand
Unit Availability
High
High availability buildings list units frequently.
Unit Availability helps to understand how often units in a particular building are listed for sale as compared with the neighborhood average. Units are rarely listed in buildings with low availability.
Unit Demand
Low
Units in high-demand buildings sell quicker.
Unit Demand is a measure of quickly units in a particular building sell as compared with other buildings in the neighborhood. Units in high-demand buildings sell more quickly.
This condo building offers a lovely park for residents. It's a great spot to unwind and enjoy some fresh air. You can stroll through the greenery or sit on a bench with a good book. The park adds a touch of nature right at your doorstep. Whether you prefer a peaceful walk or enjoying a picnic, it's the perfect escape from daily life. You will also find plenty of places to socialize with neighbors. Spending time outdoors has never been easier.
Amenities Description
This condo building offers a lovely park for residents. It's a great spot to unwind and enjoy some fresh air. You can stroll through the greenery or sit on a bench with a good book. The park adds a touch of nature right at your doorstep. Whether you prefer a peaceful walk or enjoying a picnic, it's the perfect escape from daily life. You will also find plenty of places to socialize with neighbors. Spending time outdoors has never been easier.
Parking
Locker
Concierge
Elevator(s)
Central AC
Pool
Fitness Center
-
Visitors Parking
Amenities
Security System
Balcony
Smoke Detector(s)
Policies
The building maintains a friendly and orderly environment for everyone. There are important policies in place that support a harmonious community. You'll need to consider the number of occupants allowed in your unit. A deposit is also part of the process before moving into your new home. If you have pets, you'll be pleased to know that both cats and dogs are welcome. However, it's wise to check on any size limitations that may apply. This makes it easier for everyone to find their perfect space and feel at home. Choosing this condo building means enjoying a blend of comfort and community. Living here places you in a prime spot to enjoy both nature and a sense of belonging. You'll find that this space has everything you need for a fulfilling lifestyle.
Amenities Description
The building maintains a friendly and orderly environment for everyone. There are important policies in place that support a harmonious community. You'll need to consider the number of occupants allowed in your unit. A deposit is also part of the process before moving into your new home. If you have pets, you'll be pleased to know that both cats and dogs are welcome. However, it's wise to check on any size limitations that may apply. This makes it easier for everyone to find their perfect space and feel at home. Choosing this condo building means enjoying a blend of comfort and community. Living here places you in a prime spot to enjoy both nature and a sense of belonging. You'll find that this space has everything you need for a fulfilling lifestyle.
Pet Allowed
BBQ Permitted
Sublet Allowed
Short-term Rental Allowed
Compare with Buildings in the Neighbourhood (Last 12 Months)
Compare building's average price/sq. ft. and HOA fees/sq. ft. to buildings nearby
Breeze Hill sits on rolling hills in Davidson County and has tree-lined streets. The area has small parks and green paths for walking and play. This district offers a mix of shops, cafes, and family-run restaurants. The area includes grocery stores, schools, and basic health services. Local community centers host events and sports for all ages. Public buses run through the district and nearby highways make car travel simple. Bike-friendly streets and short walking routes link homes to shops and parks. Commuters find convenient transit links and steady bus schedules.
Neighbourhood Description
Breeze Hill sits on rolling hills in Davidson County and has tree-lined streets. The area has small parks and green paths for walking and play. This district offers a mix of shops, cafes, and family-run restaurants. The area includes grocery stores, schools, and basic health services. Local community centers host events and sports for all ages. Public buses run through the district and nearby highways make car travel simple. Bike-friendly streets and short walking routes link homes to shops and parks. Commuters find convenient transit links and steady bus schedules.
This neighborhood indicates a good mix of people which makes it a good place for families. About 12.9% are children aged 0–14, 35.58% are young adults between 15–29, 25.43% are adults aged 30–44, 14.54% are in the 45–59 range and 11.55% are seniors aged 60 and above.
Commuting options are also varying where 77.11% of residents relying on driving, while others prefer public transit around 0.62%, walking around 3.11%, biking around 0.34%, allowing residents to choose travel modes that best fit their daily routines.
Most homes in the area are with 53.33% of units owner occupied and 46.67% are rented.
The neighborhood offers different household types. About 20.03% are single family homes and 3.95% are multi family units. Around 36.58% are single-person households, while 63.42% are multi person households. This mix works well for families, roommates, and individuals.
Education levels in the neighborhood vary widely where 43.86% of residents have bachelor’s degrees. Around 4.7% have high school or college education. Another 4.24% hold diplomas while 32.55% have completed postgraduate studies. The remaining are 14.65% with other types of qualifications.
Demographics Description
This neighborhood indicates a good mix of people which makes it a good place for families. About 12.9% are children aged 0–14, 35.58% are young adults between 15–29, 25.43% are adults aged 30–44, 14.54% are in the 45–59 range and 11.55% are seniors aged 60 and above.
Commuting options are also varying where 77.11% of residents relying on driving, while others prefer public transit around 0.62%, walking around 3.11%, biking around 0.34%, allowing residents to choose travel modes that best fit their daily routines.
Most homes in the area are with 53.33% of units owner occupied and 46.67% are rented.
The neighborhood offers different household types. About 20.03% are single family homes and 3.95% are multi family units. Around 36.58% are single-person households, while 63.42% are multi person households. This mix works well for families, roommates, and individuals.
Education levels in the neighborhood vary widely where 43.86% of residents have bachelor’s degrees. Around 4.7% have high school or college education. Another 4.24% hold diplomas while 32.55% have completed postgraduate studies. The remaining are 14.65% with other types of qualifications.
Age Demographics
12.9%(0 - 14 years old)
35.58%(15 - 29 years old)
25.43%(30 - 44 years old)
14.54%(45 - 59 years old)
11.55%(60+ years old)
Commute
0.62%
Transit
3.11%
Walk
77.11%
Drive
0.34%
Bike
Housing Ownership
53.33%
Owner Occupied
46.67%
Rental Units
Household Types
20.03%
Single Family
3.95%
Multi Family
36.58%
Single Person
63.42%
Multi Person
Education
Bachelors Degree43.86%
High School College4.7%
Diploma4.24%
Post Graduate32.55%
Others14.65%
Education
Diploma4.24%
Post Graduate32.55%
Others14.65%
Get the HelloCondo Newsletter
Real-estate tips, insights, and market reports in your inbox.
HelloCondo Is The #1 Condo Search Platform And Real Estate Recommendation Engine. Search, Find And Buy The Perfect Condo And Get Matched With The Best Agents. Finding A Condo Has Never Been So Easy.